

Why we call ourselves the king of salon interior in Pune & PCMC: Interluxspace Interior designs and builds salons end to end, with three Habibh salons completed in Punawale and Ravet and six salon owner and team video reviews.
A salon is a business first and a beautiful room second. Every client who walks in judges the mirrors, the lighting, the wash chair and the cleanliness within a minute, and every stylist works faster or slower depending on where the trolley, the sockets and the wash basins are. That is why salon interiors need a team that understands both design and the daily workflow of a salon.
At InterluxSpace we design and build salons end to end: layout, 3D design, furniture, lighting, plumbing coordination, electrical, false ceiling, branding elements and handover. These are our salons, our clients' own words and the way we plan a salon that looks premium and works hard.
1. Why a salon needs a specialist salon interior designer
A home interior is planned around one family. A salon is planned around dozens of clients a day, several stylists working at once, water, chemicals, heat and heavy electrical loads. The design has to get these right:
- Client journey: reception, waiting, consultation, service, wash, payment and retail should flow without people crossing each other.
- Stylist workflow: the right station width, trolley space, sockets at hand height and storage within reach.
- Lighting: faces and hair colour must look true in the mirror and in clients' photos.
- Water and hygiene: wash stations, drains, hot water and finishes that survive daily cleaning.
- Electrical load: dryers, straighteners, steamers and air-conditioning running together.
- Brand: a look clients remember and share on Instagram.
2. Our salon interior projects in PCMC
Habibh Hair & Beauty, Punawale
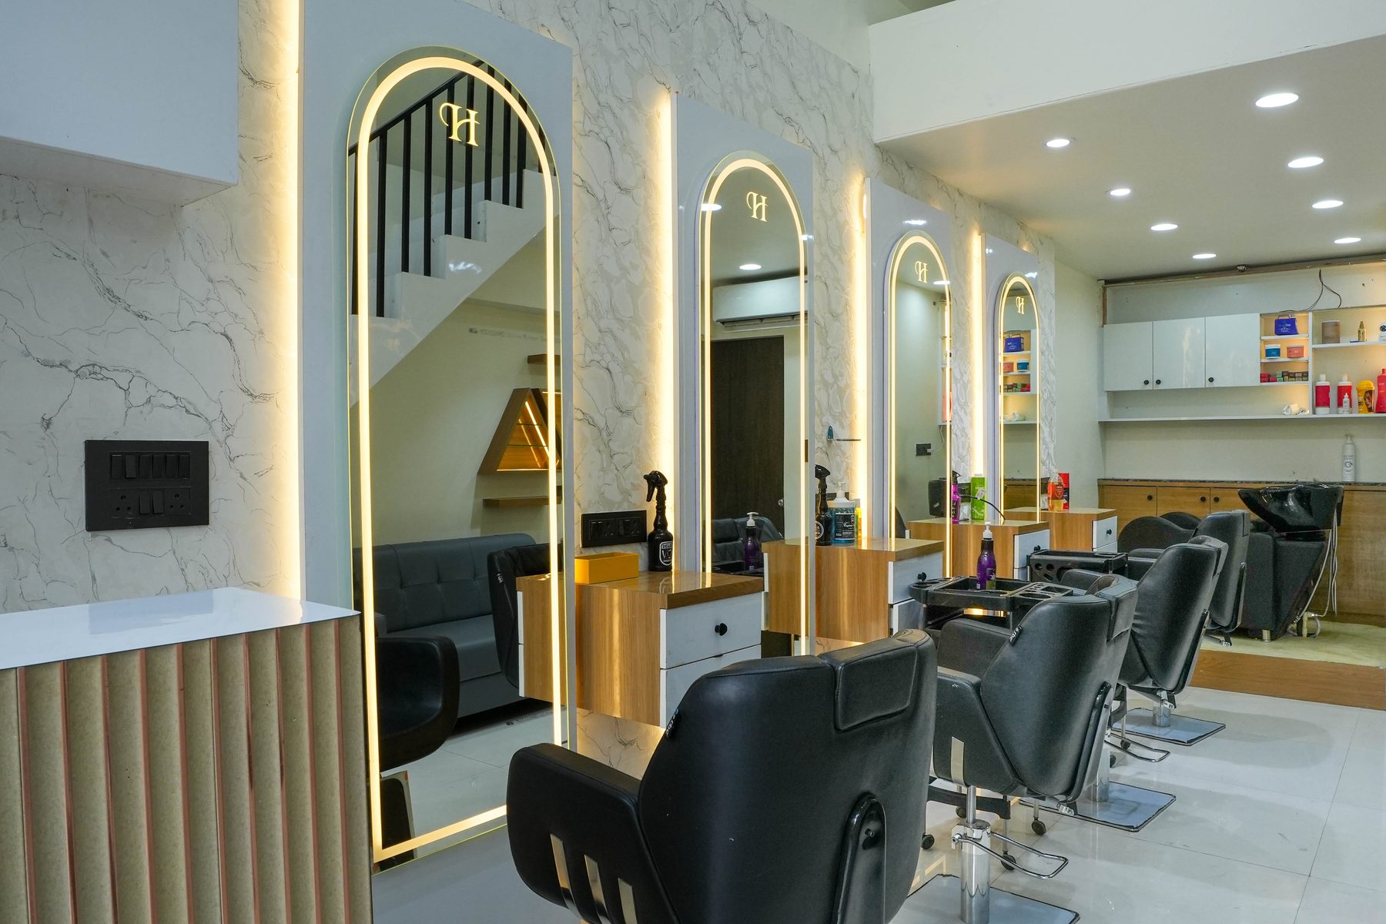
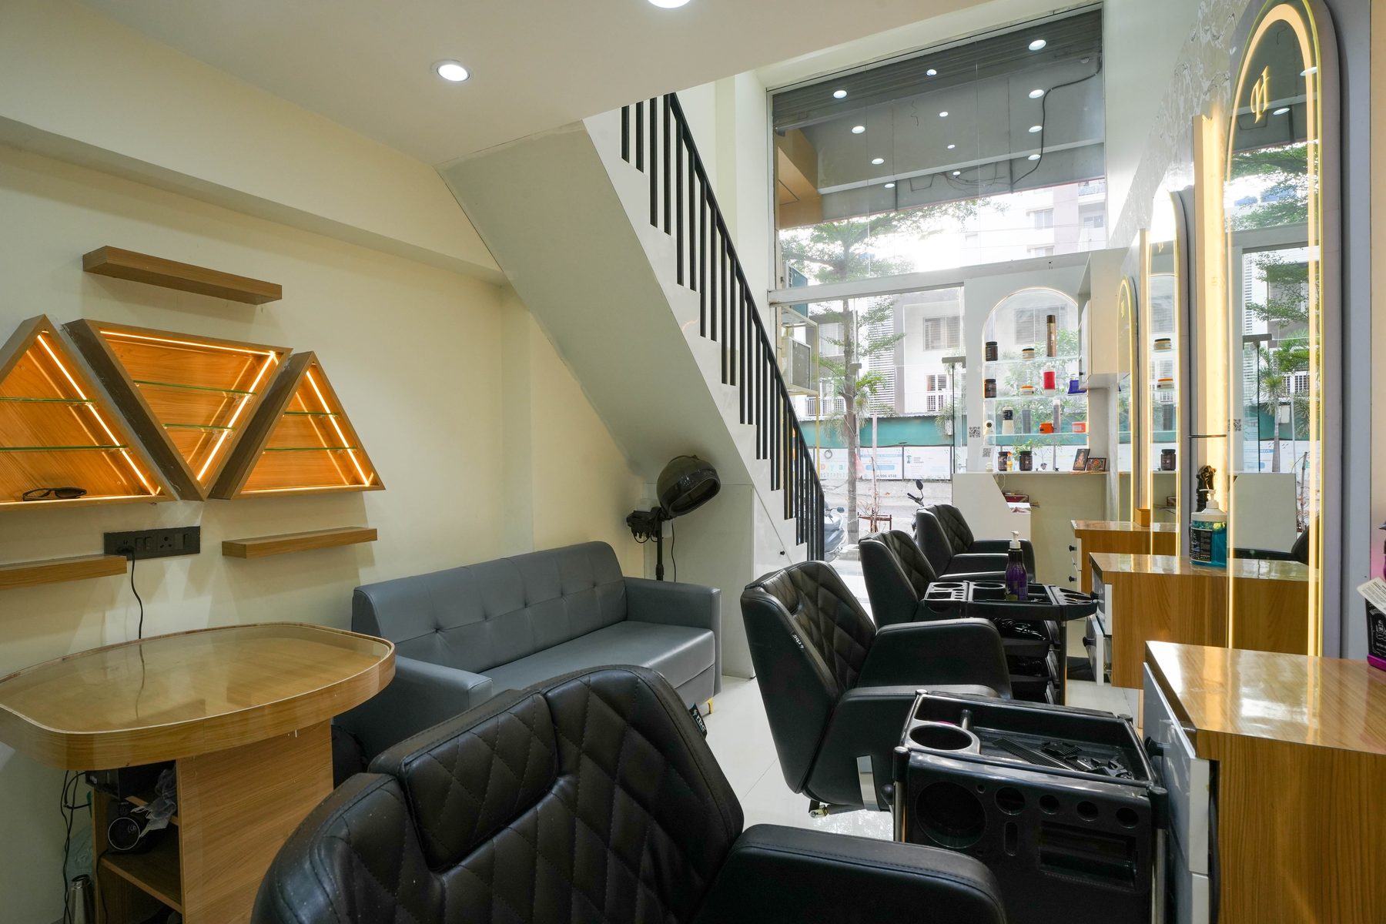
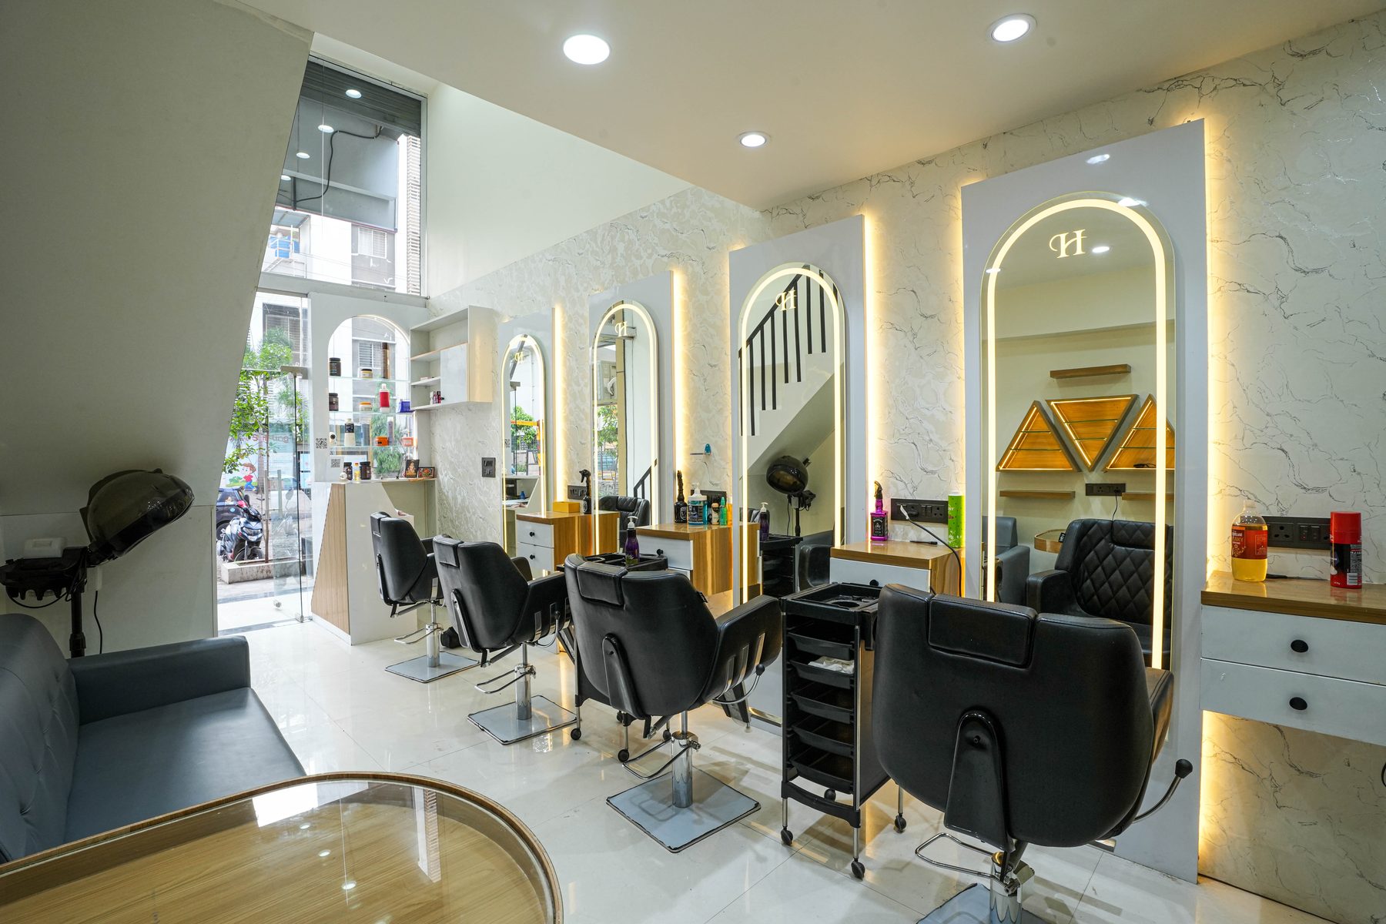
A long, narrow shop turned into a bright salon: gold-framed arched mirrors with back-lighting, black styling chairs, a lit triangular product display, a waiting lounge and a treatment room, all on a clean white base.
Habibh Salon & Spa, Ravet
A two-level salon with styling stations, a raised hair-wash lounge with leather wash chairs, pedicure stations, treatment rooms behind clean panelled doors, and a reception counter under the staircase. See the project →
Habibh Hair & Beauty, Ravet
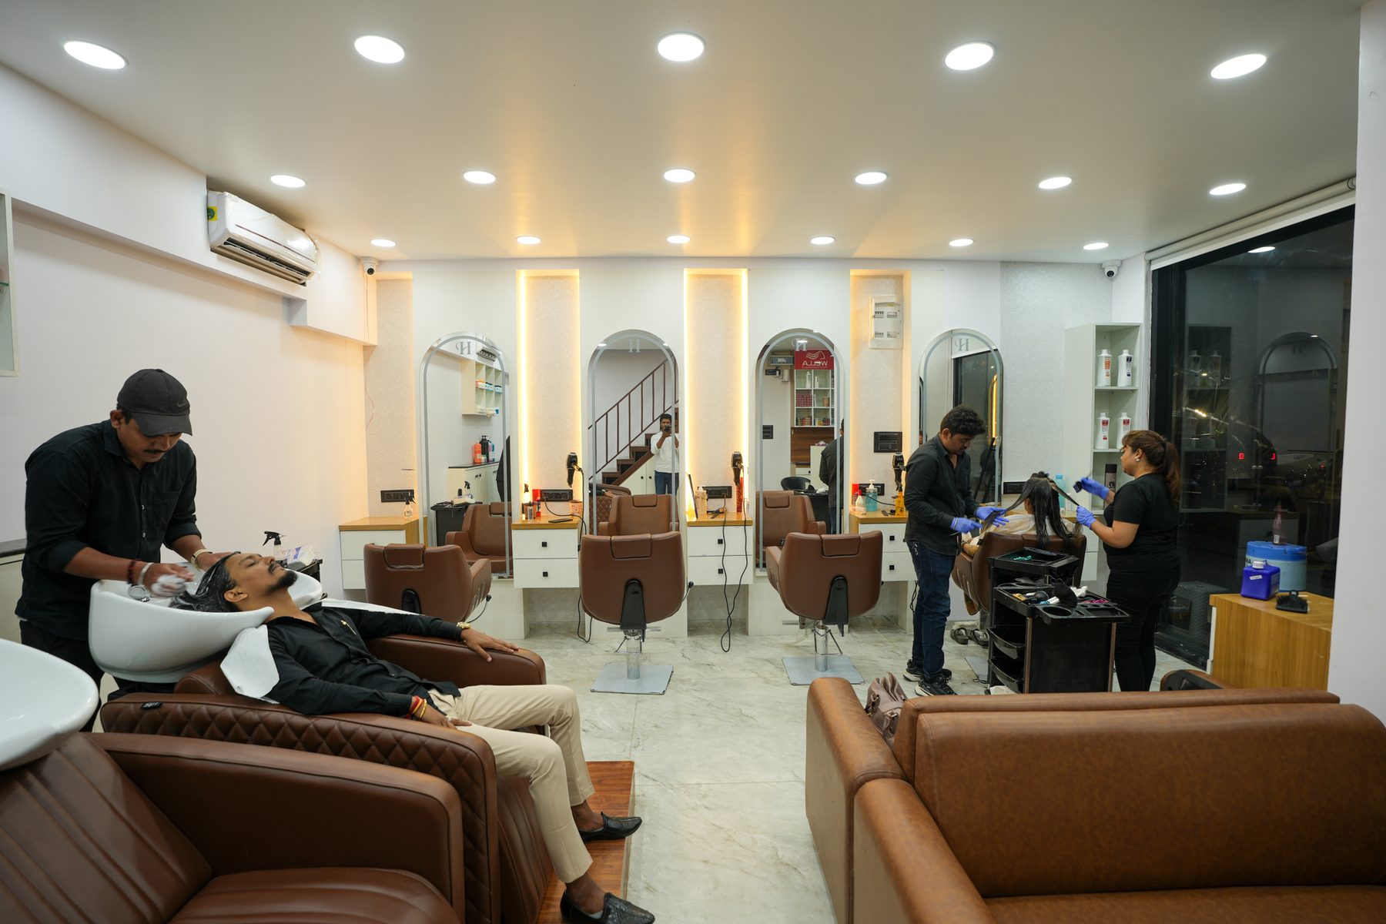
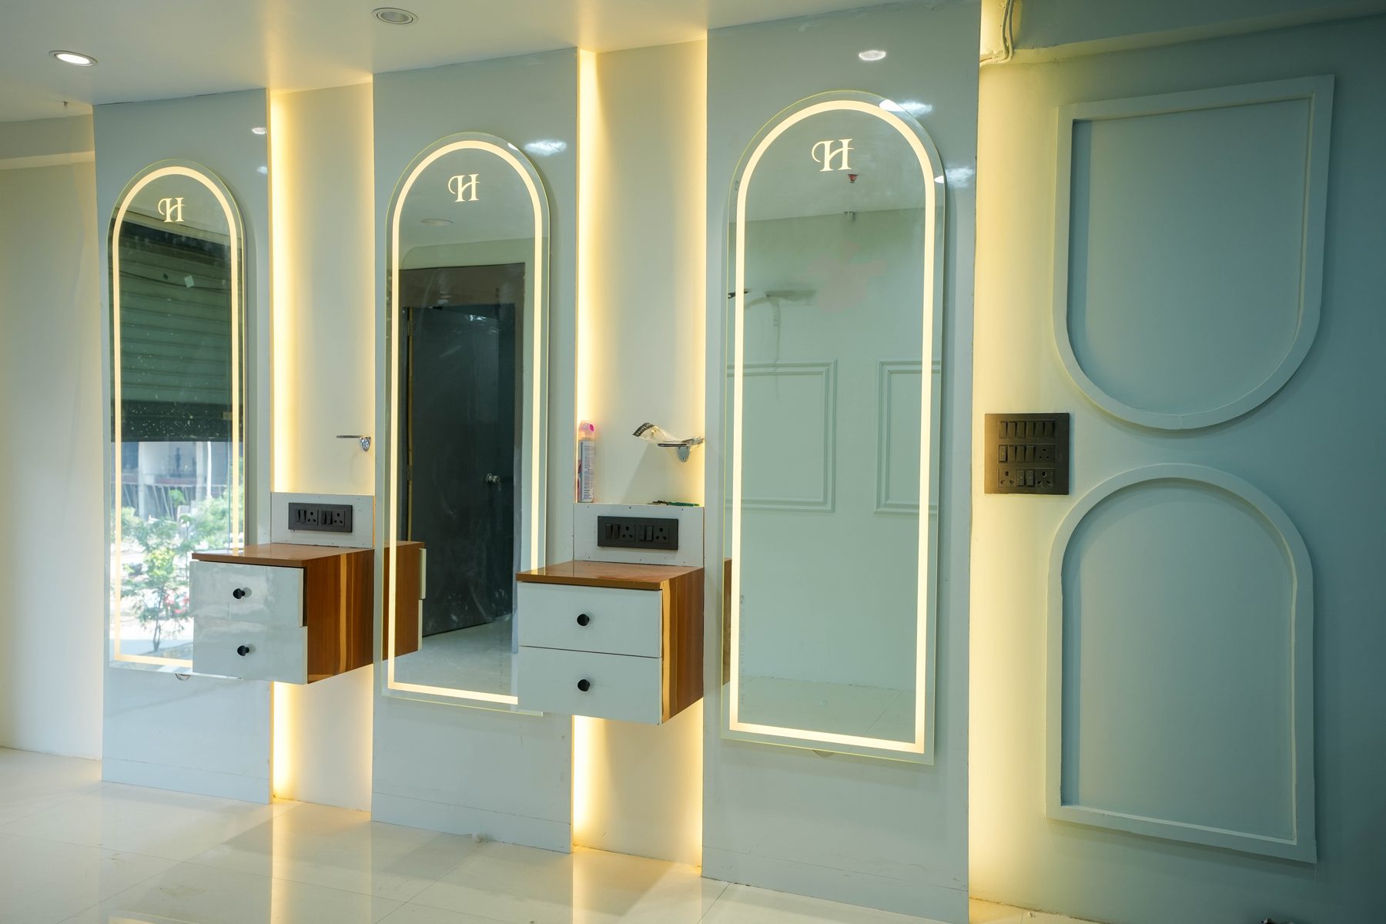
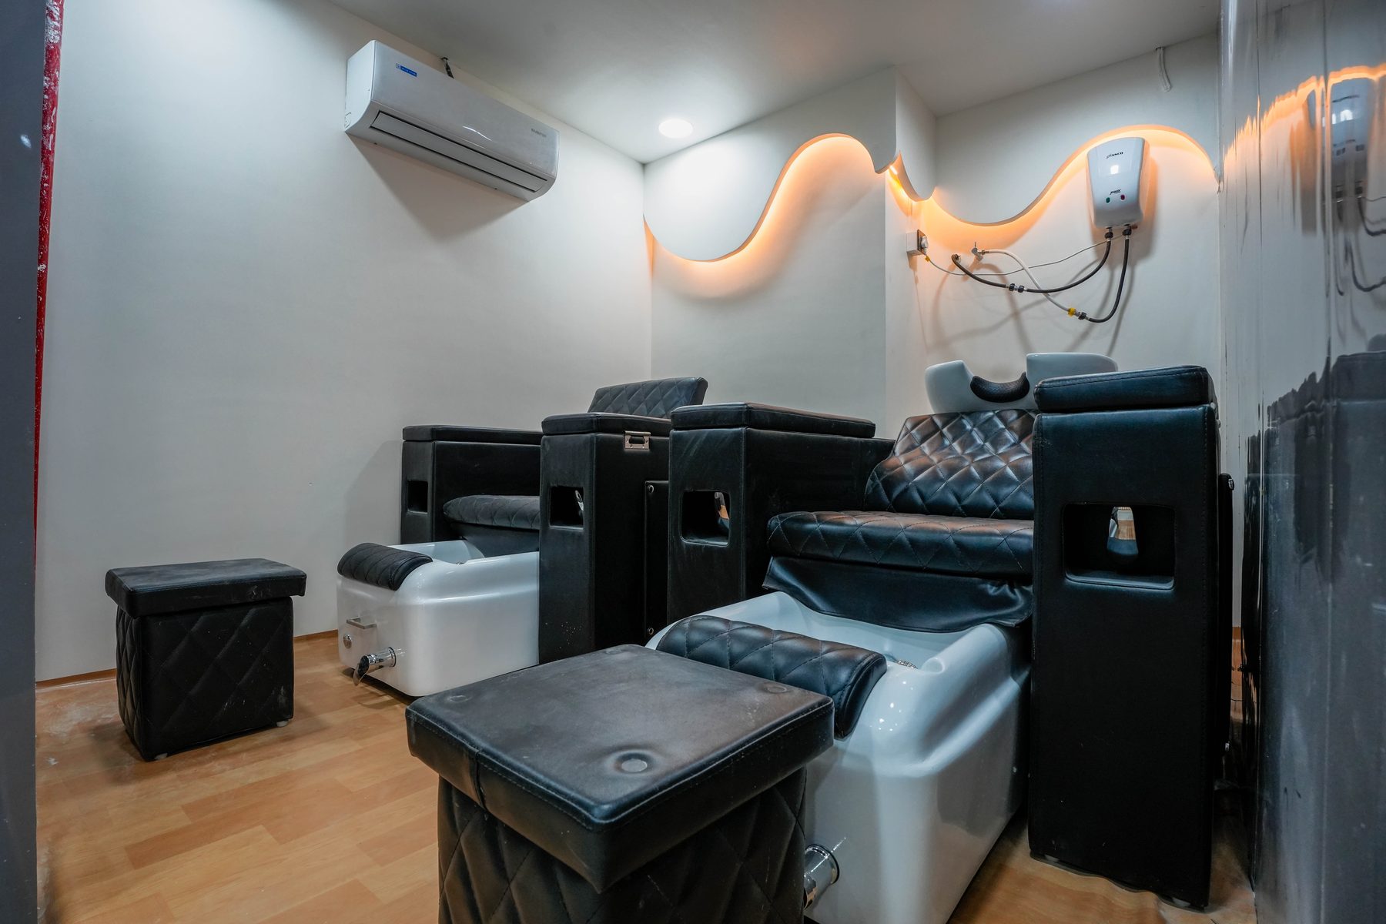
A full salon with tall arched back-lit mirror stations, styling and wash areas, a lit product wall, treatment and pedicure rooms, and a branded shopfront. See the project →
3. Watch: the salon film and what our salon clients say
More salon owner and team reviews are on our client stories page.
4. Salon layout: planning every zone
| Zone | What to plan |
|---|---|
| Shopfront & signage | A clear, lit name board and a glimpse of the inside, so people walking past want to come in. |
| Reception & retail | Billing counter, appointment desk and lit retail shelves near the exit, where products sell best. |
| Waiting lounge | Comfortable seating away from the wash area, with a view of the salon but not in the stylists' path. |
| Styling stations | Mirror, counter, drawers and sockets at every station, with enough space behind each chair for the stylist and a trolley. |
| Hair wash | Wash chairs or a wash lounge with hot water, good drains and a calm, dimmer light; ideally away from the entrance. |
| Colour & chemical bar | A small counter with a basin, storage and ventilation for colour mixing. |
| Treatment & facial rooms | Private rooms with doors, soft lighting, a basin where needed and space for a bed and steamer. |
| Pedicure & manicure | Pedicure chairs or stations with water and drainage, and a separate nail desk. |
| Back of house | Towel storage, laundry or washing machine point, stock room, staff area and a washroom for clients. |
In narrow PCMC shops, like our Punawale salon, the stations usually run along one long wall with the waiting area at the front and the wash and treatment rooms at the back. In two-level shops, like our Ravet salons, the ground floor sells (reception, retail, styling) and the upper floor relaxes (wash lounge, spa, treatments).
5. Salon lighting and mirrors
- Light the face, not just the ceiling. Back-lit or side-lit mirrors light the face evenly and remove the shadows that overhead downlights create.
- Neutral white light at the stations (around 4000–5000 K) with high colour accuracy (CRI 90 or above), so hair colour looks the same in the salon as outside.
- Warmer, softer light in the wash lounge, spa and treatment rooms, so clients relax.
- Feature lighting on the product wall and the brand name: lit shelves and profile lights sell retail products.
- Separate switching for each zone, so you can save power during quiet hours.
6. Plumbing, electrical and air-conditioning
- Electrical: at least two to three sockets per station, dedicated circuits for dryers and other heavy tools, a separate circuit for air-conditioning, and points for the billing desk, music and CCTV.
- Plumbing: hot and cold water at wash stations, pedicure and treatment rooms; drains with hair traps; a geyser sized for the number of wash chairs.
- Air-conditioning and ventilation: enough cooling for a room full of people and hot tools, plus extraction near the colour bar.
- Plan it before the carpentry. Every point goes on the electrical and plumbing drawings first, so nothing is broken open after the furniture is made.
7. Materials that look good and survive salon life
- Water-resistant boards (BWP plywood) for wash areas, pedicure units and anything near water.
- Easy-clean surfaces: laminates, solid surface or stone-finish tops that handle colour stains and daily wiping.
- Floors that are easy to sweep hair off and not slippery when wet.
- Good hardware: drawers and hinges at stations open hundreds of times a day.
- Washable wall finishes behind stations and in treatment rooms.
8. Branding and franchise salons
A salon's look is part of its brand. We carry the brand colours, logo and signature details, such as the arched mirrors in our Habibh salons, through the shopfront, reception, mirrors and retail wall. If you run a franchise, we work to the brand's design guidelines and get the layout and 3D approved before work starts.
9. What does a salon interior cost in Pune?
Salon budgets depend on the size of the shop, the number of stations, wash chairs and treatment rooms, the finishes and whether civil, plumbing or shopfront work is needed. We price salons the same transparent way as homes:
- Built-in furniture (station units, reception, retail shelves, storage) per sq ft of face area at our package rates: ₹1,250, ₹1,400, ₹1,600 or ₹2,200 per sq ft.
- False ceiling at ₹120 per sq ft, electrical work at ₹700 per point, paint at ₹40 per sq ft.
- Salon equipment (chairs, wash units, pedicure chairs), appliances, signage boards and civil work are listed separately, so you can buy equipment yourself or through us.
- A 5% designing charge; GST extra. The final amount is fixed after the design is approved.
Bring your shop's size and service list to a ₹99 office consultation and we will give you an itemised tentative quotation after measuring the site. For general per sq ft rates, see our interior design cost guide for Pune.
10. How to choose the best salon interior designer in Pune
- Ask to see finished salons, not just renders, and talk to the owners. Watch our salon client videos.
- Check they plan the workflow: stations, wash, treatments, retail and back of house, not just the décor.
- Insist on electrical and plumbing drawings before any carpentry.
- Get an itemised quote with sizes, materials and hardware brands for every unit.
- Prefer one team for design and execution, so the salon you approve in 3D is the salon you get. Read interior designer vs interior contractor.
- Agree a realistic timeline before you fix your opening date. Our site work usually takes 30 to 45 days, depending on the site.
We design and build salons across PCMC and Pune, including:
- Ravet
- Punawale
- Wakad
- Tathawade
- Moshi
- Chikhali
- Pimple Saudagar
- Nigdi
- Chinchwad
- Hinjewadi
- Pune city
11. Frequently asked questions about salon interiors
Who is the best salon interior designer in Pune and PCMC?
Choose a team that has finished salons you can visit or watch, plans the full salon workflow and builds what it designs. InterluxSpace, based in Moshi, PCMC, has designed and built Habibh salons in Punawale and Ravet and has six salon client video reviews.
Do you design and build salons, or only design?
Both. InterluxSpace offers salon interior design only, or complete turnkey execution: layout, 3D design, furniture, lighting, false ceiling, electrical, plumbing coordination, painting and handover.
How long does a salon interior take?
At InterluxSpace, site work usually takes 30 to 45 days after the design and final quotation are approved, depending on the size and condition of the shop.
What does a salon interior cost?
It depends on the shop size, number of stations, wash chairs and treatment rooms, and finishes. InterluxSpace prices built-in furniture at ₹1,250 to ₹2,200 per sq ft of face area by package, false ceilings at ₹120 per sq ft and electrical work at ₹700 per point, plus a 5% designing charge and GST. Salon equipment and signage are listed separately.
Do you do unisex salons, beauty parlours and spas?
Yes. We design unisex salons, ladies' beauty parlours, men's grooming salons (saloons), hair and beauty studios and spas, with styling, wash, treatment, pedicure and retail areas.
Can you follow a franchise brand's guidelines?
Yes. We work to the brand's colours, materials and layout rules and get the 3D design approved by you and the brand before work starts.
Which areas do you cover for salon interiors?
PCMC and Pune, including Ravet, Punawale, Wakad, Tathawade, Moshi, Chikhali, Pimple Saudagar, Nigdi, Chinchwad and Hinjewadi.
Build a salon clients remember
The best salons are designed around the client's experience and the stylist's day, then built exactly as designed. If you are planning a new salon or renovating one in Pune or PCMC, let's plan it properly from the first sketch.
Book a ₹99 office consultation at our Moshi studio, see all our projects, or call +91 93711 76000 or WhatsApp +91 93710 85666.