

A good interior is mostly good decisions taken in the right order. This page explains exactly how we work with you, from your first visit to our studio until we hand over the keys. Nothing is built until you have approved the design, the materials and the final quotation in writing.
The 13 steps at a glance
- Office consultation & material guidance
- Measurement on site
- Tentative quotation
- Furniture space planning
- Discussion & plan approval You approve
- 3D design & approval You approve
- Material selection
- Final material selection & final quotation
- Signature & advance You sign
- 2D working drawings
- 2D drawing sign-off You sign
- Execution on site
- Handover
Before step 1 · optional
Want a budget figure first? Use our online cost estimator: pick a package, enter your sizes and get an itemised PDF quotation for ₹39. It is a good starting point for the consultation.
Stage A
Meet & measure
Office consultation & material guidance
Meet our designer at the Moshi studio for one hour (₹99). We understand your requirements, lifestyle, design preferences, budget and timeline, and show you real material samples so you can see and feel the options.
- We do
- Listen to your brief, suggest a direction and explain which materials suit your budget.
- You bring
- Your floor plan or builder layout, photos or videos of the space, pictures of interiors you like, and a rough budget.
- You leave with
- A clear design direction, a realistic budget range, a timeline and next steps.
Measurement on site
We visit your home or space and take accurate measurements of every room: all dimensions, beams, columns, windows, and the existing electrical and plumbing points. Precise measurements mean precise planning, smooth execution and furniture that fits perfectly.
- We do
- Measure and photograph the site and check what the site allows.
- You do
- Arrange access (keys, and society permission if needed) and, ideally, be there or send someone who knows the site.
Tentative quotation
Based on the measurements and your chosen package, we share an itemised tentative quotation, so you know the budget before design work begins. It includes the 5% Professional Design & Site Coordination Fee; GST is extra.
- You do
- Review the scope and budget, and tell us what to add, remove or change.
- Good to know
- This figure is tentative. The final amount is fixed in step 8, once you have chosen your materials.
Stage B
Plan & design
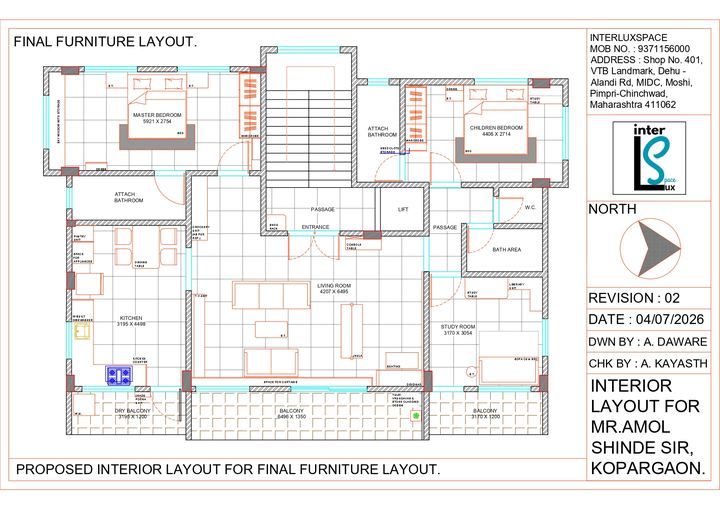
Furniture space planning
We create a functional furniture layout that makes the most of your space: easy movement, comfort, storage where you need it, and a balanced design that suits your daily routine.
- You do
- Tell us how you use each room: who lives there, what you store, how you work, cook and relax.
Discussion & plan approval You approve
We walk you through the layout room by room, make the changes you ask for and finalise the plan together. The approved layout becomes the base for the 3D design.
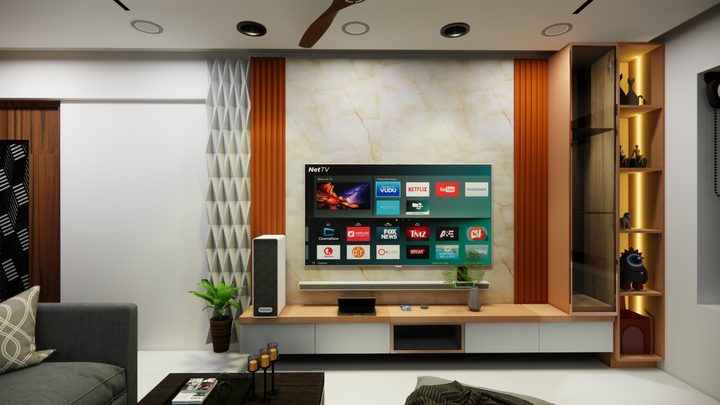
3D design & approval You approve
We create realistic 3D views of your space with accurate materials, colours, lighting and finishes, so you can see the result before anything is made. We revise the design with your feedback until you are happy with it.
Stage C
Materials & agreement
Material selection
We help you choose the right materials, finishes and hardware for your budget, lifestyle and design, for quality, durability and a premium finish. Everything below is selected and noted:
- Plywood
- Laminates
- Hardware
- Handles & knobs
- All types of locks
- POP / false ceiling design
- Paint
- Glass, profiles & shelf types
- Lights
- Mouldings & MDF panelling
- Mandir, pillars, kaman & woodwork
- Umbra patti, T-patti & louvers
- Mirrors & wallpaper
- Curtains, mattress, bed-back cushions
- Sofa, rugs & pillows
- Wall décor & artefacts
- You do
- Visit the studio (and showrooms if needed) to see samples, and take your time to decide.
Final material selection & final quotation
We confirm your final selections and prepare the final quotation. The amount is finalised on the basis of the materials you have selected and approved, so there are no surprises later.
- Good to know
- Only items written in the quotation are provided. If something matters to you, make sure it is written in.
Signature & advance You sign
The final materials and quotation are signed by you and by the Director of InterluxSpace. With your 60% advance, the project is confirmed and we start the detailed drawings.
Stage D
Drawings, build & handover
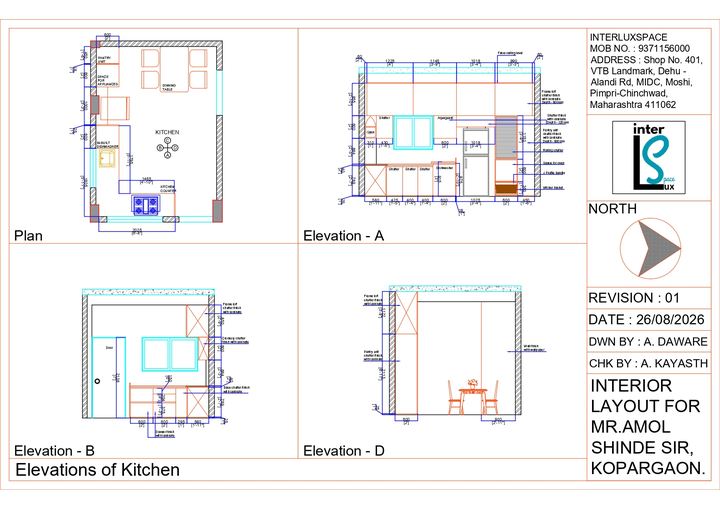
2D working drawings
We prepare detailed 2D drawings with exact dimensions: furniture layouts, electrical, plumbing, false ceiling and elevation plans. These guide our team on site, for accurate planning, smooth coordination and error-free execution.
2D drawing sign-off You sign
You review and sign the 2D drawings. The work on site follows these signed drawings.
- Good to know
- Any change after design finalisation, or work beyond the finalised scope, is charged separately as extra work.
Execution on site
Our team builds the approved design with careful planning, quality craftsmanship and regular site supervision. Every stage is checked for accurate execution and timely delivery. Site work usually takes 30 to 45 days, depending on site condition.
- Payments
- 25% after the structure is completed, before hardware is ordered (plus any extra work) · 10% before laminate is ordered · 5% while ordering glass, before painting.
- You do
- Make selections and payments on time. Any laminate difference amount is paid before material is ordered. Delays in selection or payment delay the project.
Handover
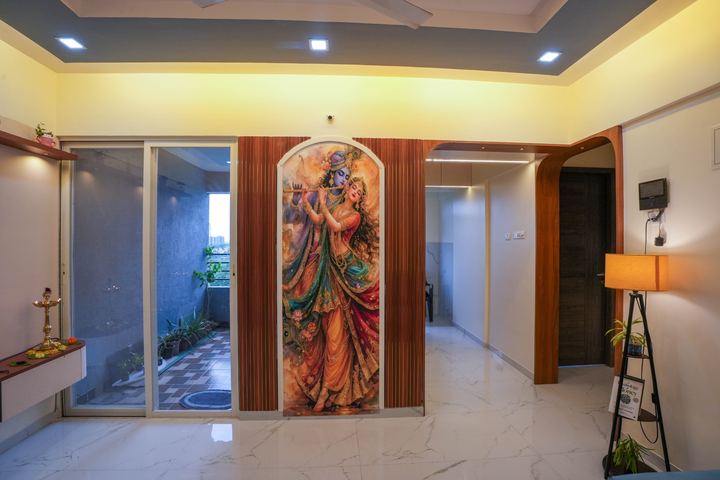
We close the snag list, deep-clean the site once at the end (included), and hand over your finished space with the warranty details for your package.
What you sign, and when
| Step | What you approve | Why it matters |
|---|---|---|
| 5 | Furniture layout | Fixes where everything goes before 3D design starts. |
| 6 | 3D design | Fixes the look: materials, colours, lighting and finishes. |
| 9 | Final materials & final quotation (signed with our Director) | Fixes the scope and the amount. Only items in the quotation are provided. |
| 11 | 2D working drawings | Site work follows these. Later changes are extra work. |
Payment schedule
| Share | When |
|---|---|
| 60% | Advance, to start the project (step 9) |
| 25% | After the structure is completed, before hardware is ordered (plus any extra work) |
| 10% | Before laminate is ordered |
| 5% | While ordering glass material, before painting |
GST is extra as applicable. The full terms are printed on your quotation.
Common questions
Where do I start?
Book a one-hour office consultation at our Moshi studio for ₹99, Tuesday to Sunday, 10:30 AM to 6:30 PM. If you would like a budget figure first, you can get an itemised online estimate for ₹39.
When is the final price fixed?
The tentative quotation in step 3 gives you the budget early. The final amount is fixed in step 8, on the basis of the materials you select and approve, and it is signed by you and our Director in step 9.
Can I make changes after signing?
Yes, but any change after design finalisation, or work beyond the finalised scope, is charged separately as extra work. That is why we revise the layout and 3D design with you until you are happy before anything is signed.
How long does the work on site take?
Site work usually takes 30 to 45 days, depending on site condition. Timely selections and payments help us keep to the schedule.
What is included at handover?
We close the snag list, deep-clean the site once at the end and hand over the warranty details for your package.
Do I need to be on site during the work?
No. Our crew works on site under a dedicated supervisor, with weekly updates to you. We will ask you to come for key decisions and checks.