

Portfolio · Interior design & execution in PCMC and Pune
Our work, room by room.
Homes, stores and salons we have designed and built across Pimpri-Chinchwad and Pune, photographed after handover, with walkthrough films and the drawings and 3D visuals behind them.
Featured project · Charholi, PCMC
Charholi Residence
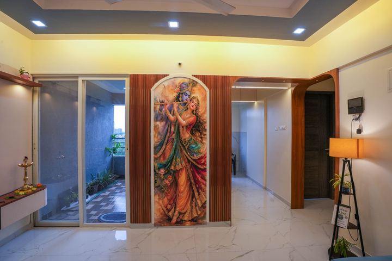
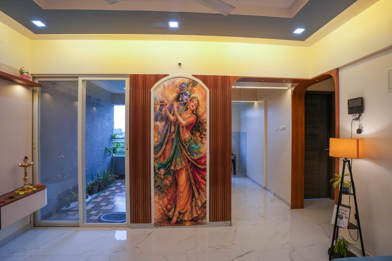
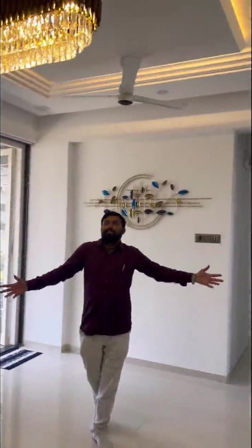
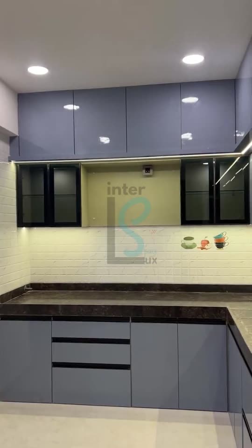
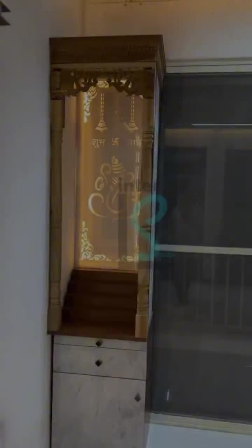
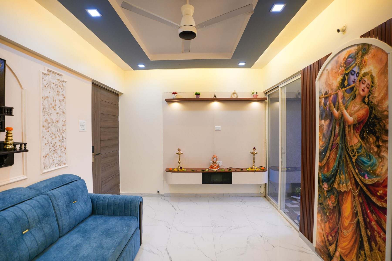
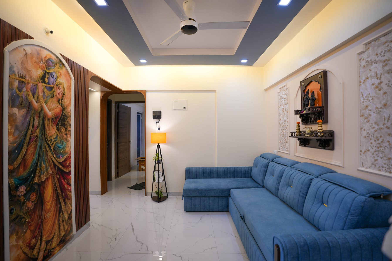
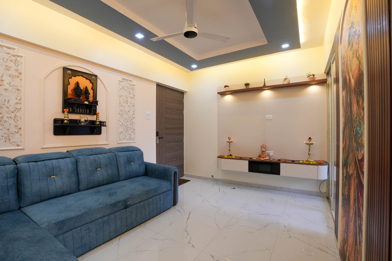
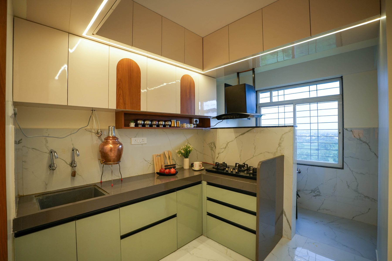
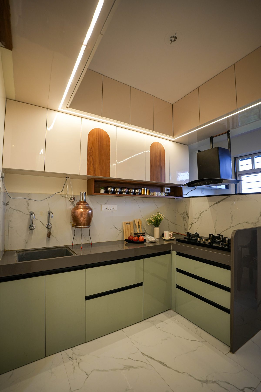
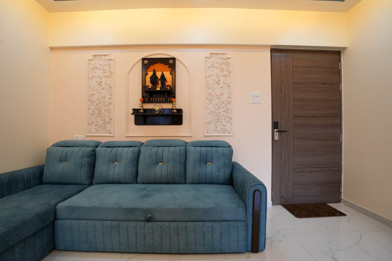
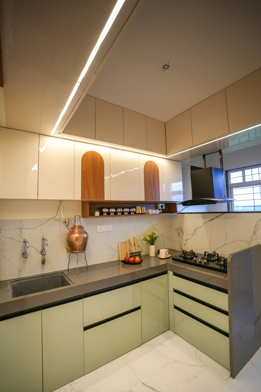
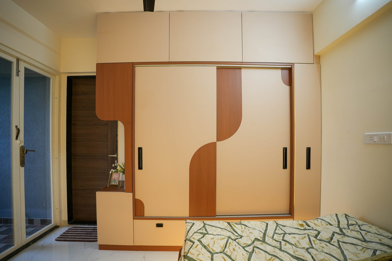
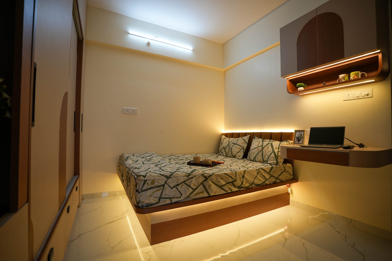
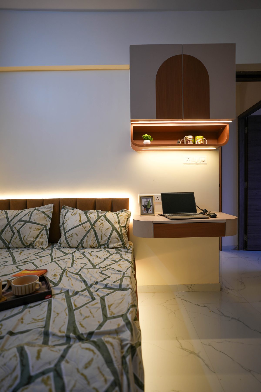
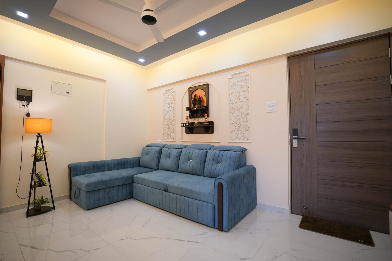
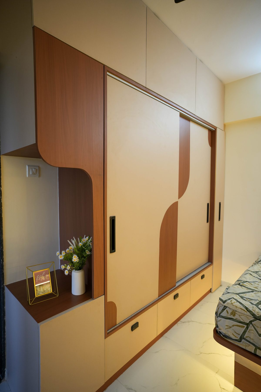
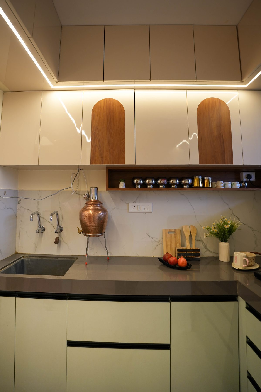
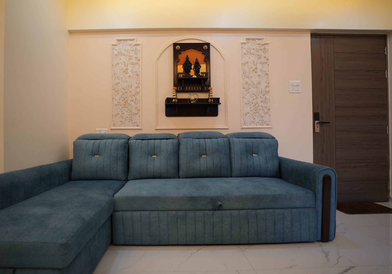
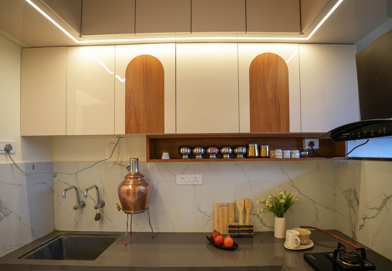
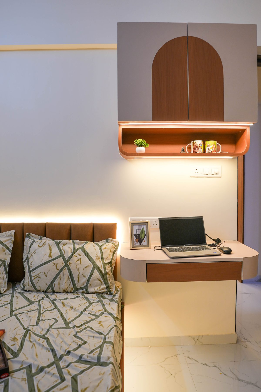
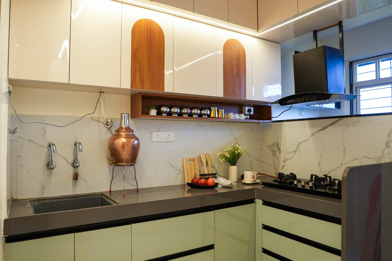
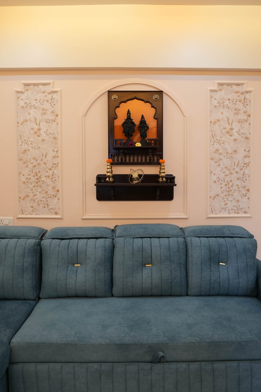
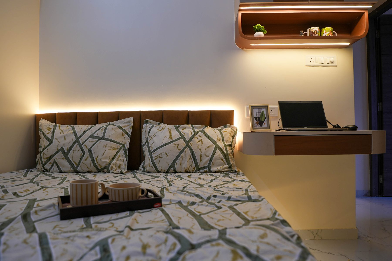
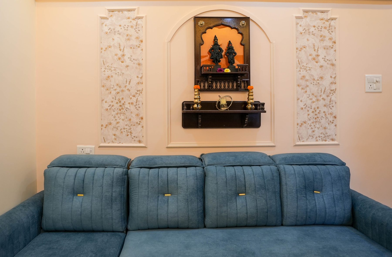
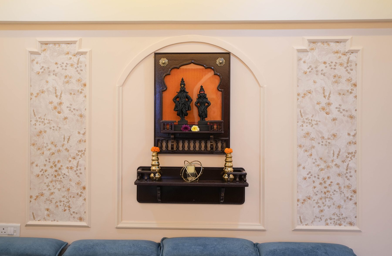
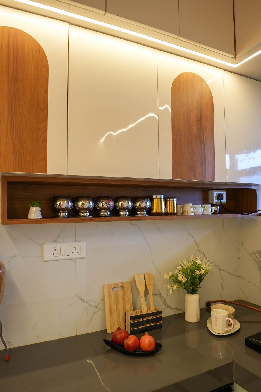
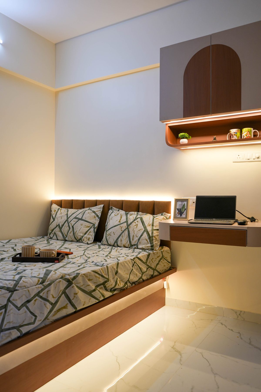
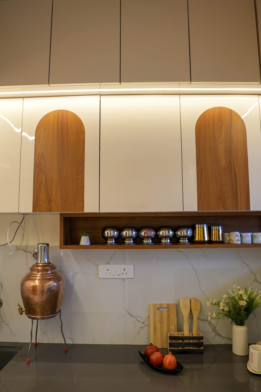
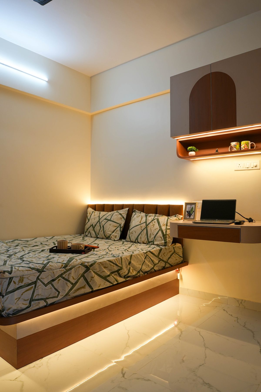
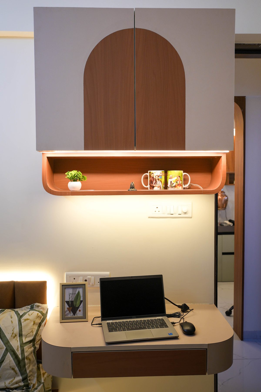
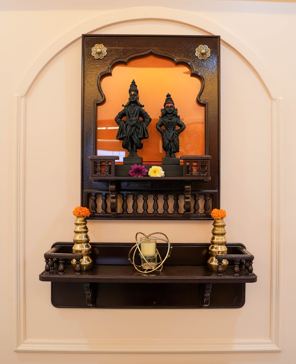
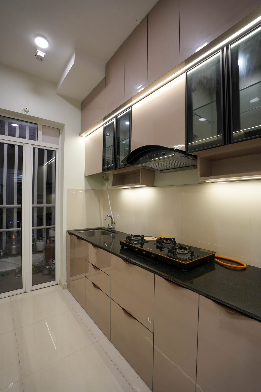
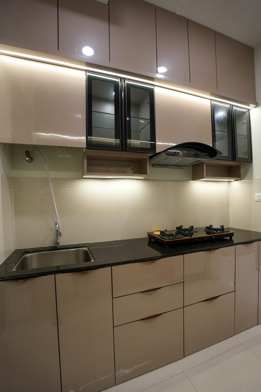
A complete home interior in Charholi: a living room with a hand-painted Krishna feature wall, a carved pooja unit, an L-shaped modular kitchen and a bedroom with a built-in study desk.
Residential
Homes, finished and lived in.
Complete home interiors across PCMC and Pune. Open a project to see every room.
Charholi Residence
Mundhwa Residence
Wakad Residence
Homes Across PCMC
Commercial
Stores and salons built to perform.
Retail and salon interiors planned for customer flow, display, lighting and durable finishes.
Saazri Clothing Store
Habibh Hair & Beauty, Ravet
Habibh Hair & Beauty, Punawale
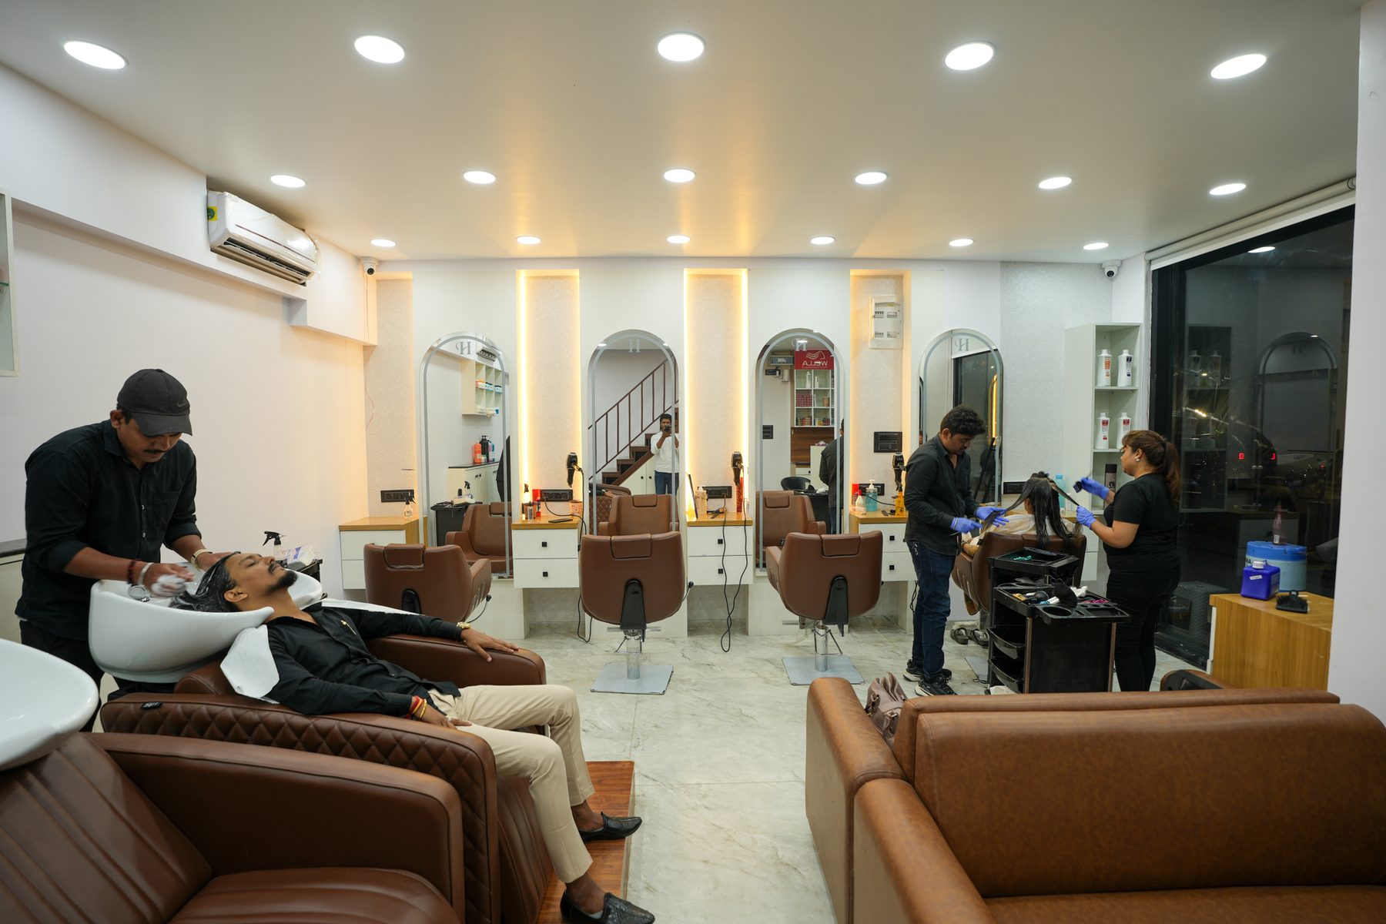
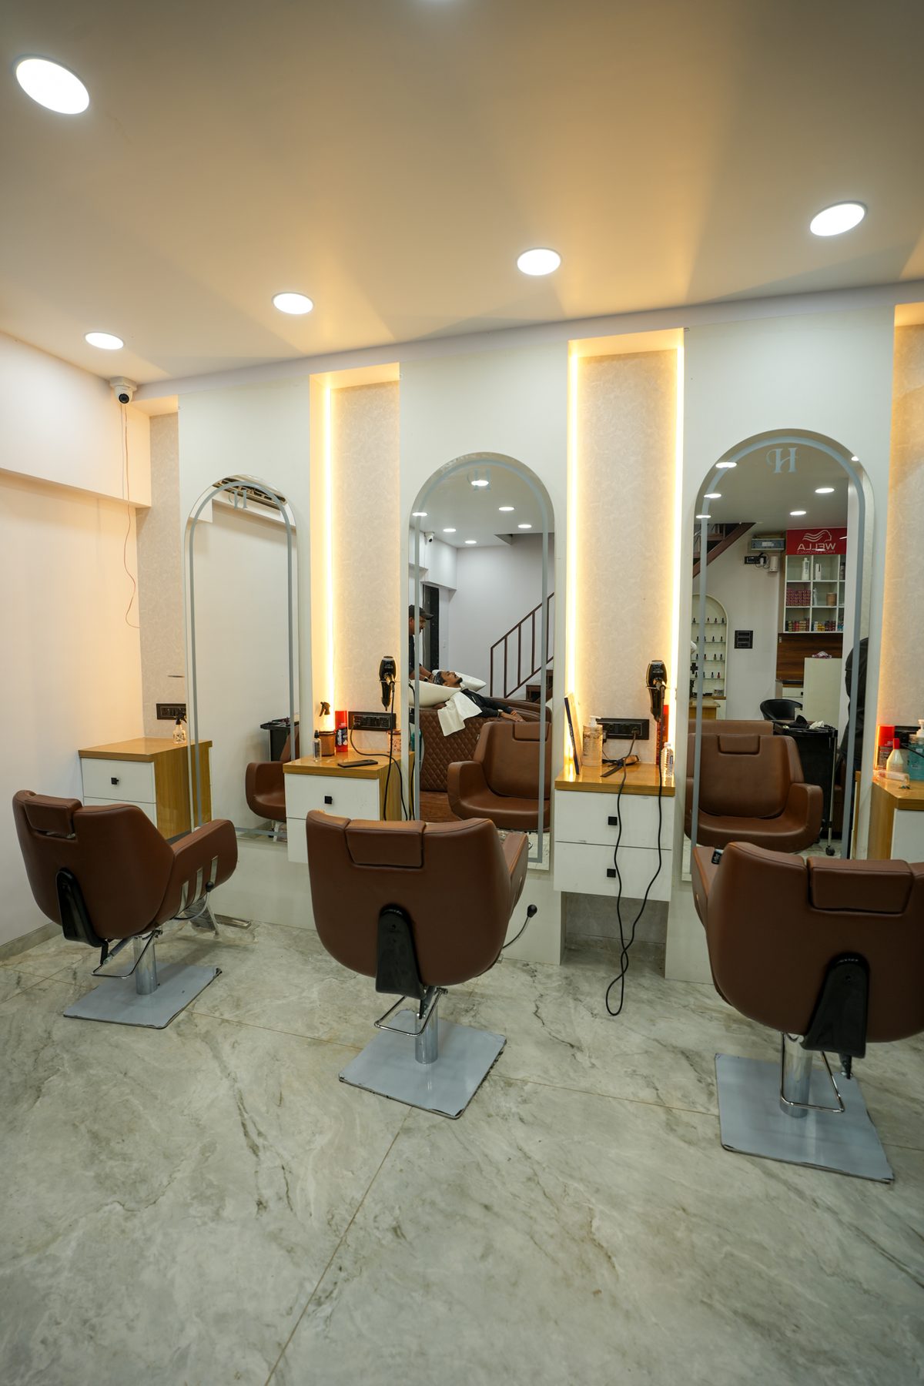
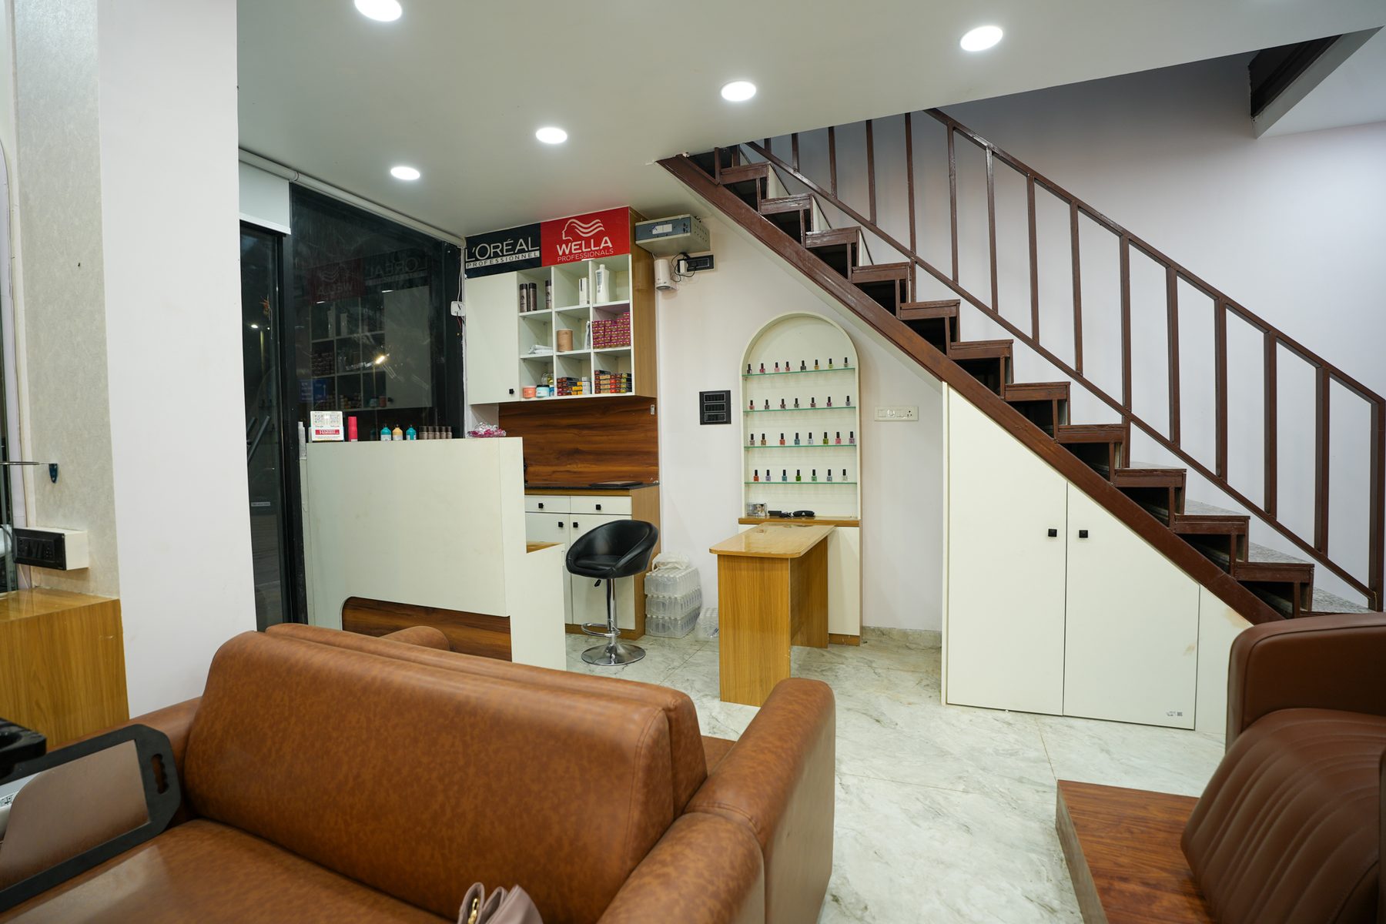
Habibh Salon & Spa, Ravet
Design studio
Drawings and 3D, before a single cut.
Every project starts with layouts, working drawings and photo-real 3D visuals.
Kopargaon Home
Vastu Dream Home
3D Design Gallery
From drawing to 3D
Drag to see the plan come alive.
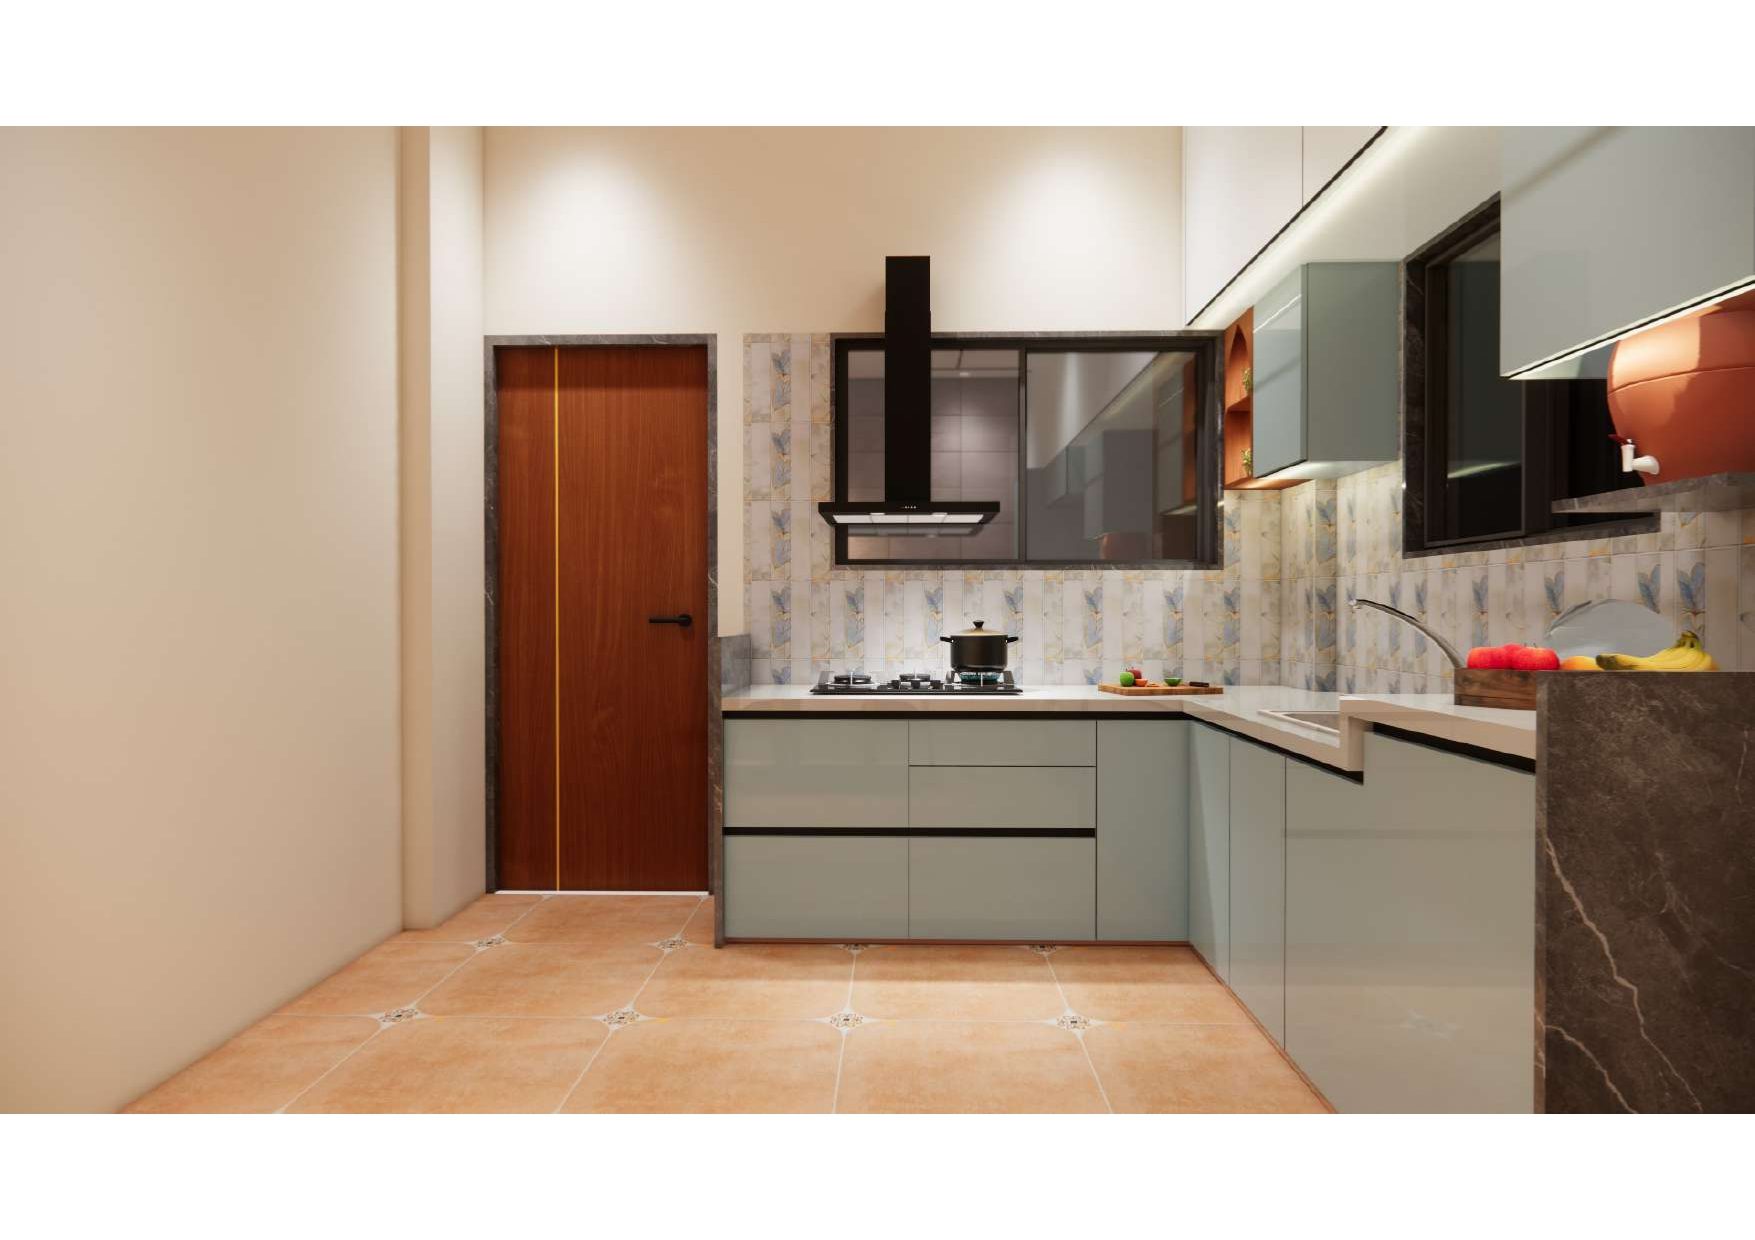
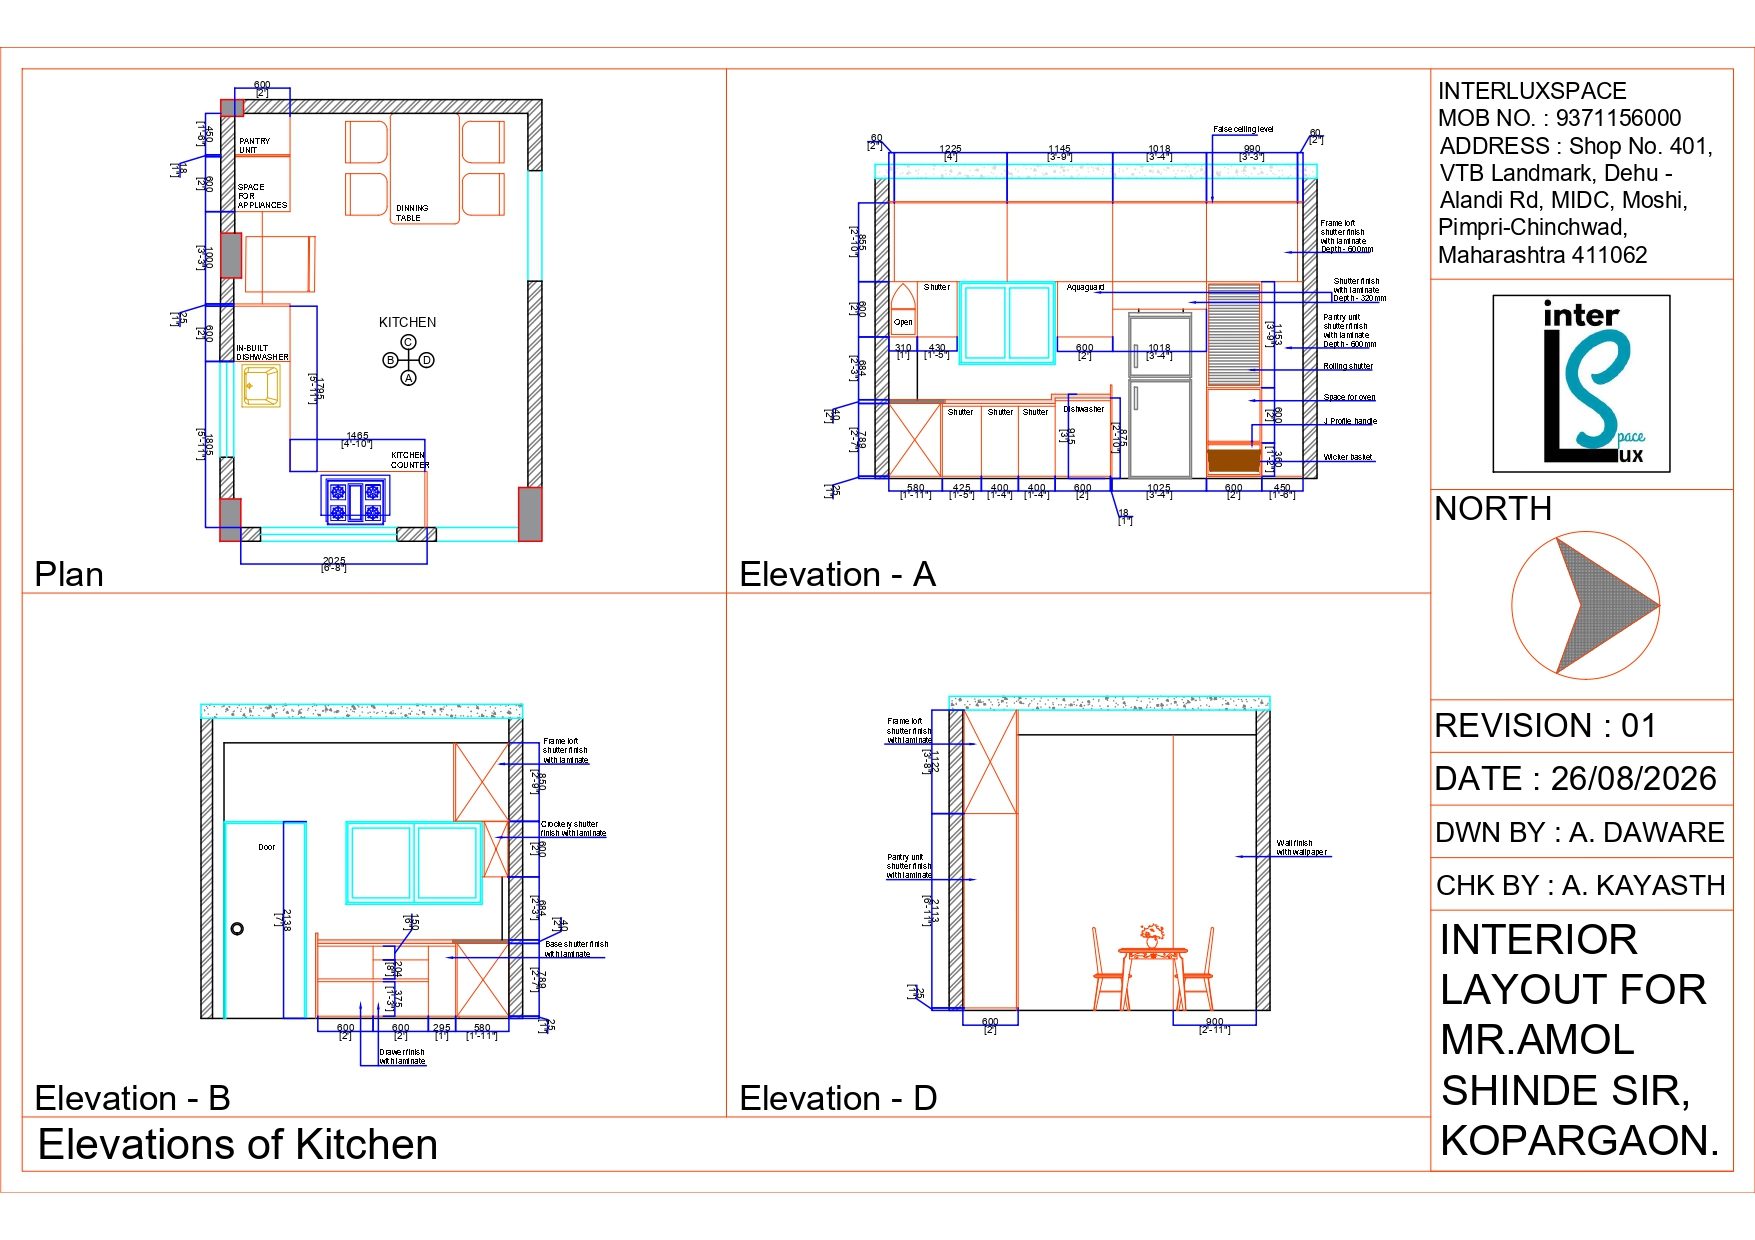
Slide across each image to compare our working drawing with the final 3D visual of the same room.
 Drawing3D
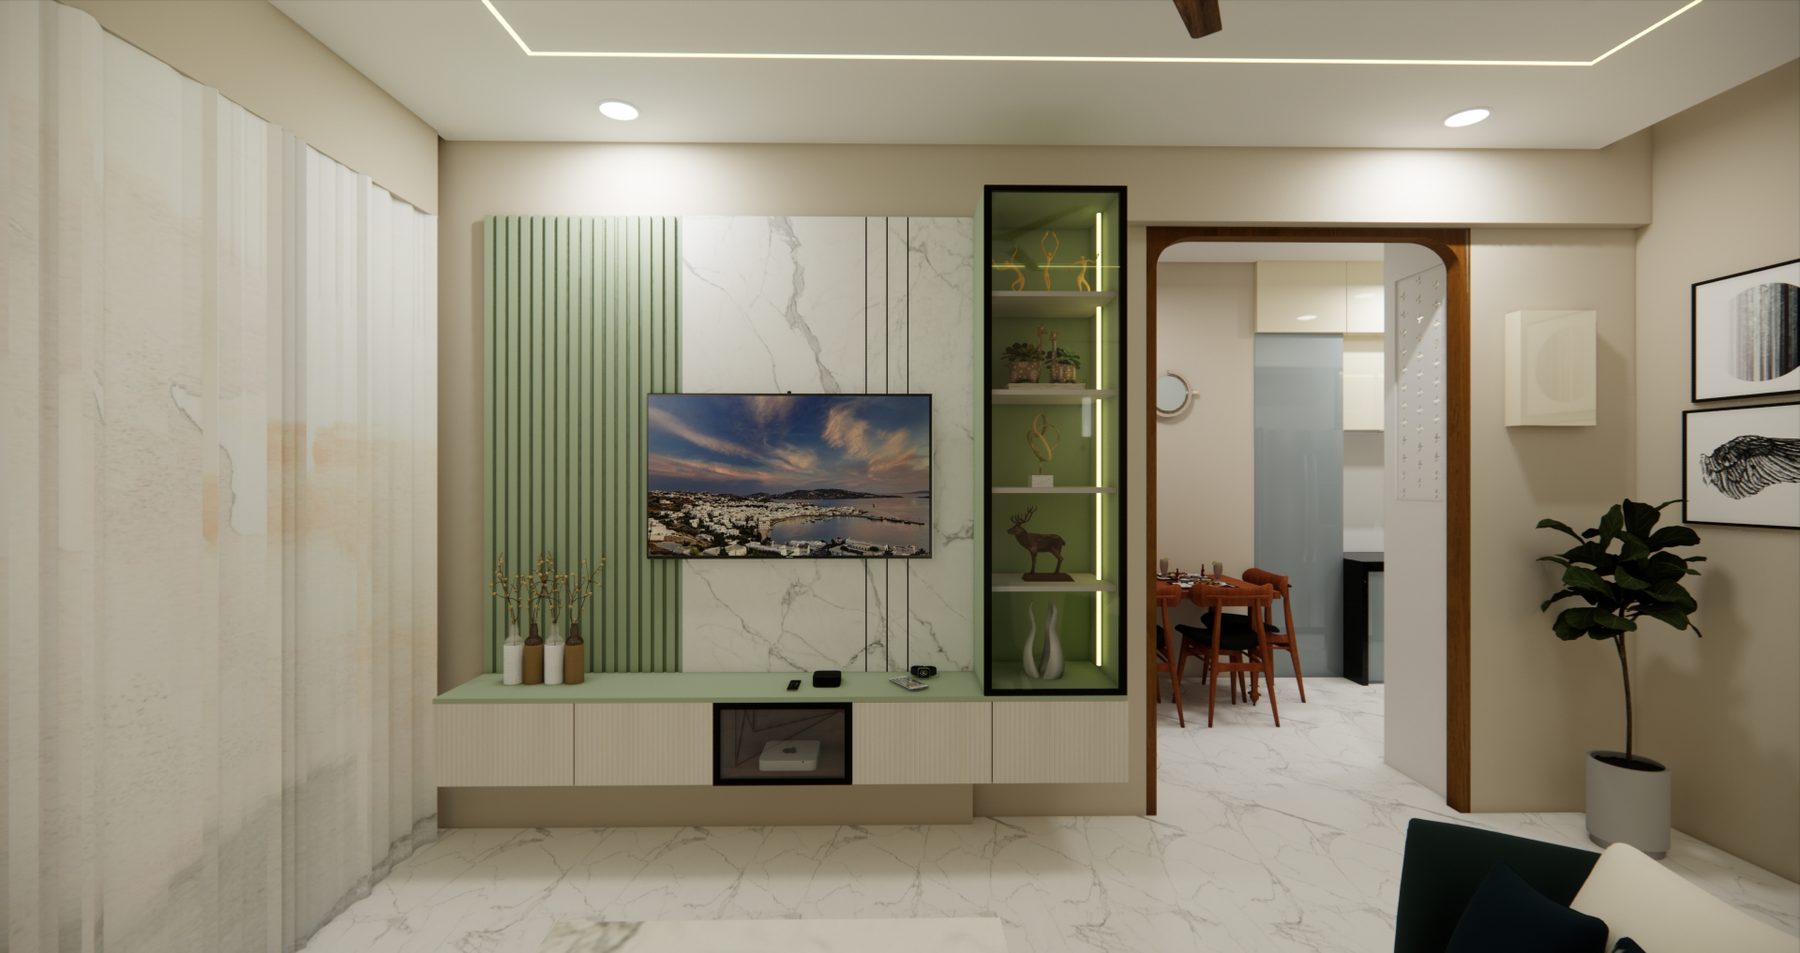
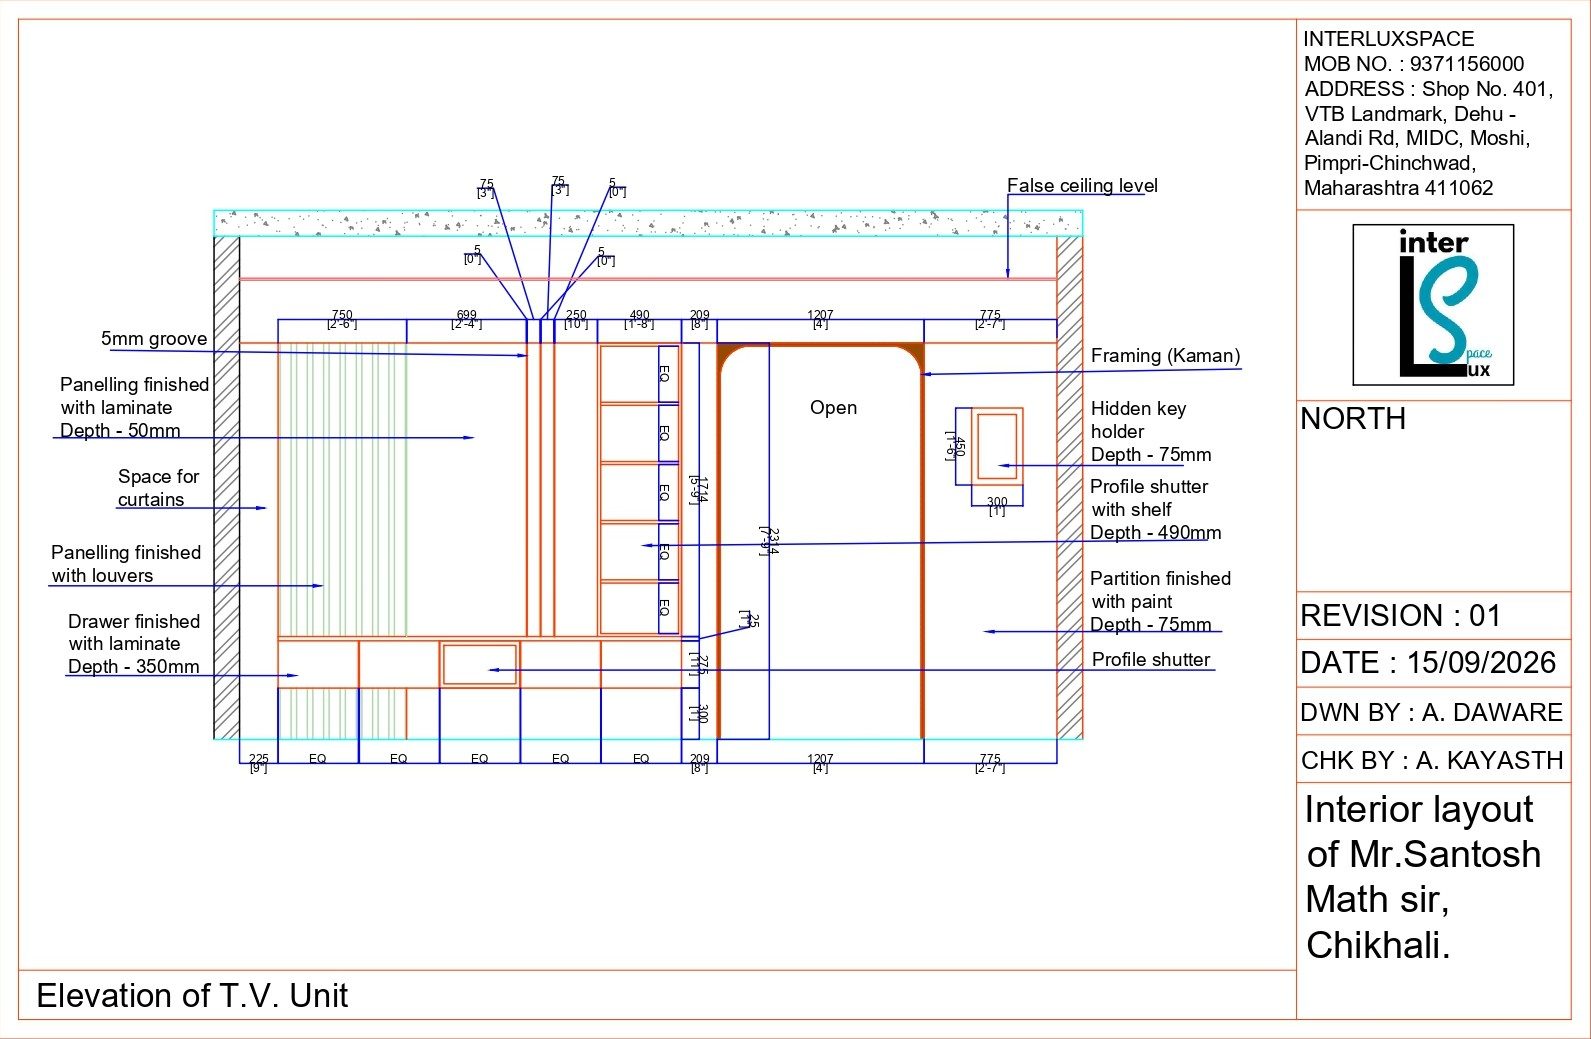 Drawing3D
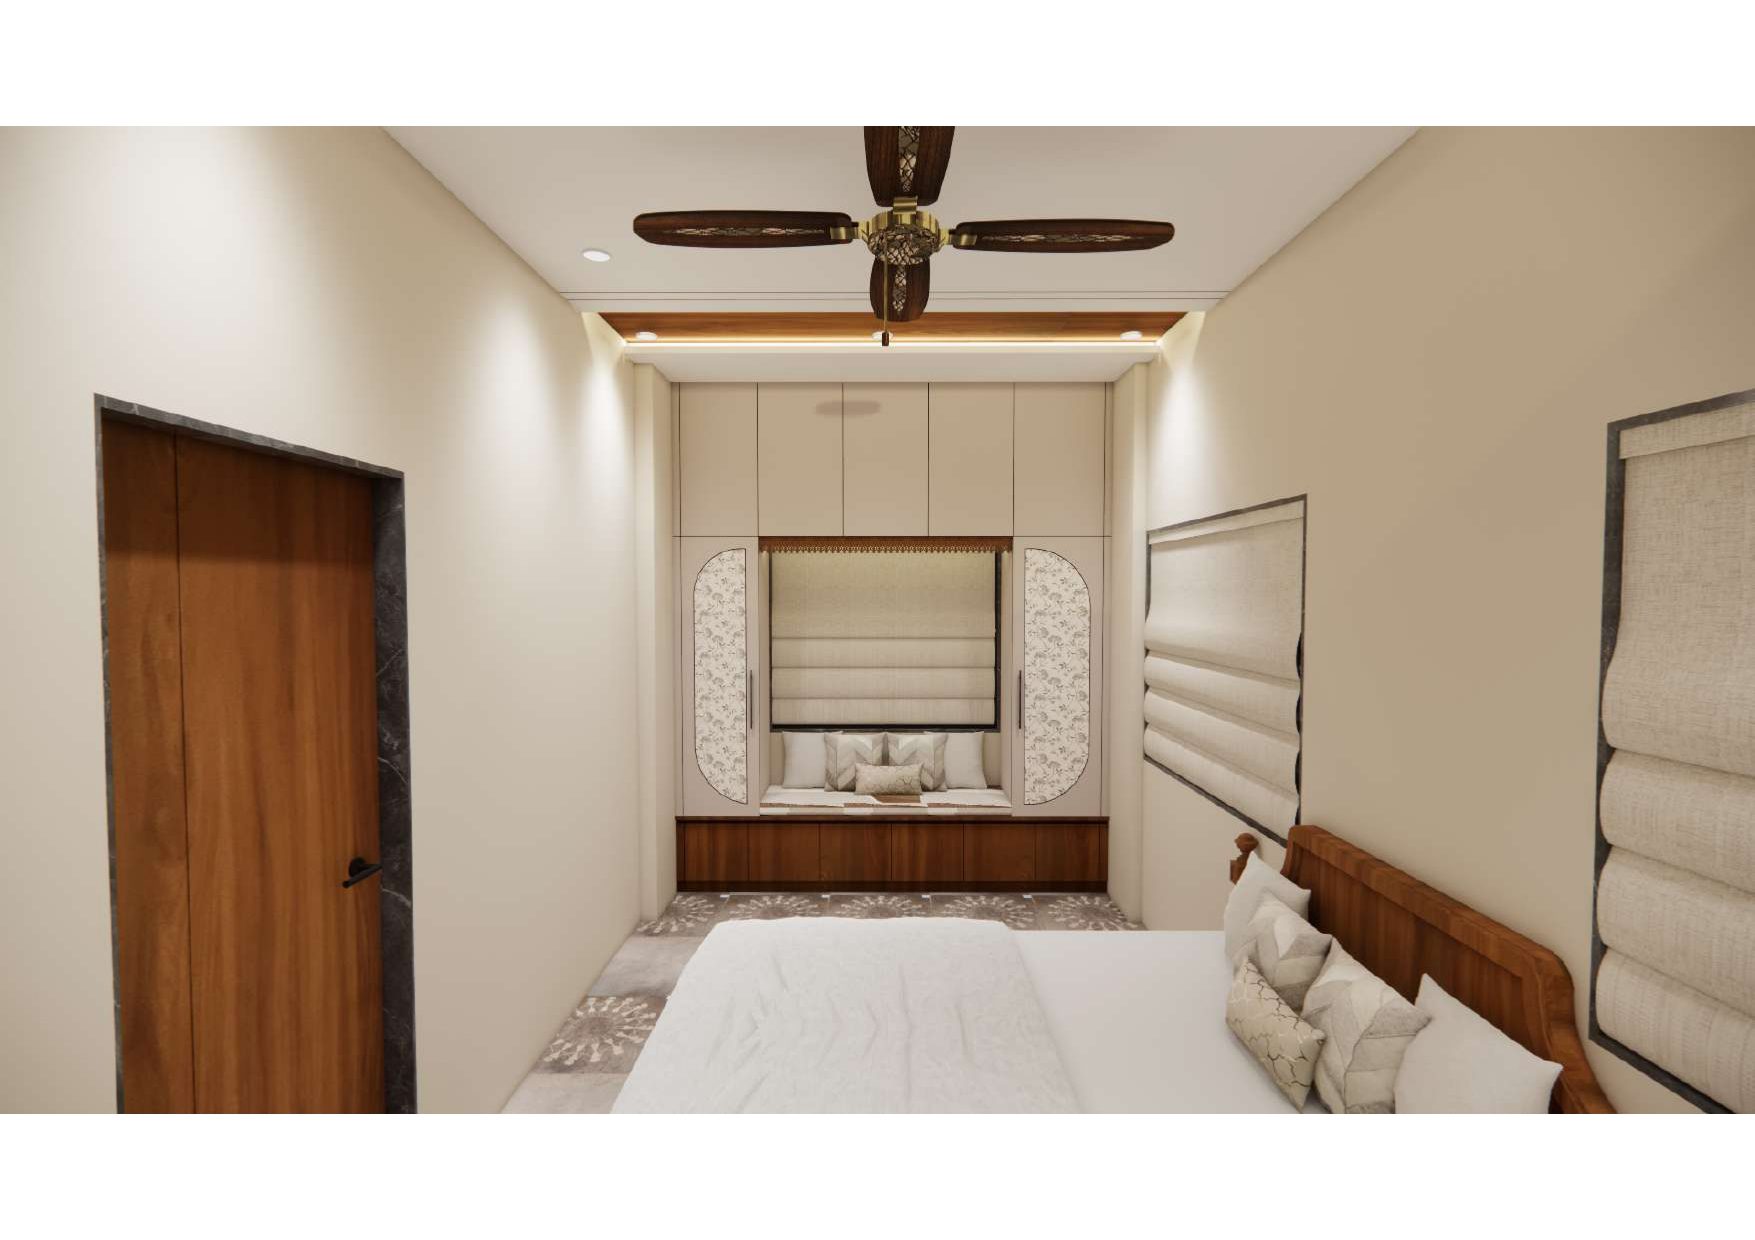
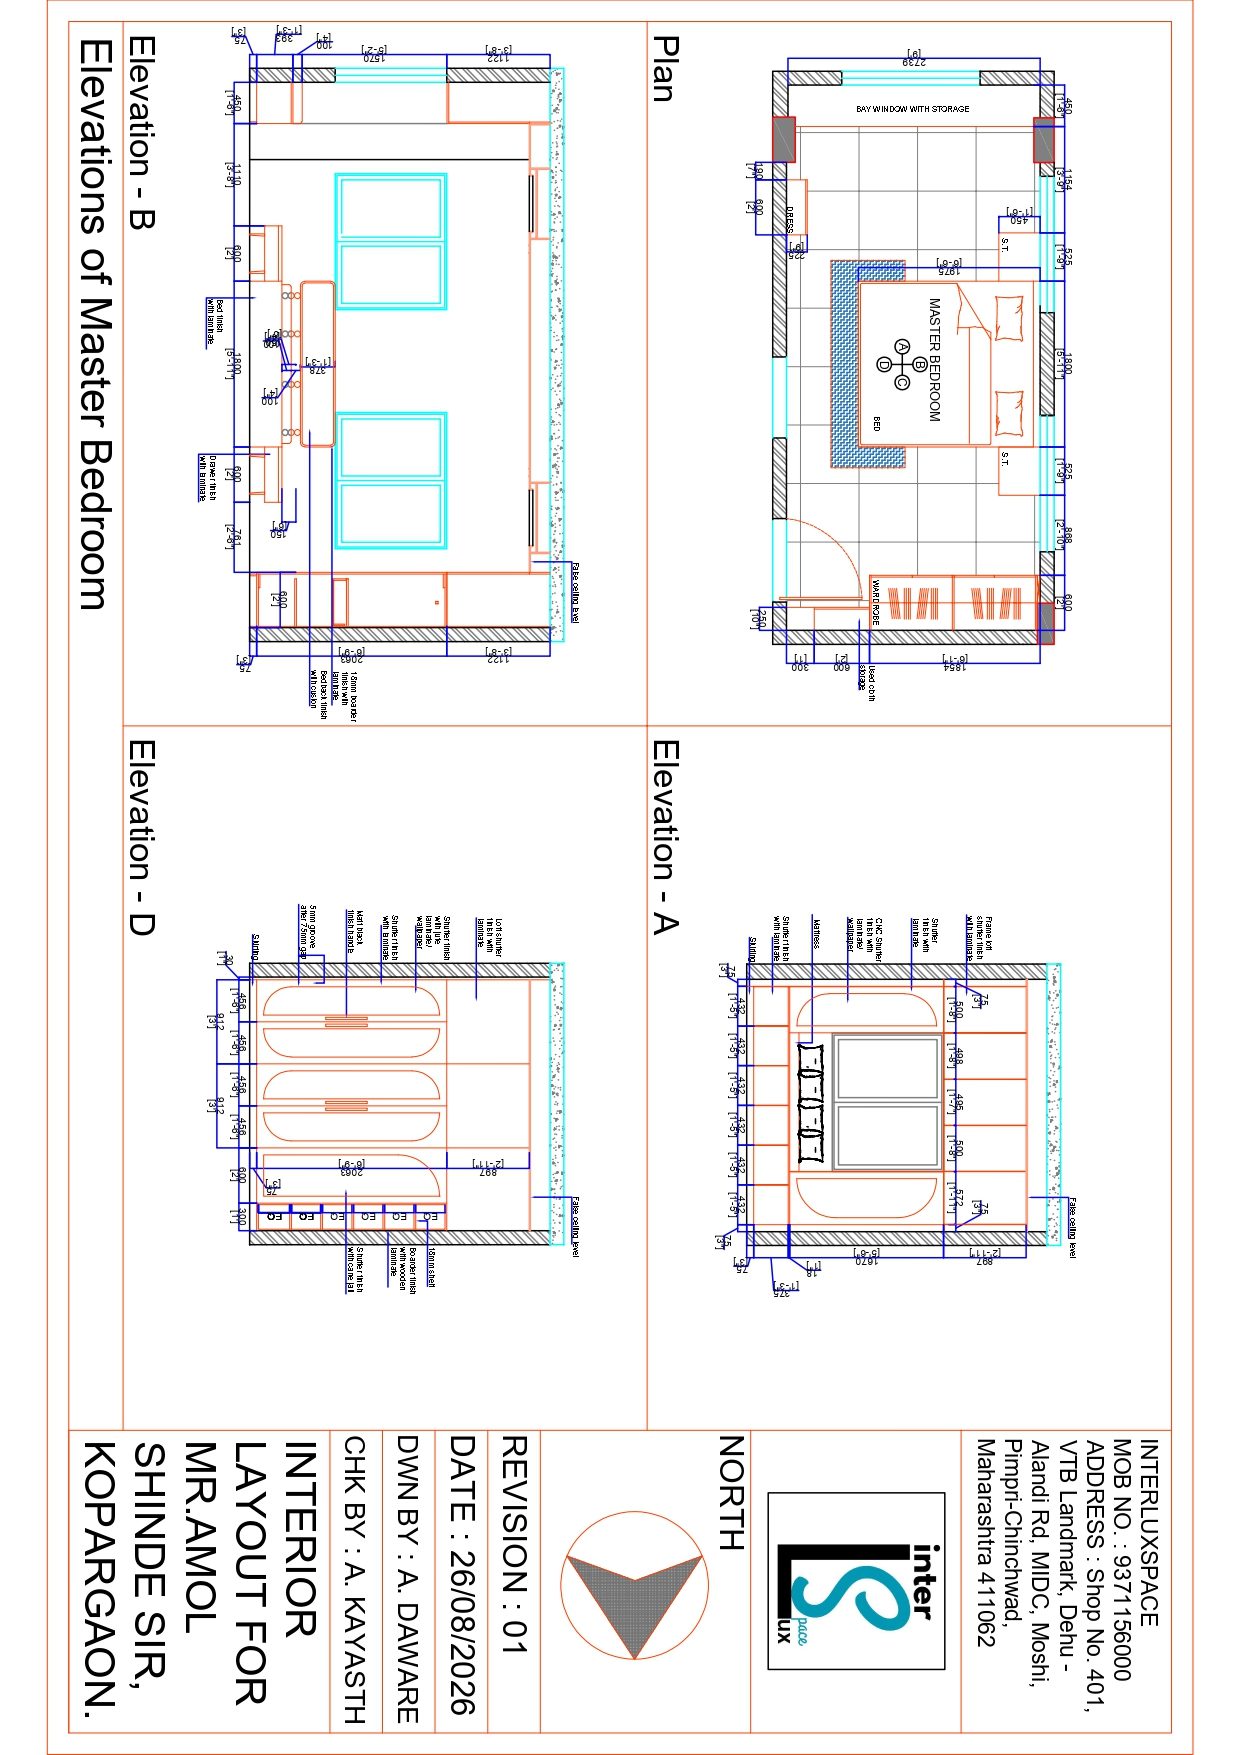 Drawing3D
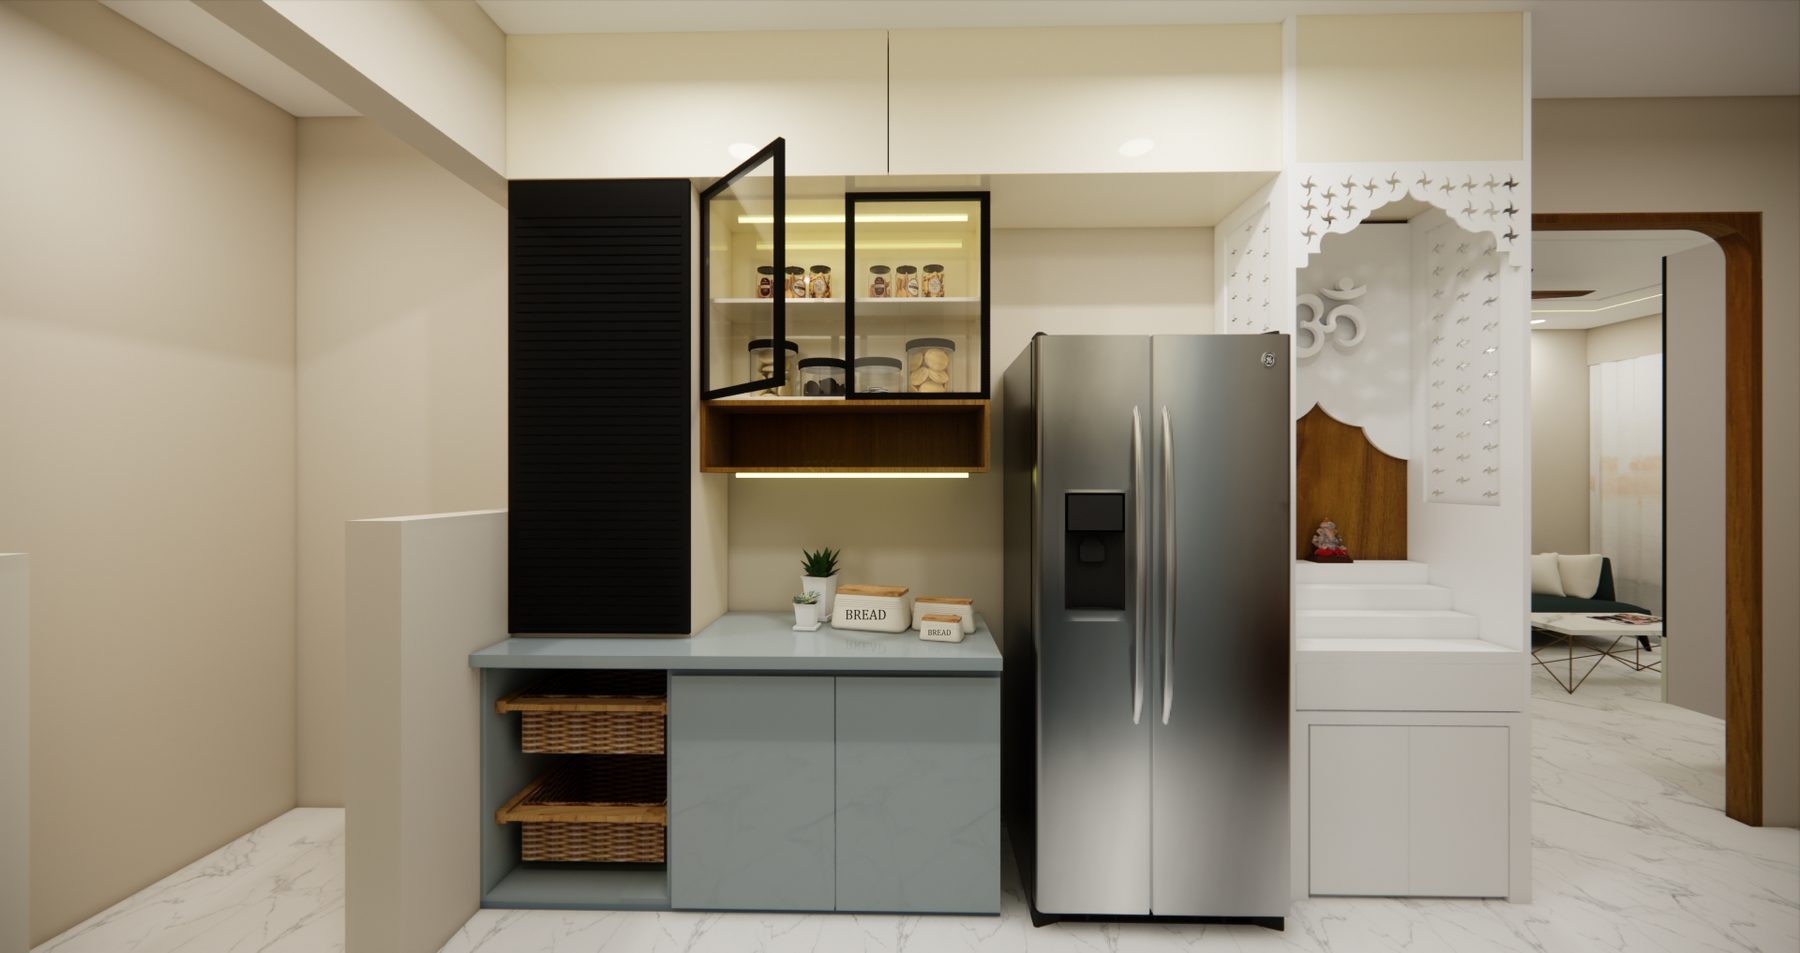
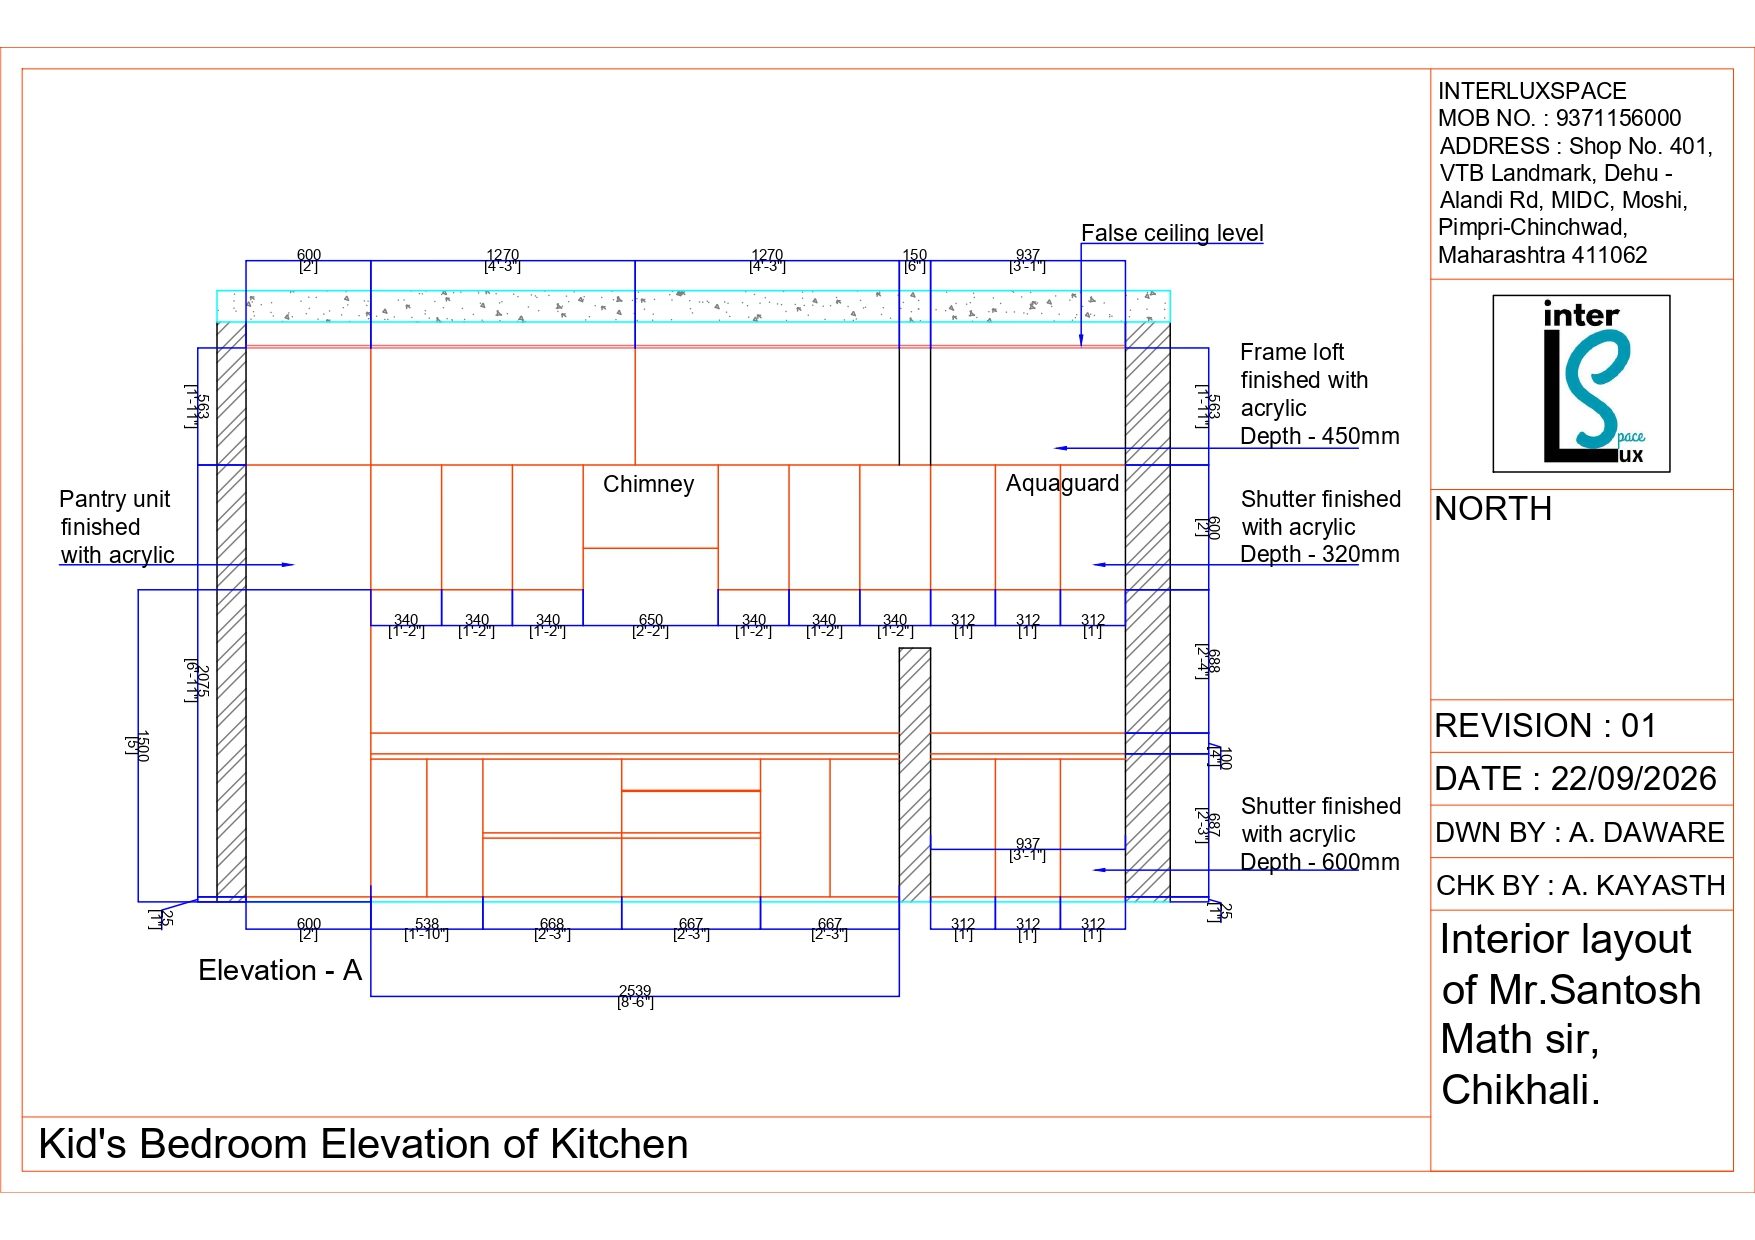 Drawing3D
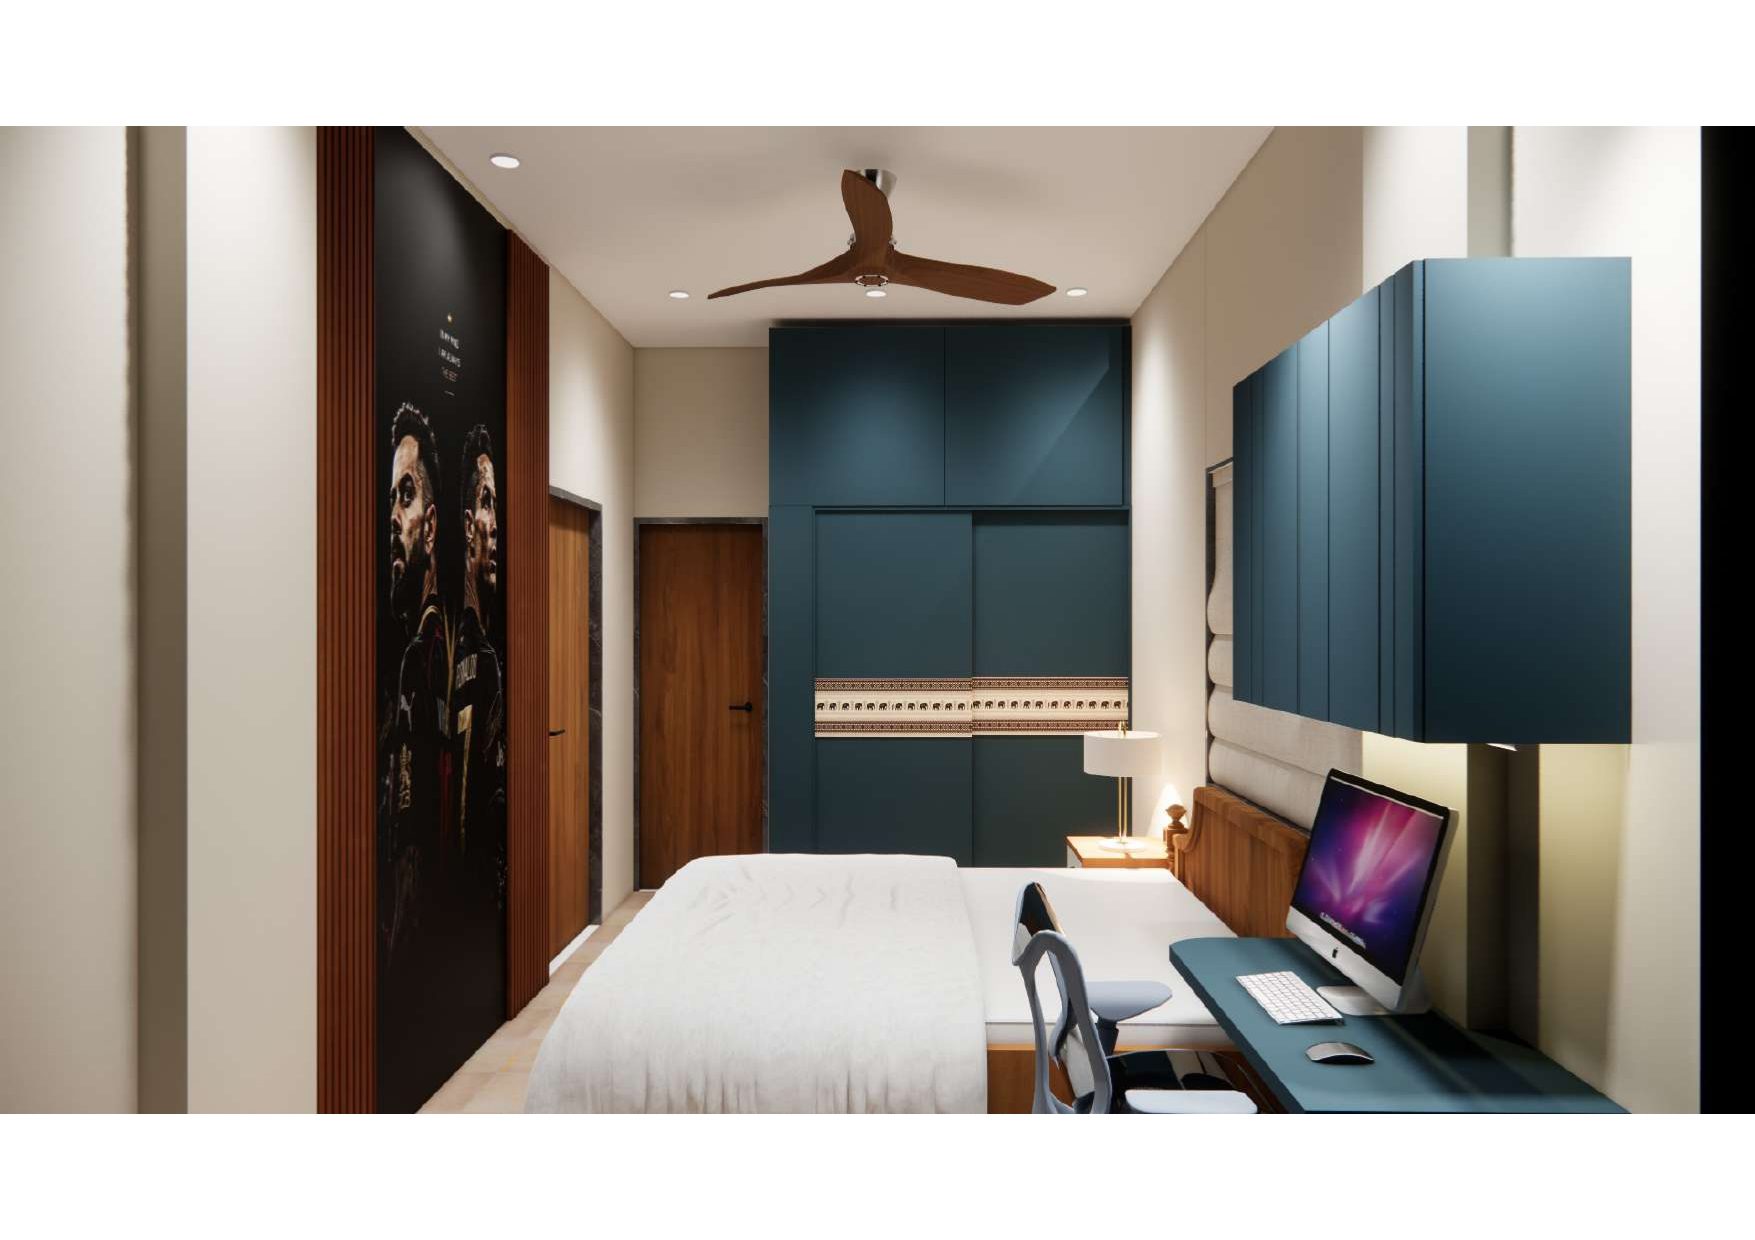
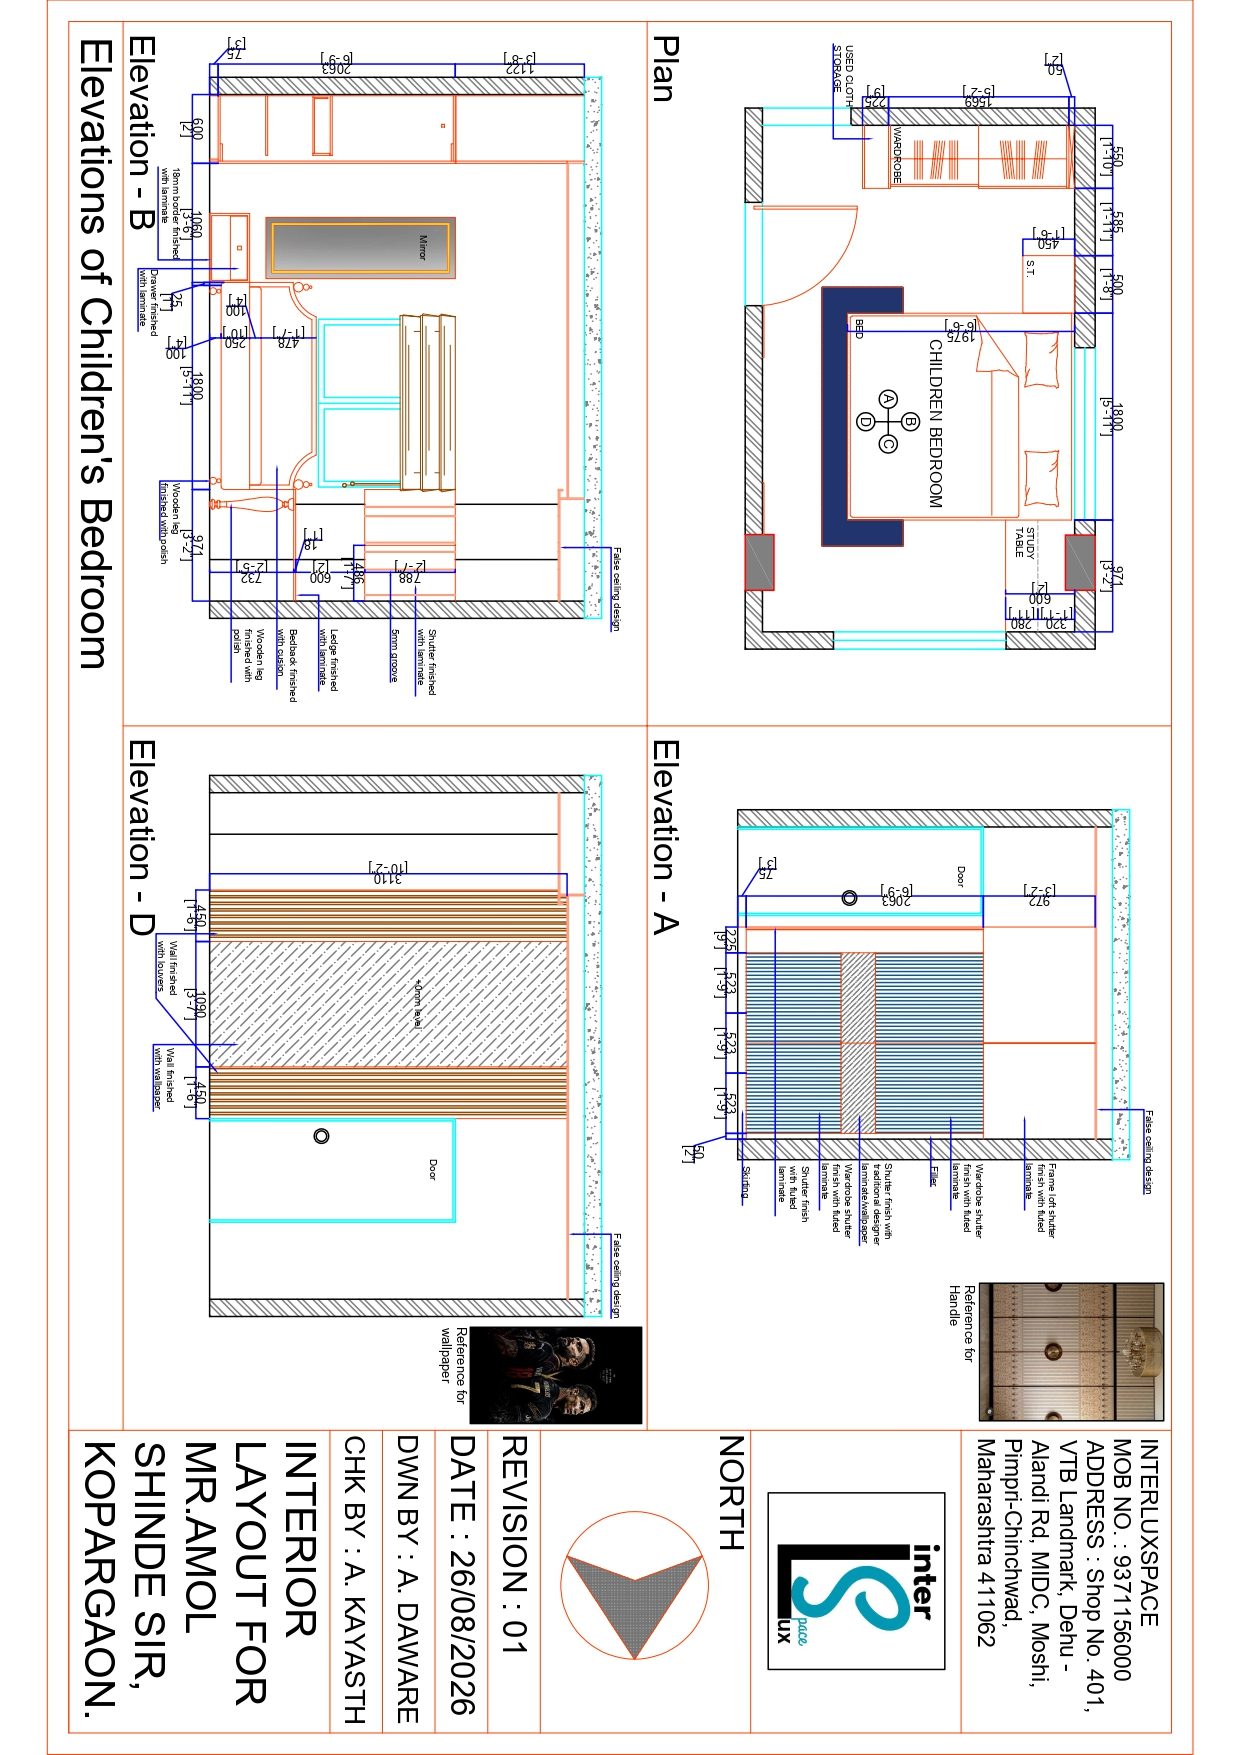 Drawing3D
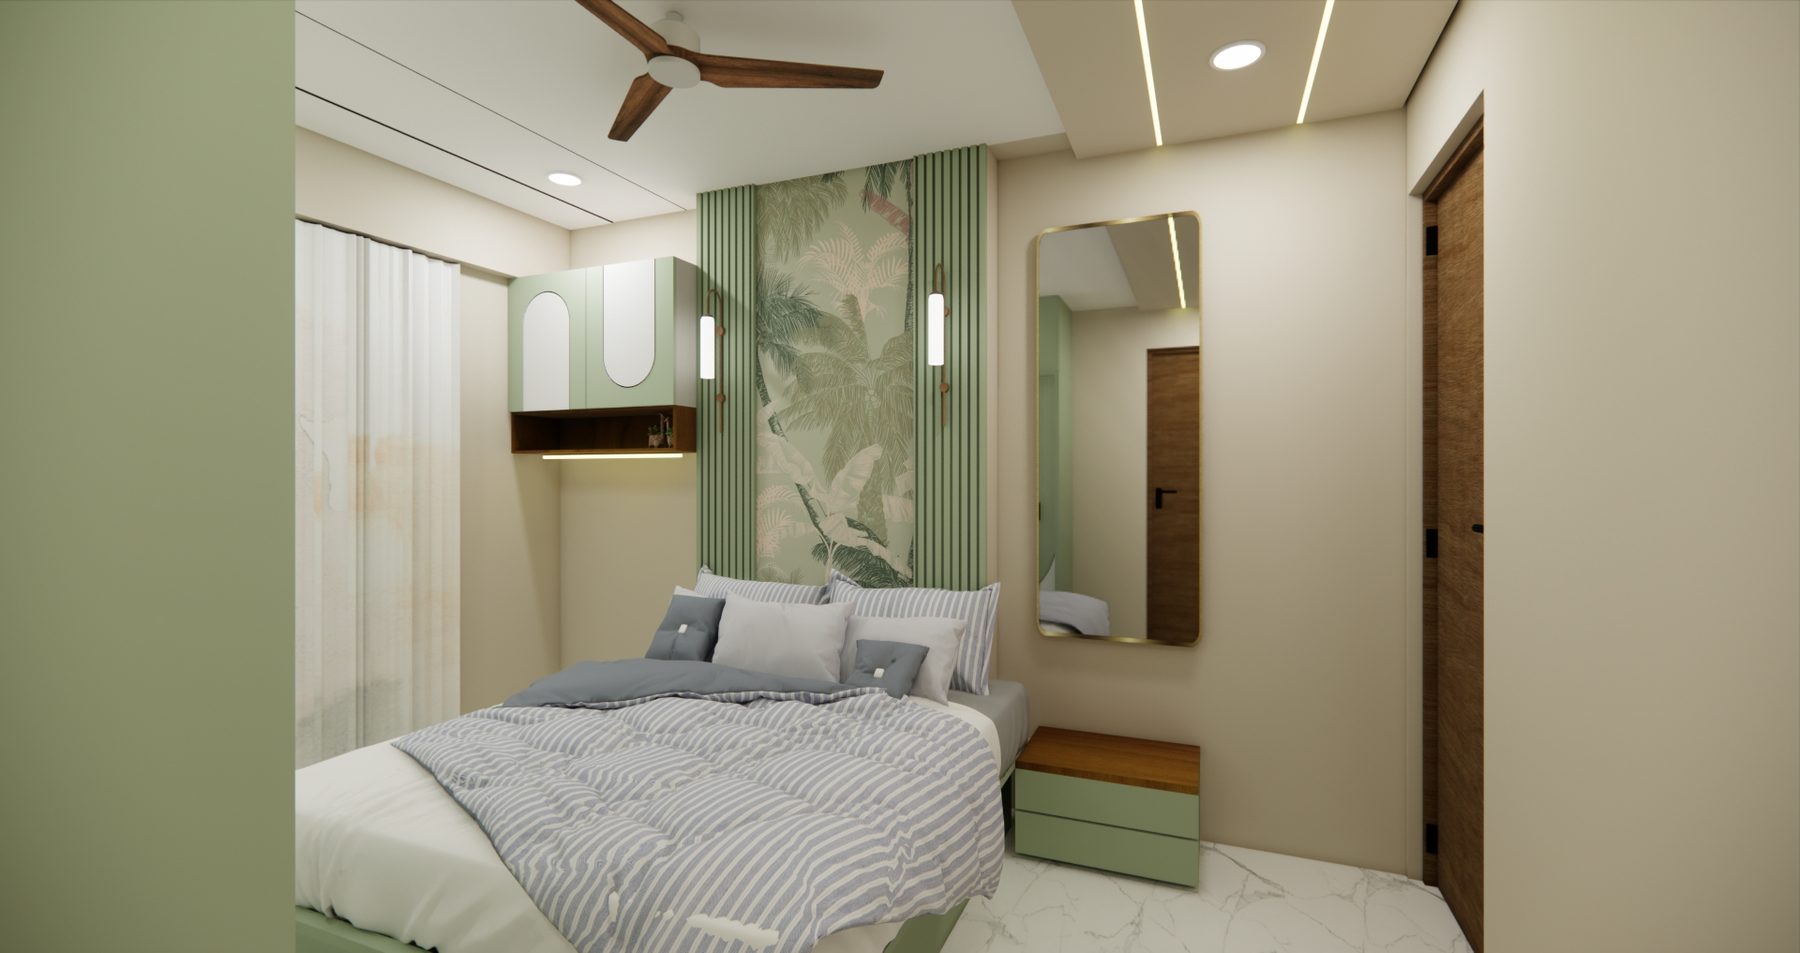
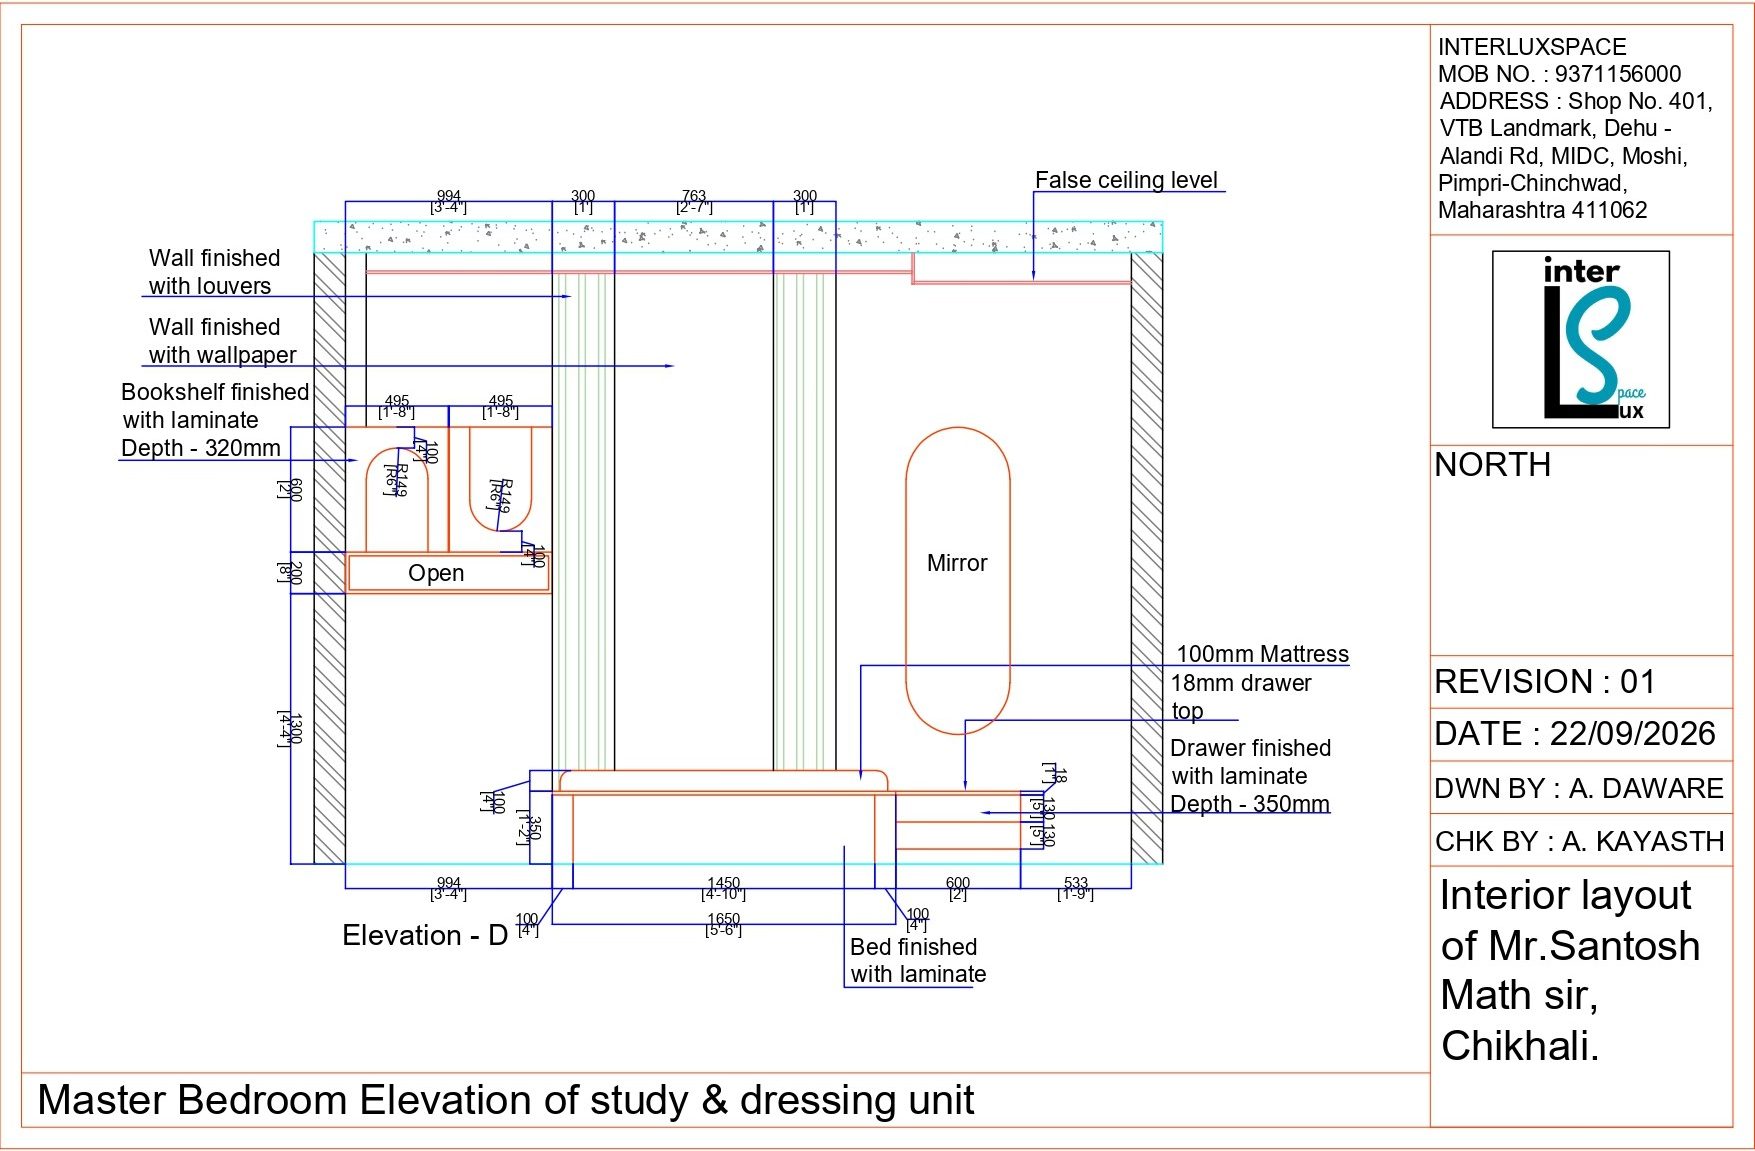 Drawing3D
Walkthrough films
Walk through the spaces we built.
Short films from finished sites in Moshi, Chikhali, Dudulgaon, Punawale, Wakad and beyond. Tap to play.
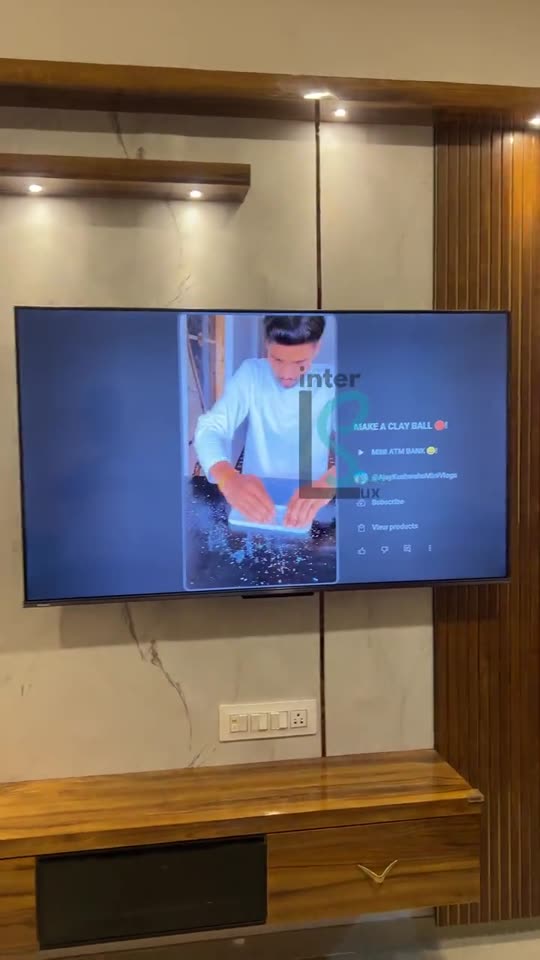 1:27
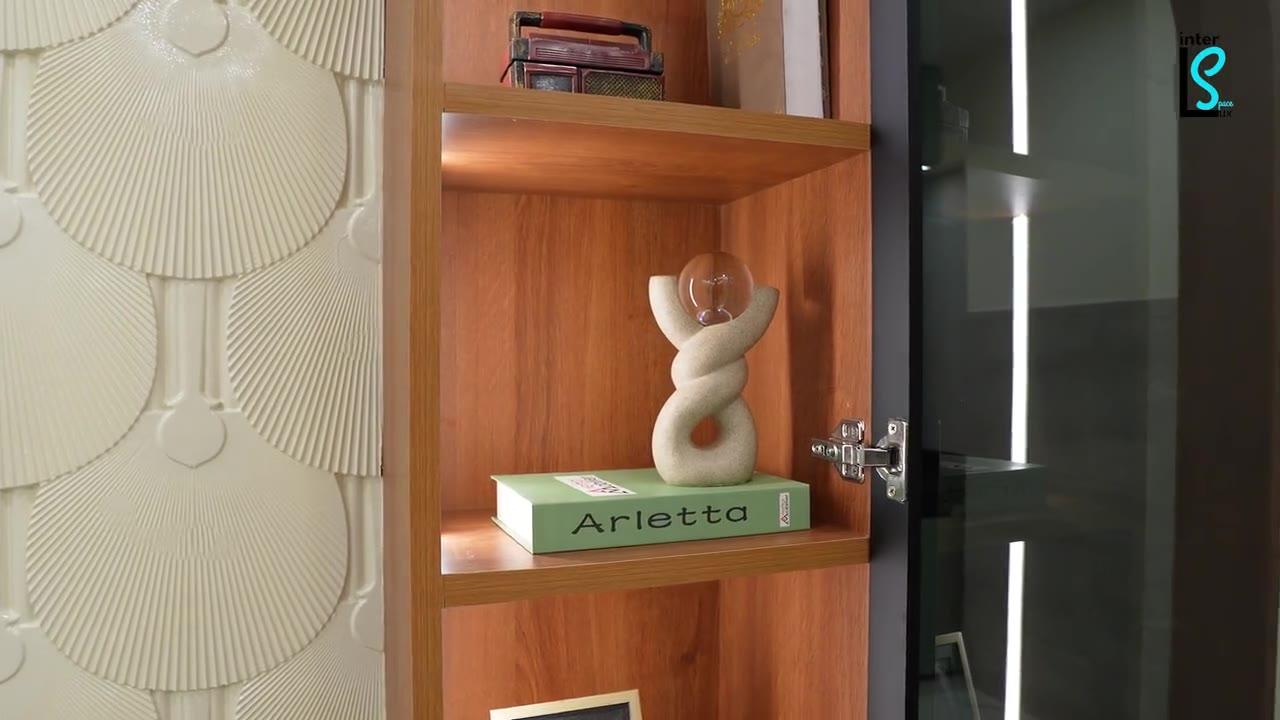 2:45
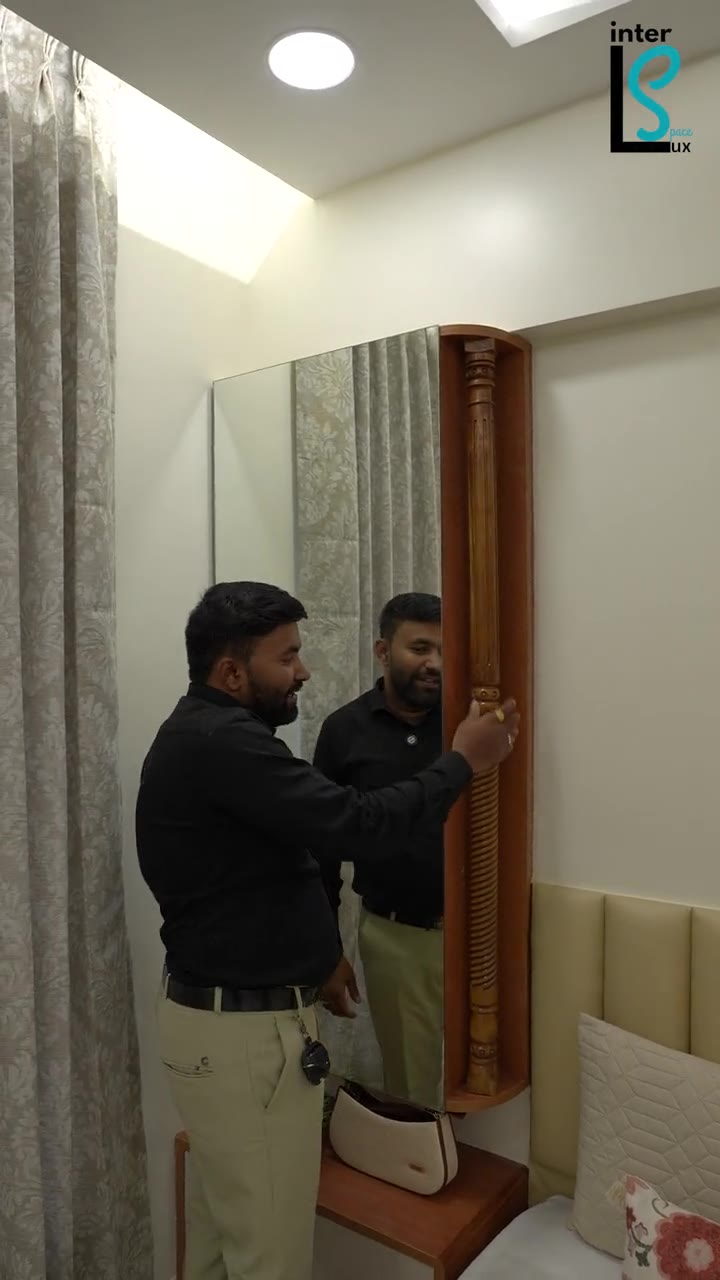 1:31
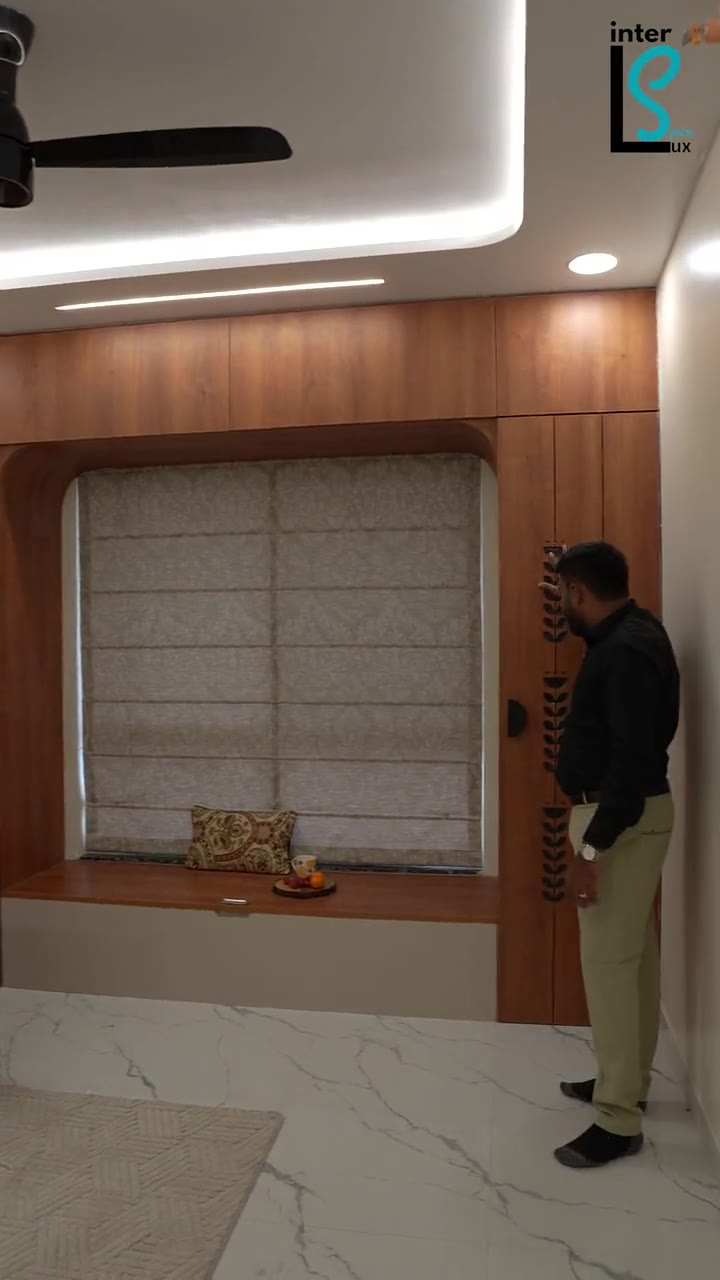 1:15
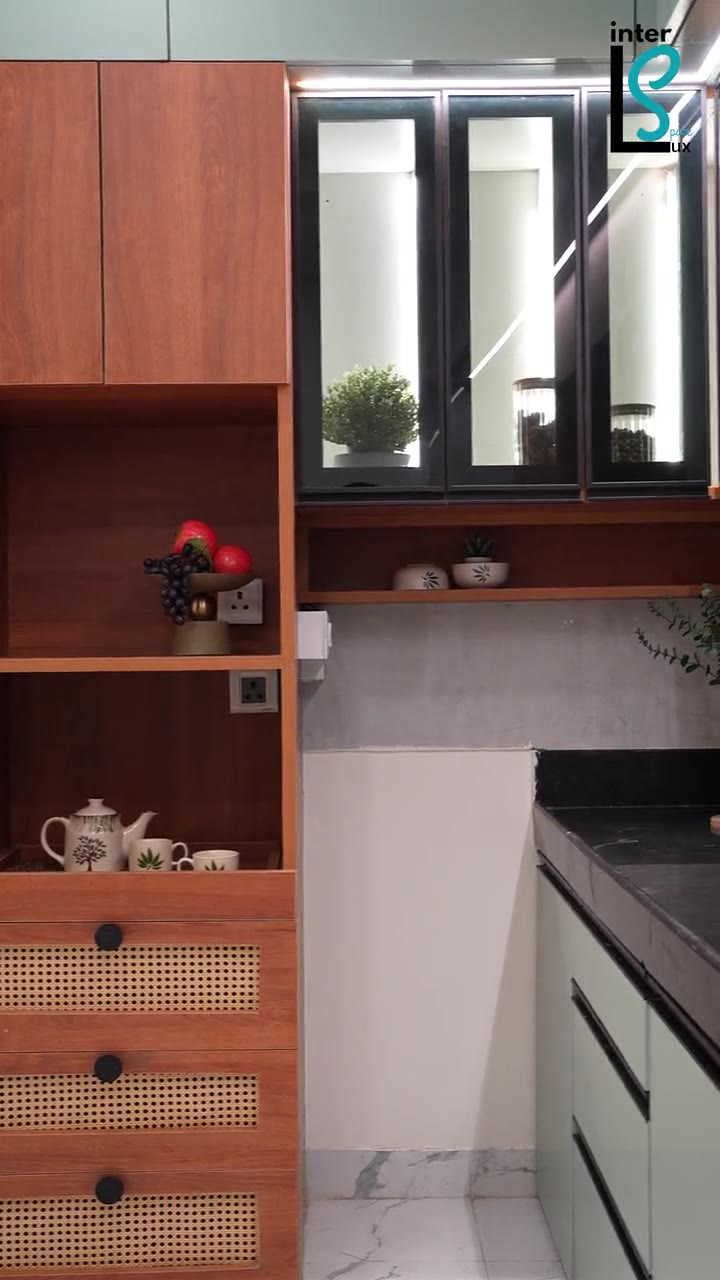 0:34
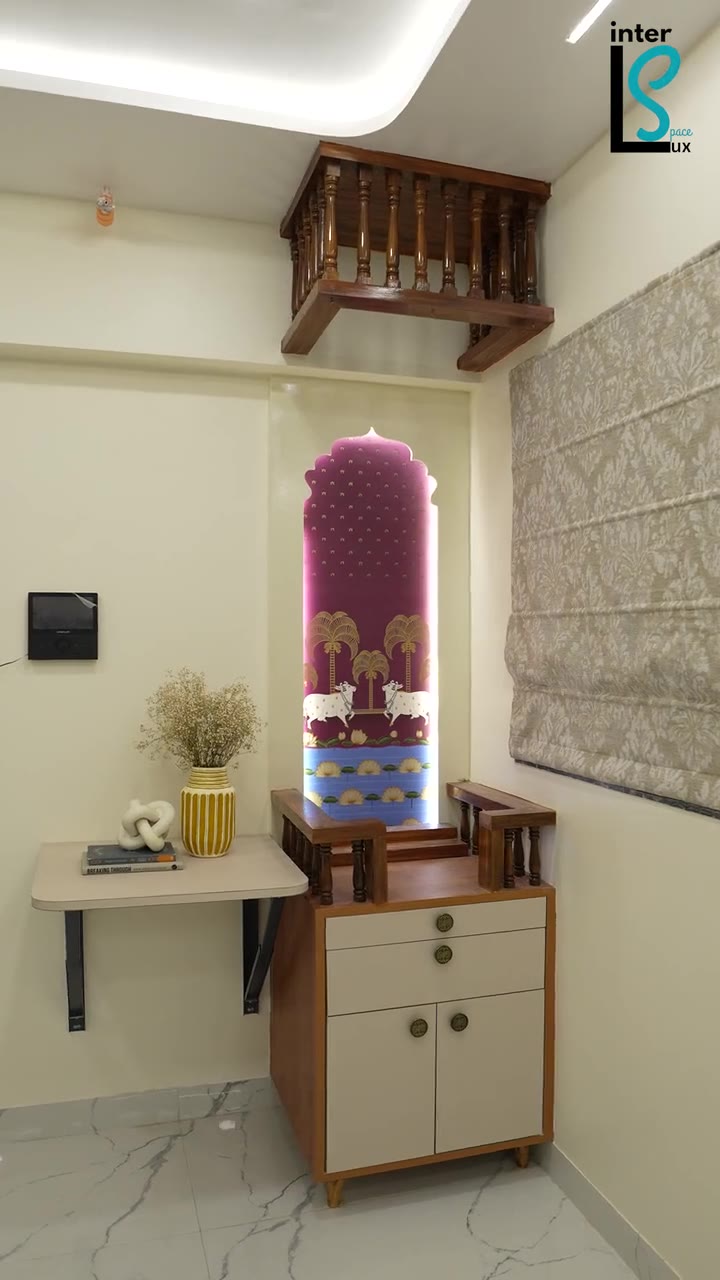 0:21
 4:11
 0:51
 0:50
 3:15
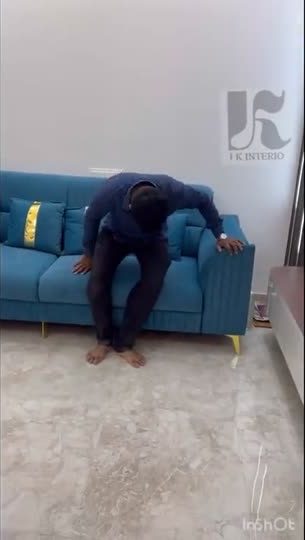 1:30
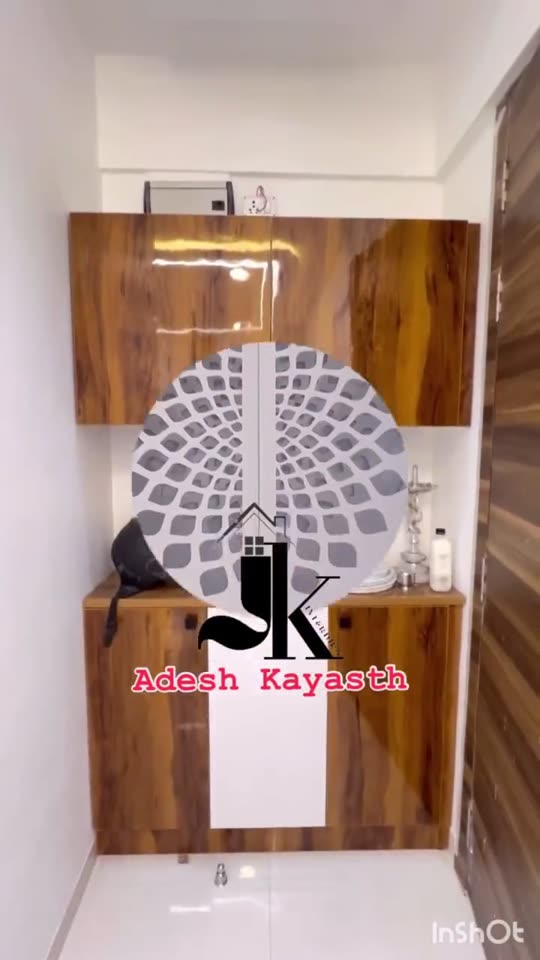 2:15
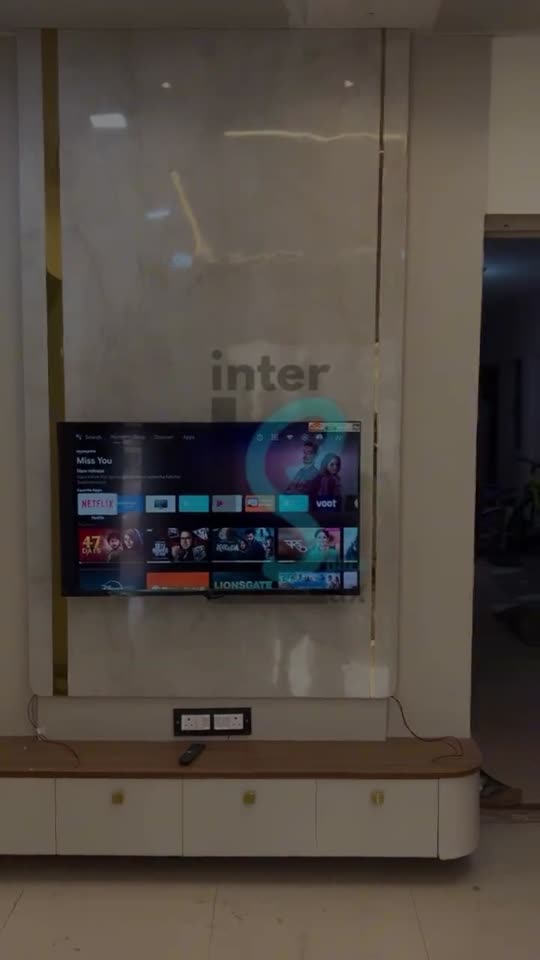 0:48
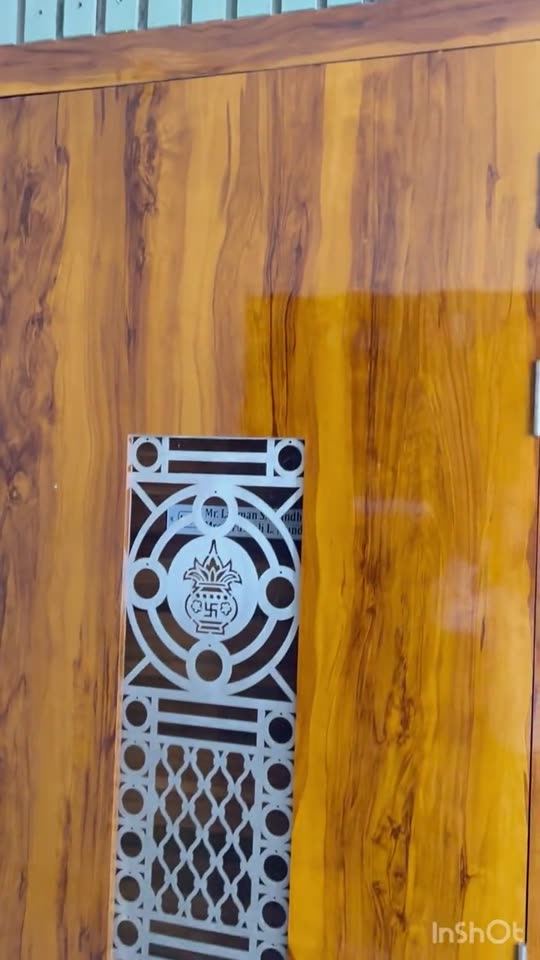 2:20
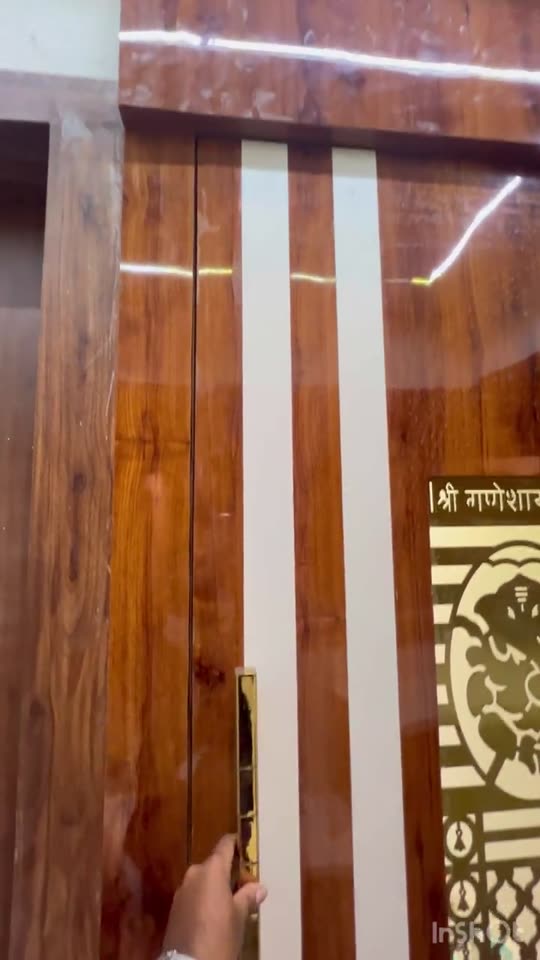 2:51
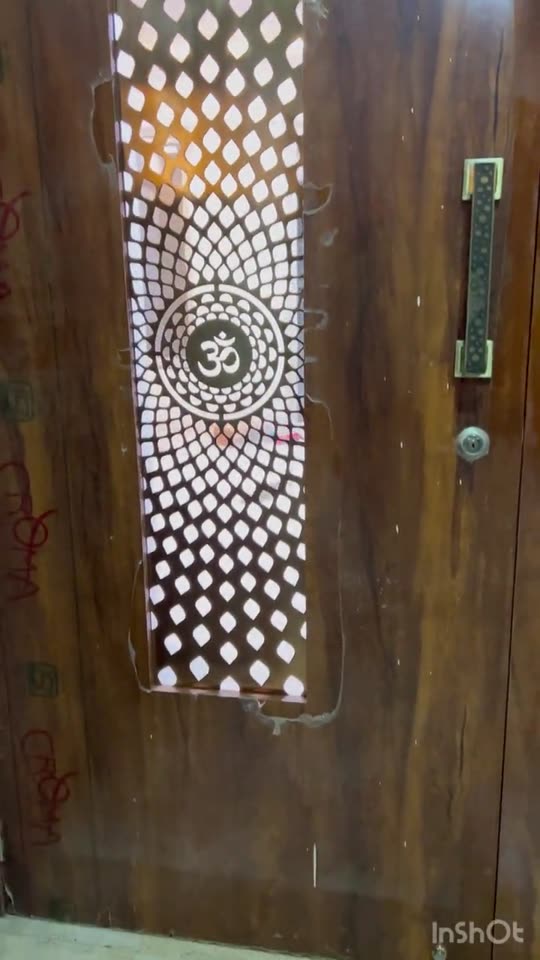 3:35
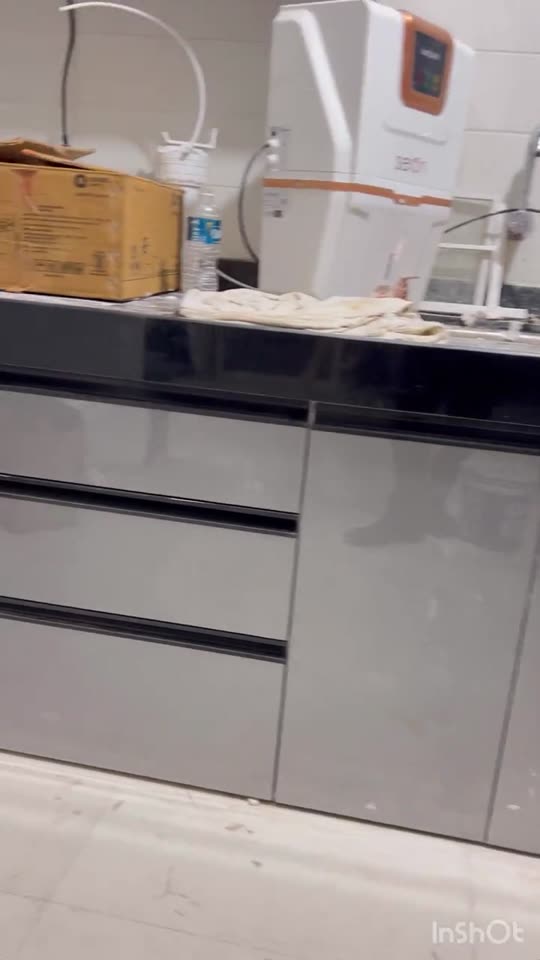 0:58
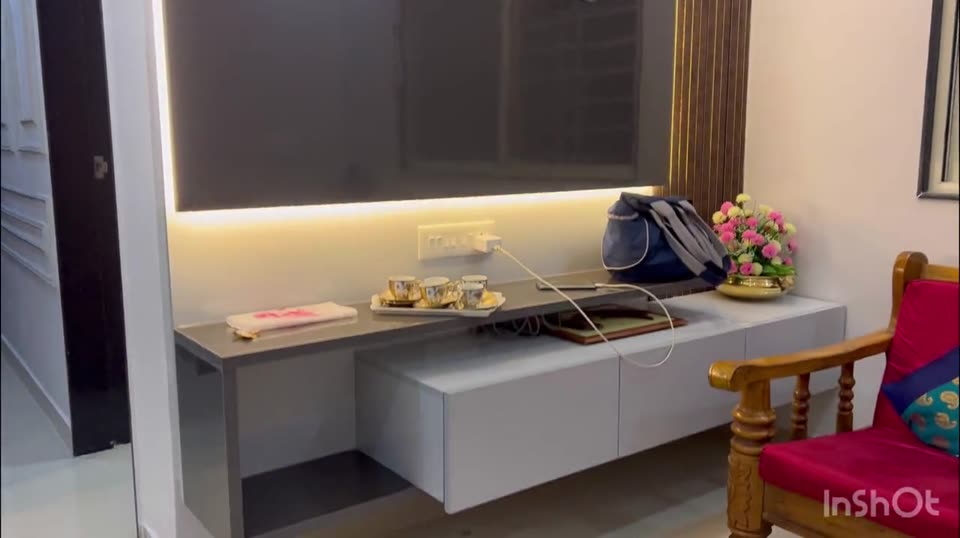 1:08
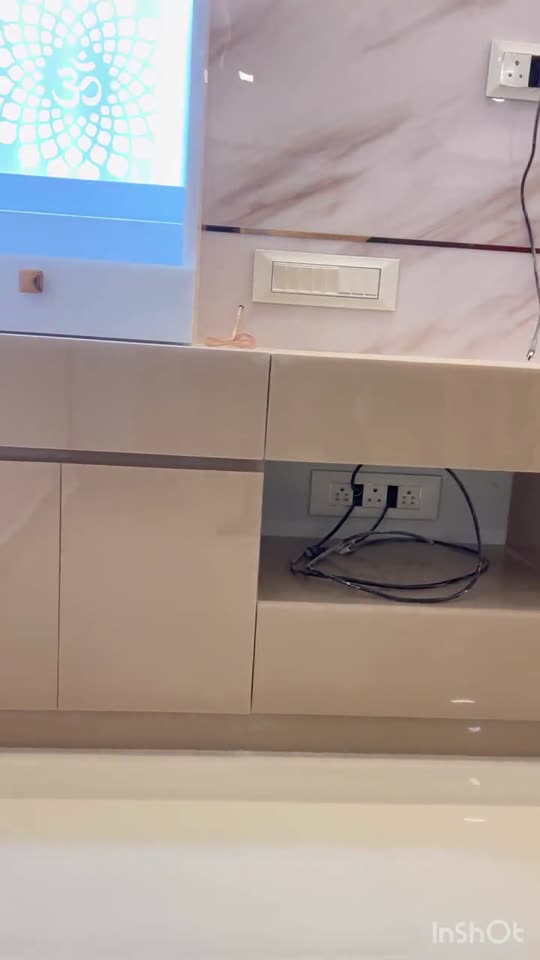 1:36
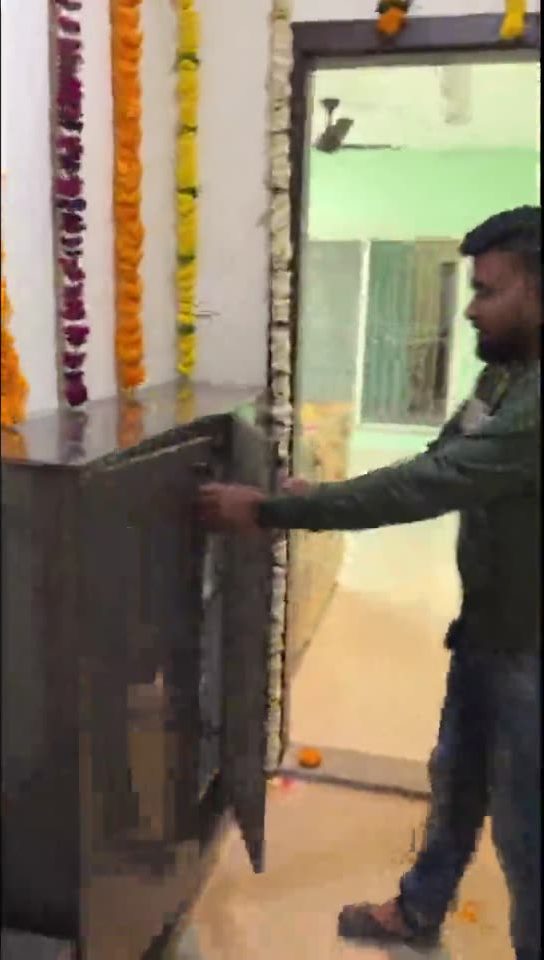 6:53
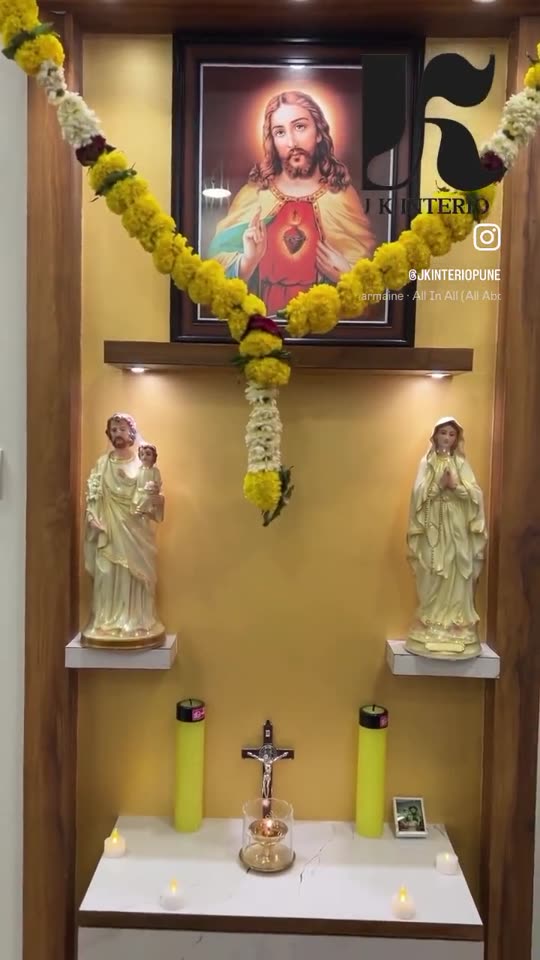 0:55
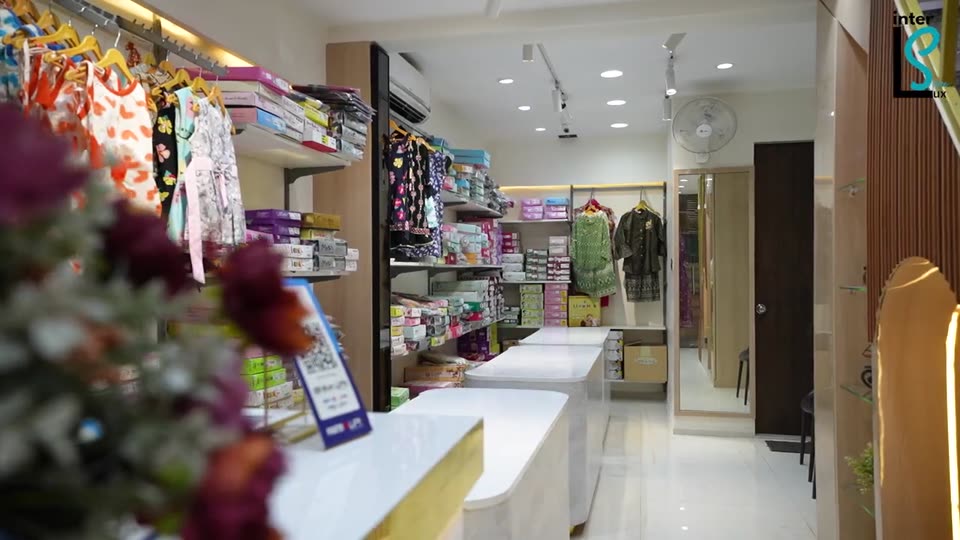 1:31
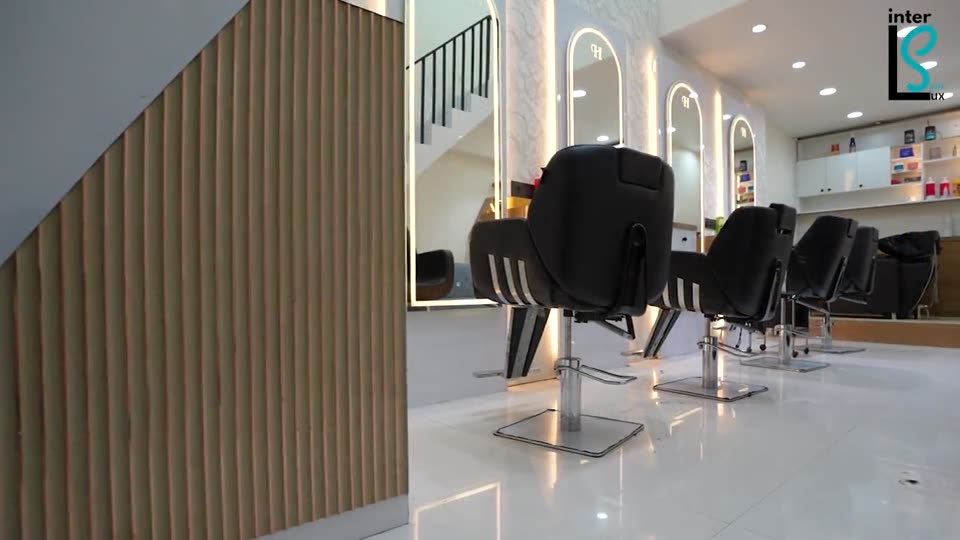 1:15
Want your home in this portfolio?
Start with a one-hour, ₹99 consultation at our Moshi studio. Bring your floor plan and ideas.
Portfolio questions
Where are InterluxSpace's projects?
Most projects are across PCMC (Pimpri-Chinchwad), including Moshi, Charholi, Chikhali, Dudulgaon, Ravet, Punawale and Wakad, with more across Pune, such as Mundhwa.
Does InterluxSpace do both homes and commercial spaces?
Yes. The portfolio includes complete home interiors as well as clothing stores and hair and beauty salons, all designed and executed by the same team.
Do I get 3D designs before work starts?
Yes. Projects include layouts, working drawings and photo-real 3D visuals, so you can see your space before execution begins.
Retail store
Saazri Clothing Store
Punawale, PCMC
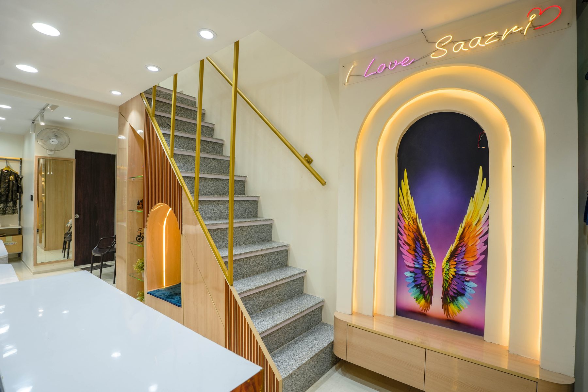
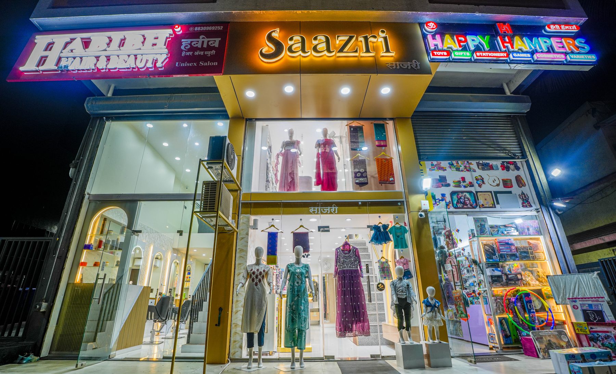
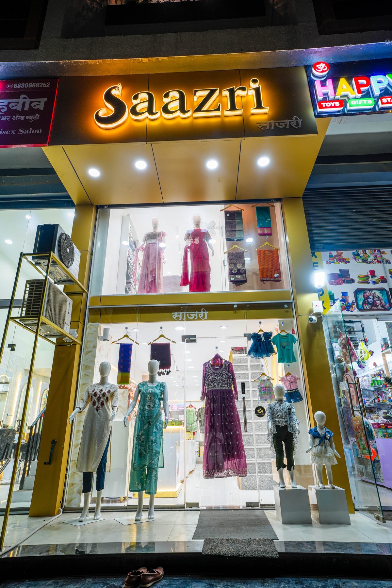
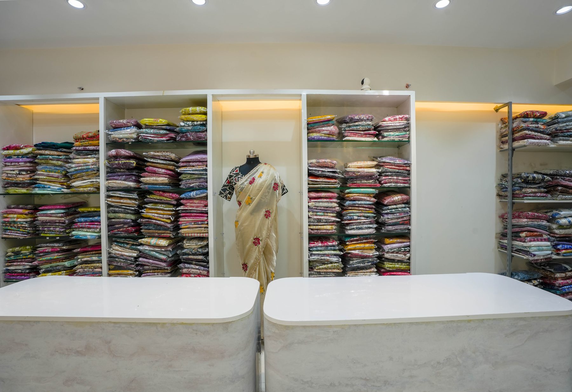
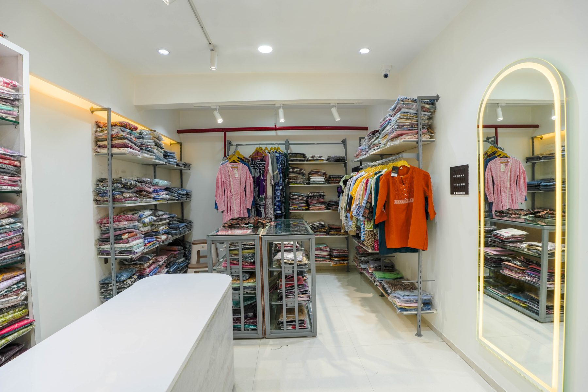
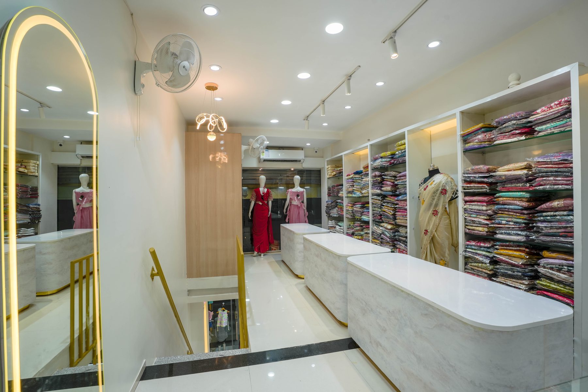
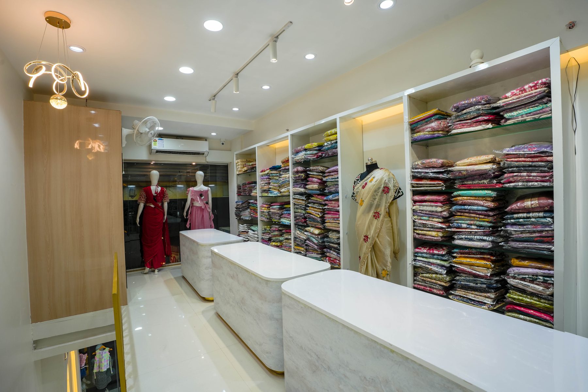
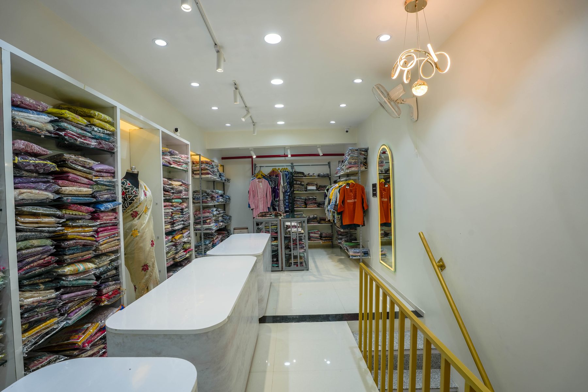
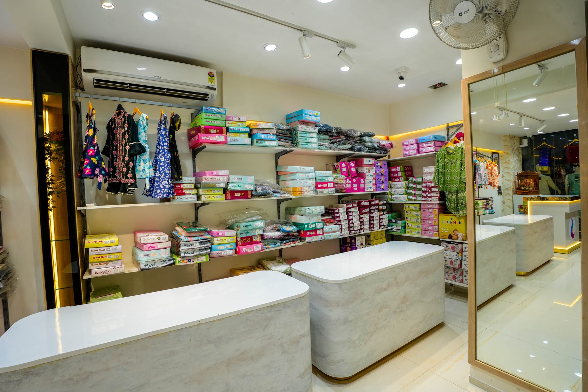
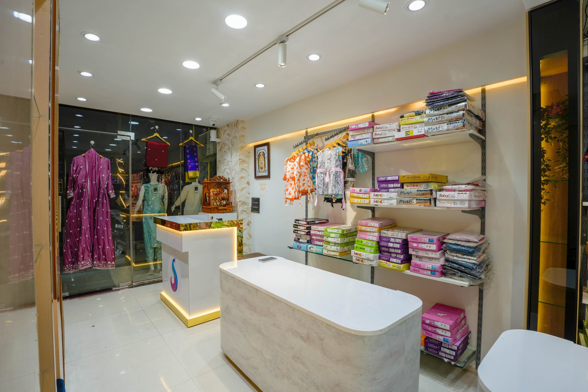
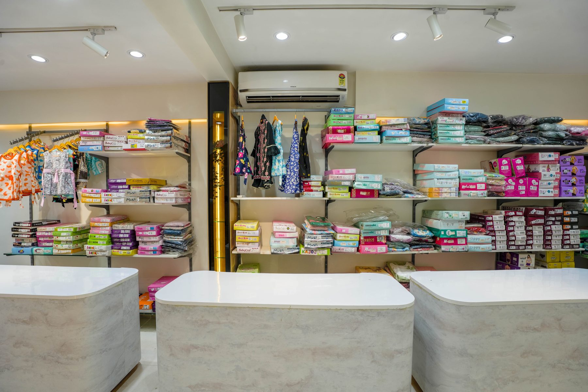
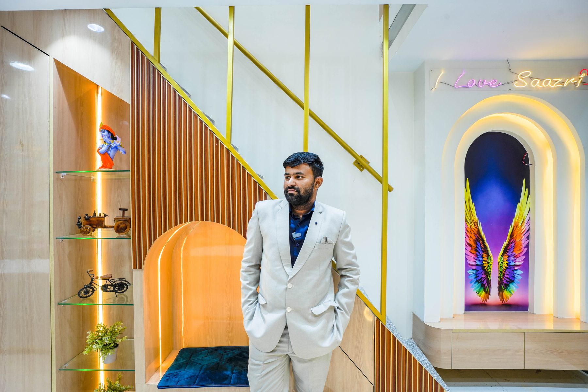
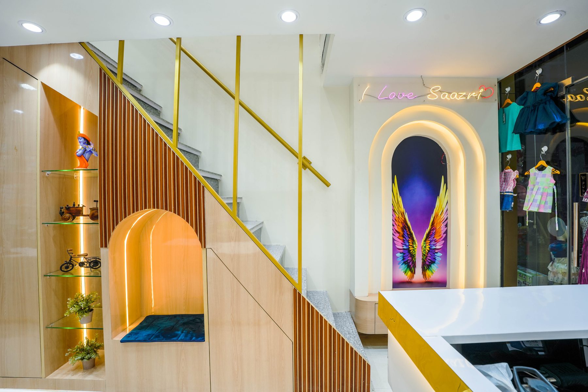
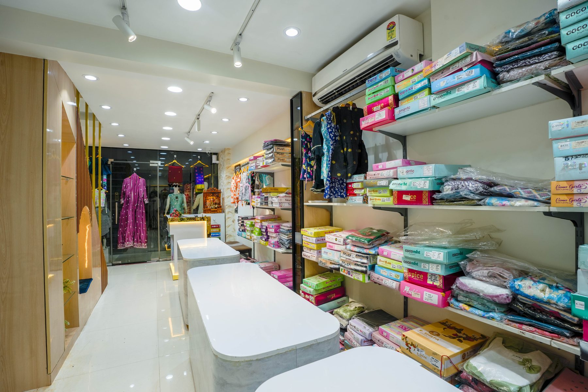
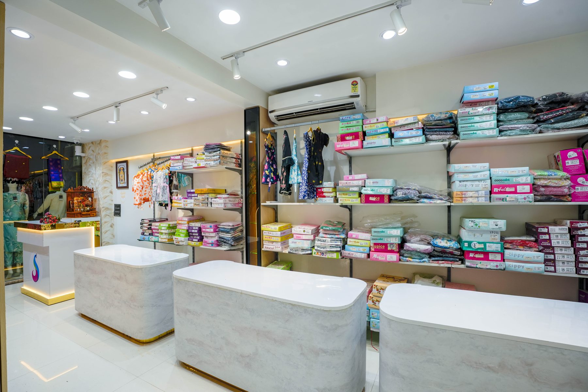
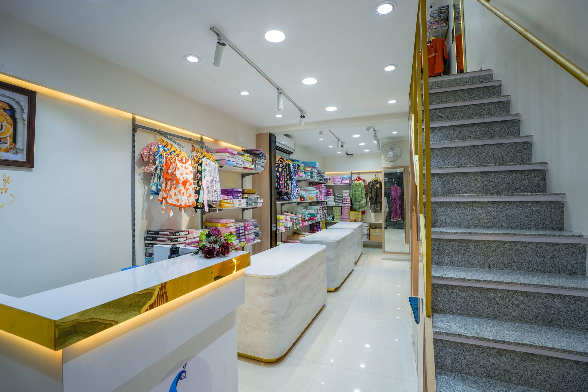
A clothing store in Punawale: glowing arched display niches, open fabric shelving, a white stone-finish counter, a staircase with brass handrails and a lit shopfront.
- Scope
- Retail store
- Location
- Punawale, PCMC
- Category
- Commercial
- Photos
- 16
- Videos
- 2
Project photos 16
Films & client feedback
1:31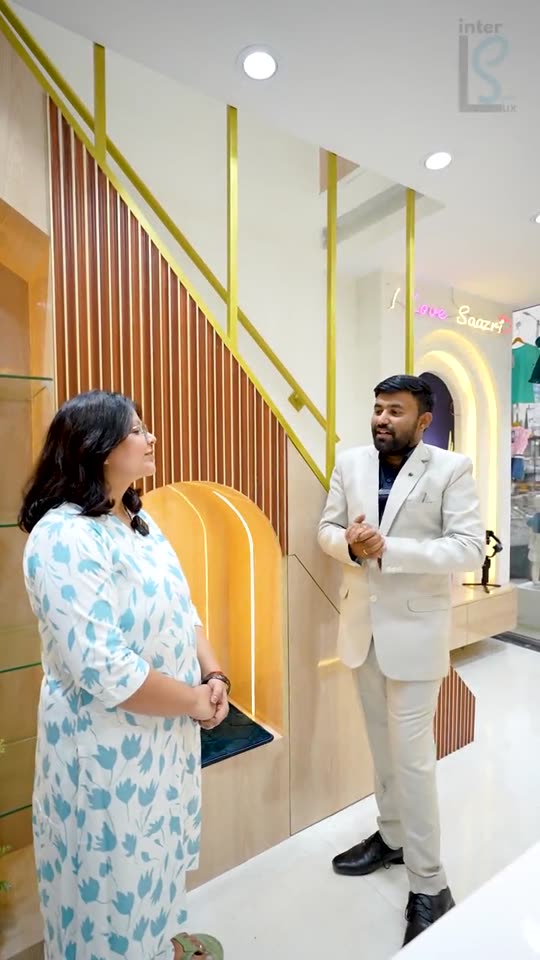
Planning something similar?
Book Office ConsultationHome interiors
Charholi Residence
Charholi, PCMC
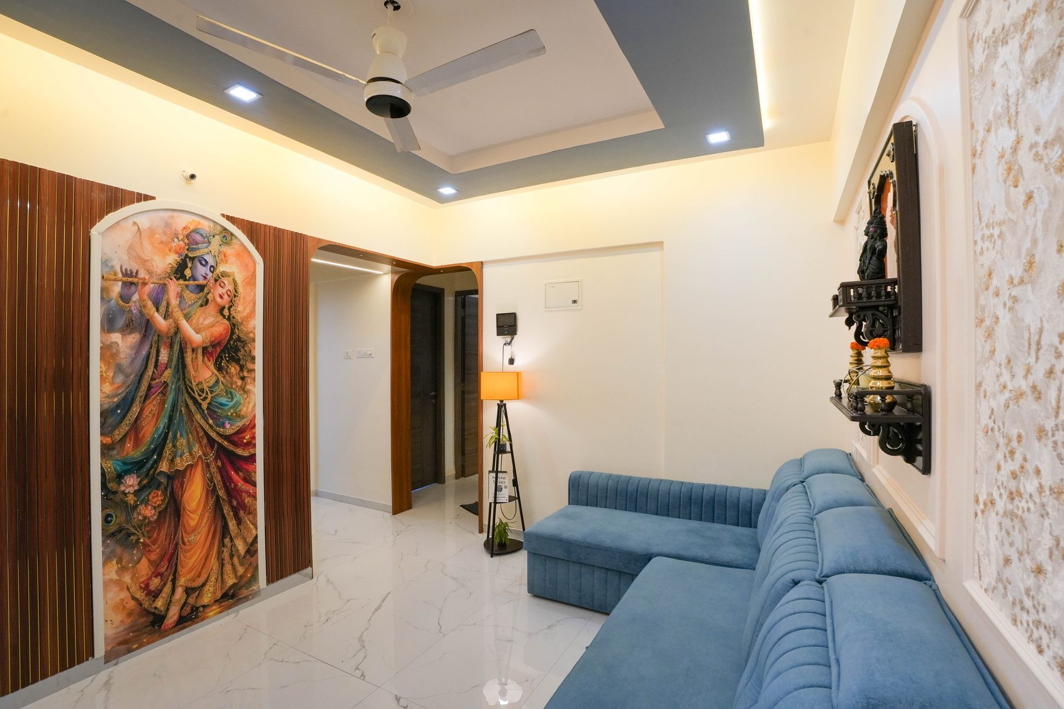
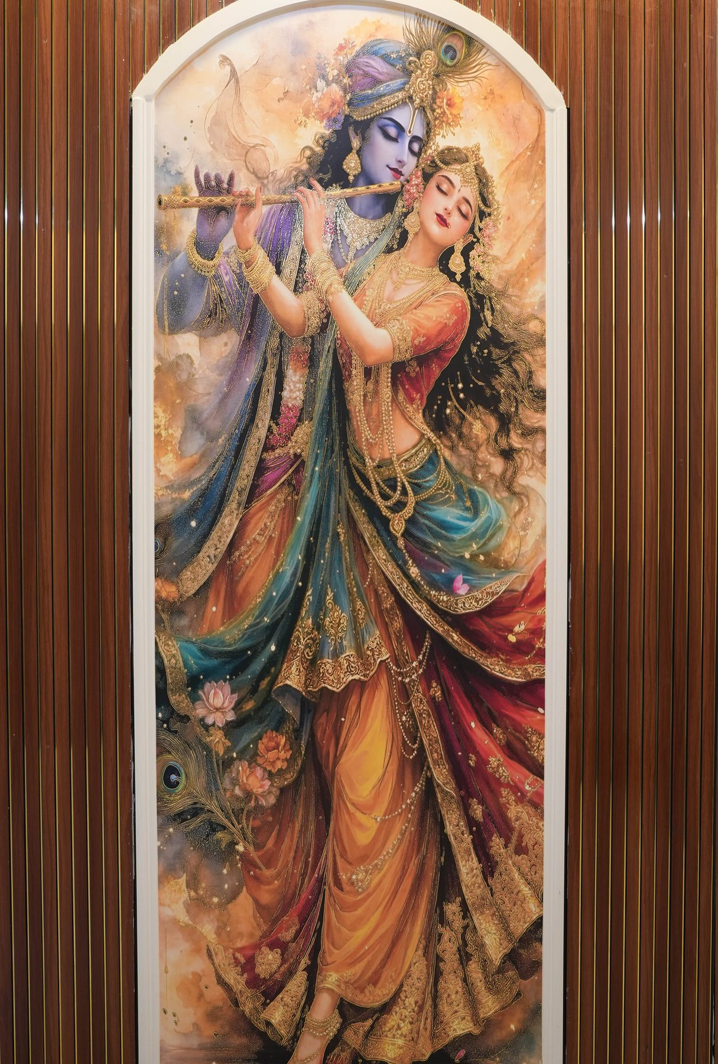
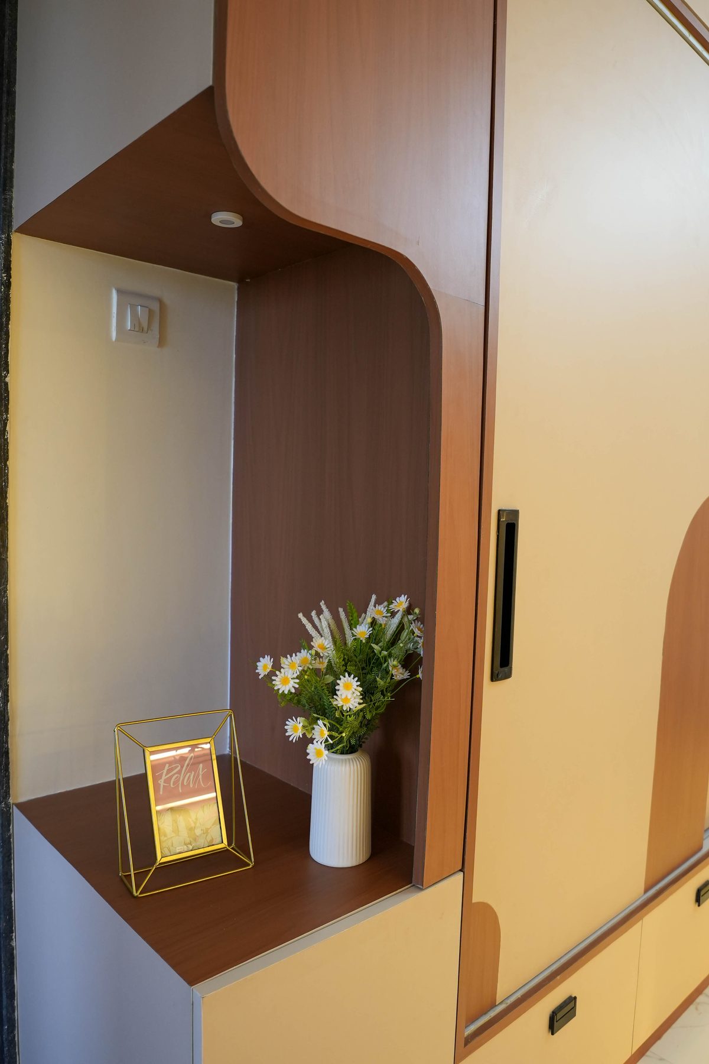
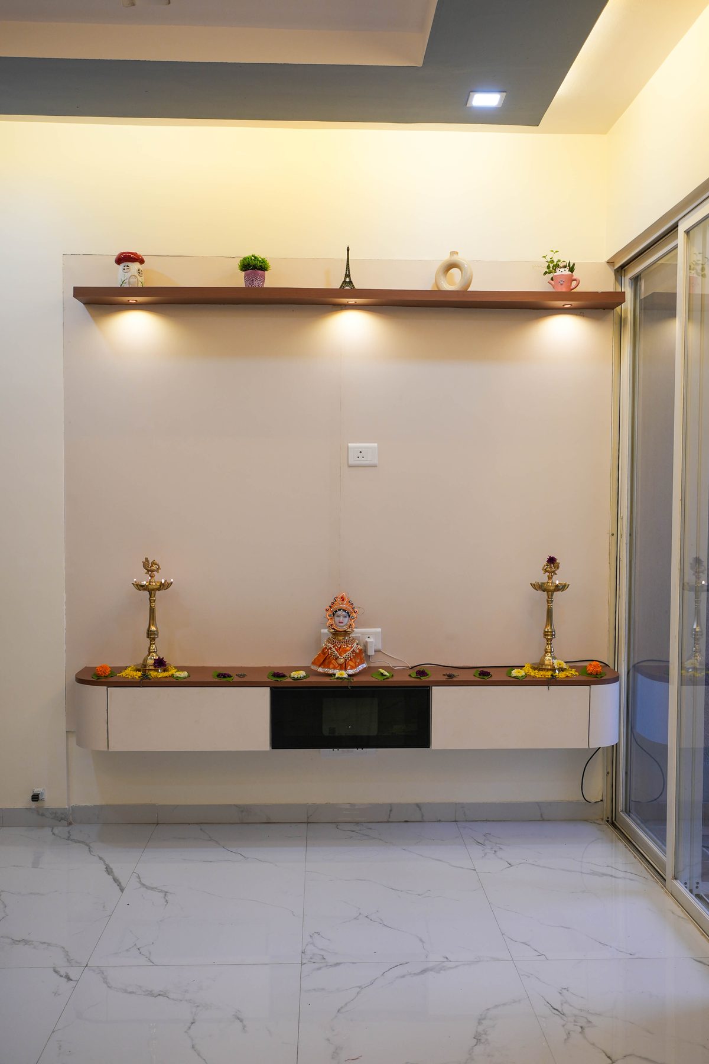
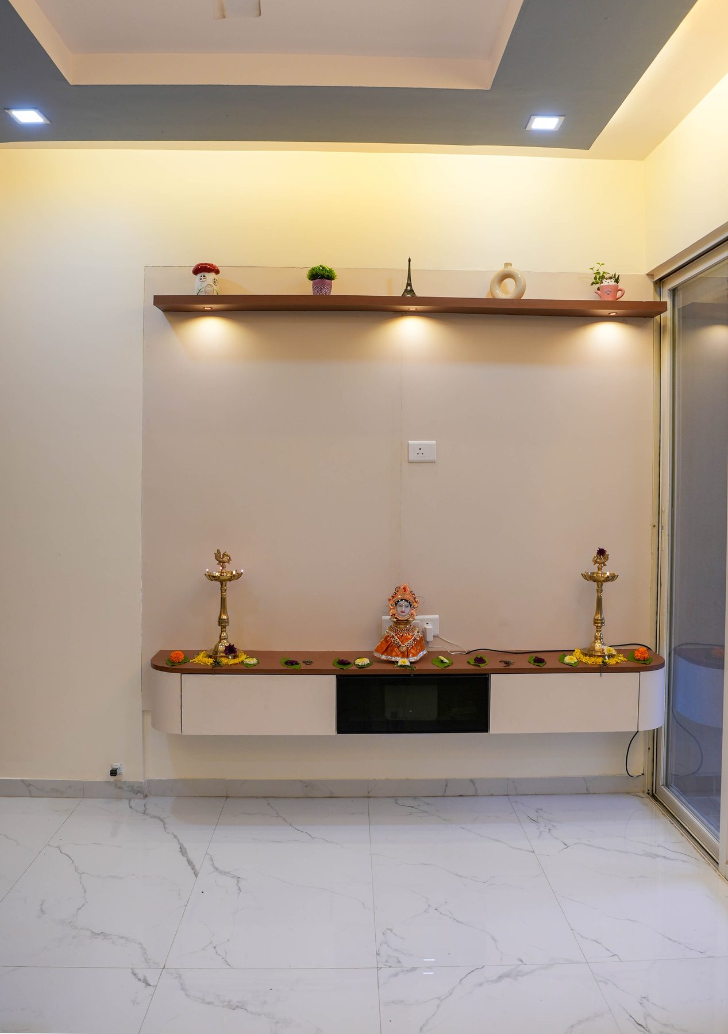
A complete home interior in Charholi: a living room with a hand-painted Krishna feature wall, a carved pooja unit, an L-shaped modular kitchen and a bedroom with a built-in study desk.
- Scope
- Home interiors
- Location
- Charholi, PCMC
- Category
- Residential
- Photos
- 33
- Videos
- 3
Project photos 33
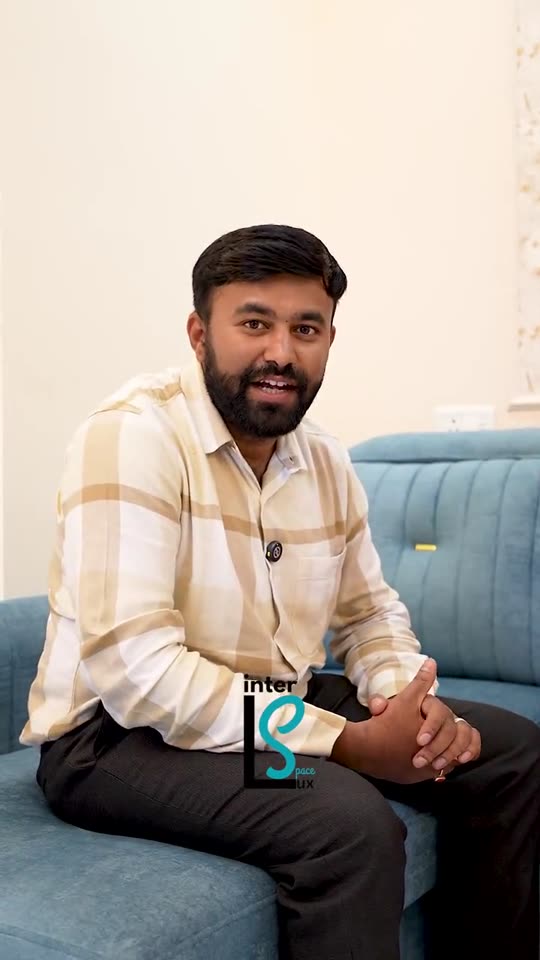
Films & client feedback
1:27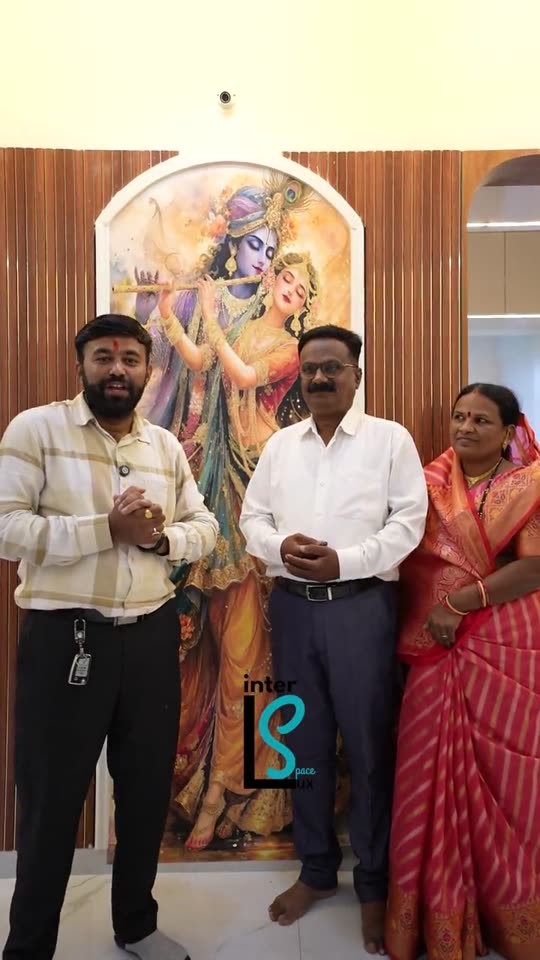
Planning something similar?
Book Office Consultation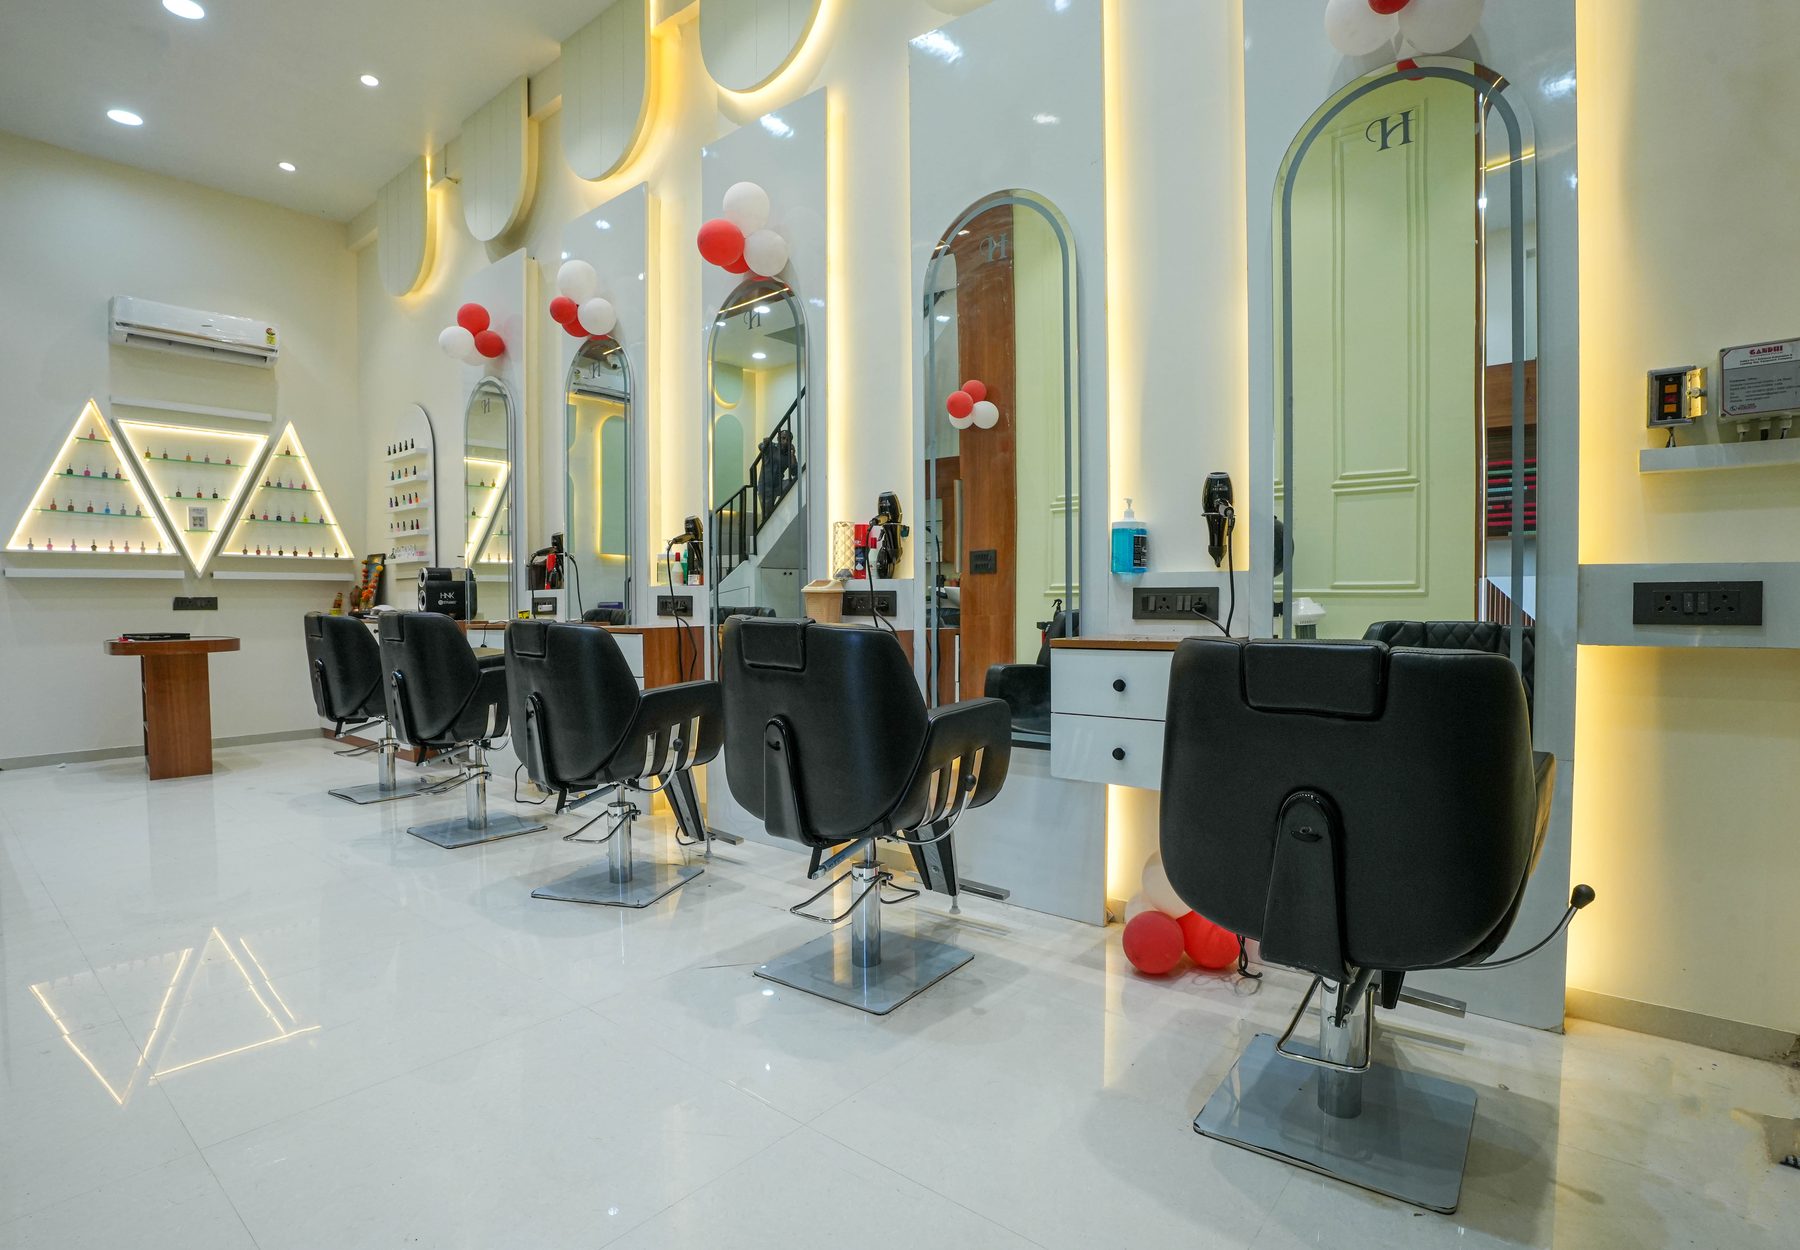
Salon interiors
Habibh Hair & Beauty, Ravet
Ravet, PCMC
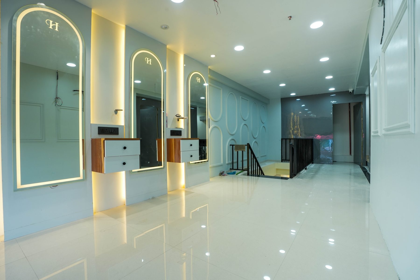
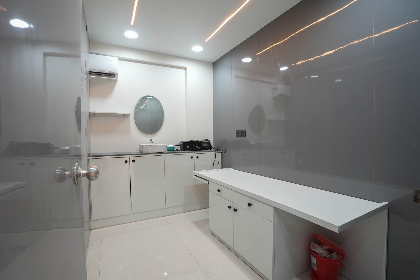
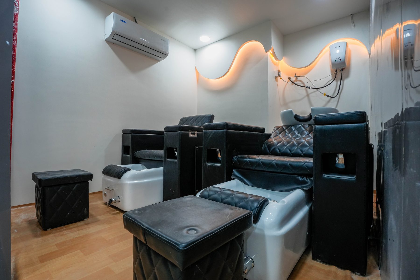
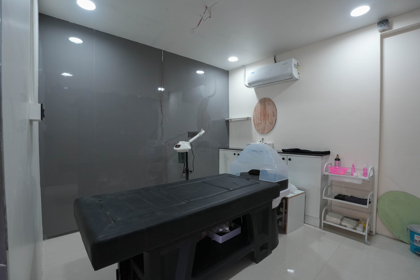
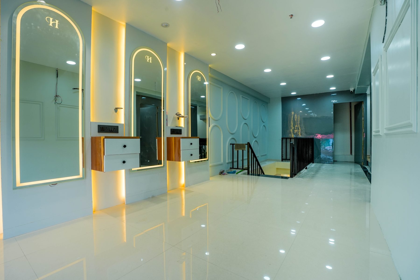
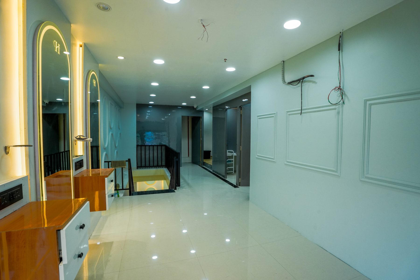
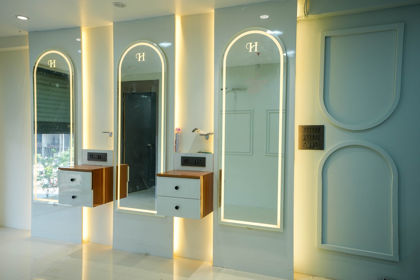
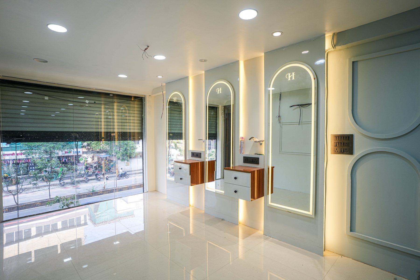
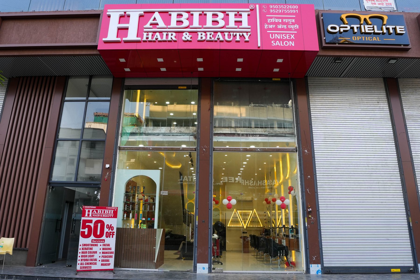
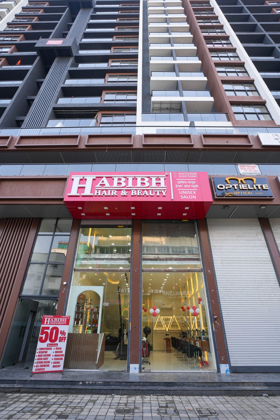
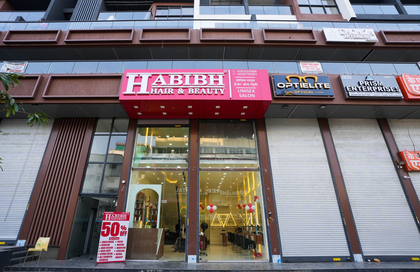
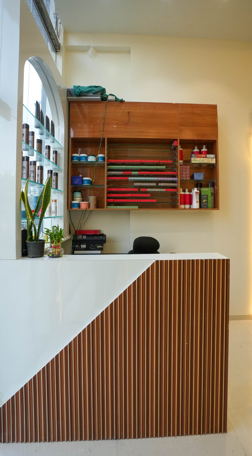
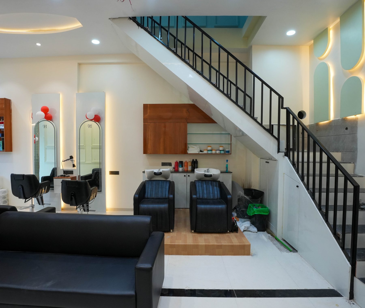
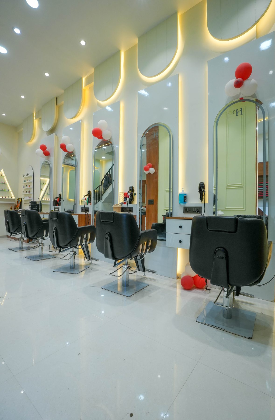
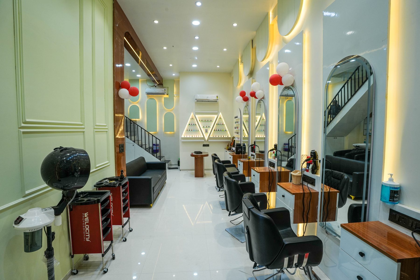
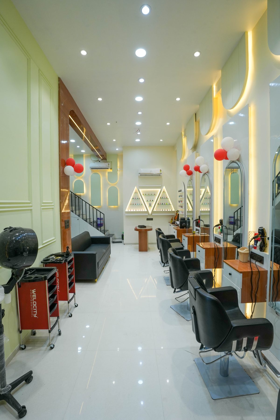
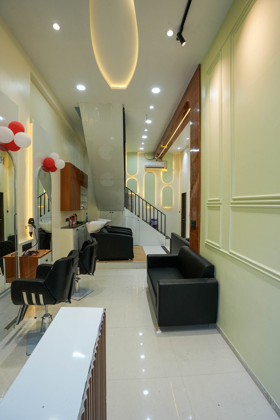
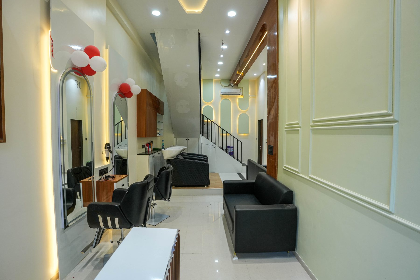
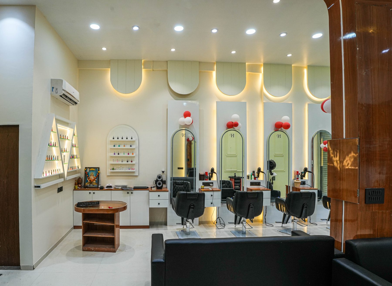
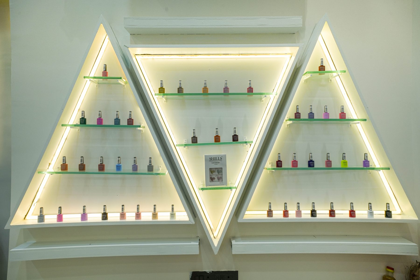
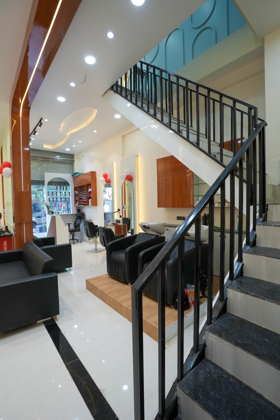
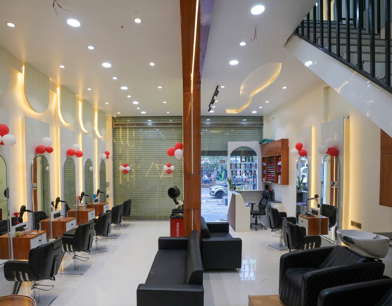
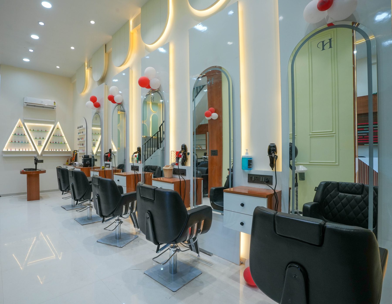
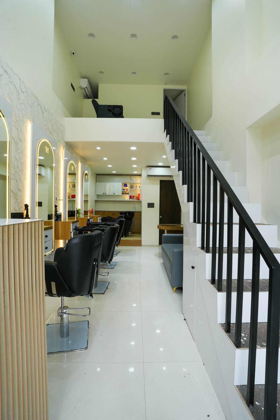
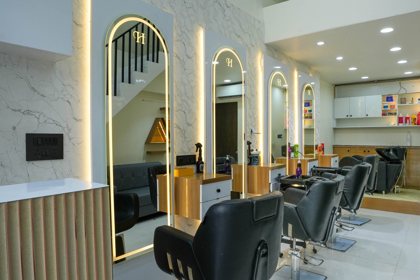
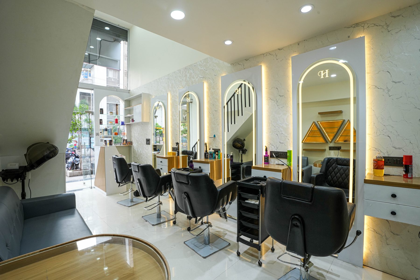
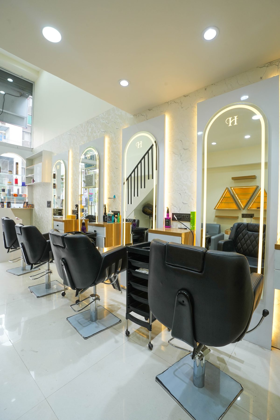
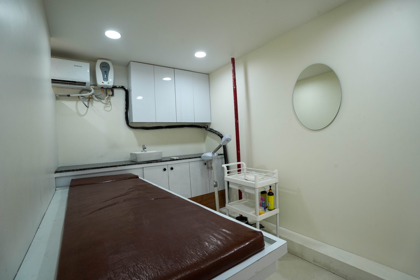
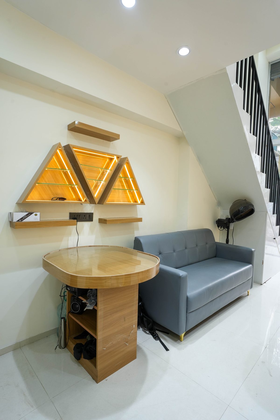
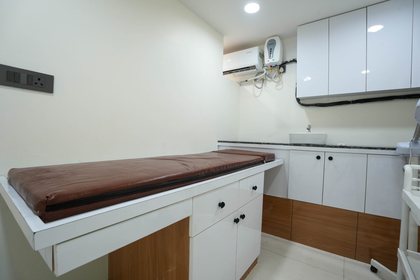
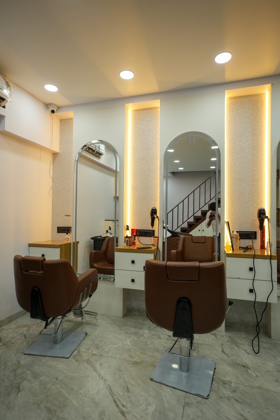
A full salon for Habibh Hair & Beauty in Ravet: arched back-lit mirror stations, styling and wash areas, a lit triangular product wall, treatment rooms and the shopfront.
- Scope
- Salon interiors
- Location
- Ravet, PCMC
- Category
- Commercial
- Photos
- 24
- Videos
- 2
Project photos 24
Client feedback
Planning something similar?
Book Office Consultation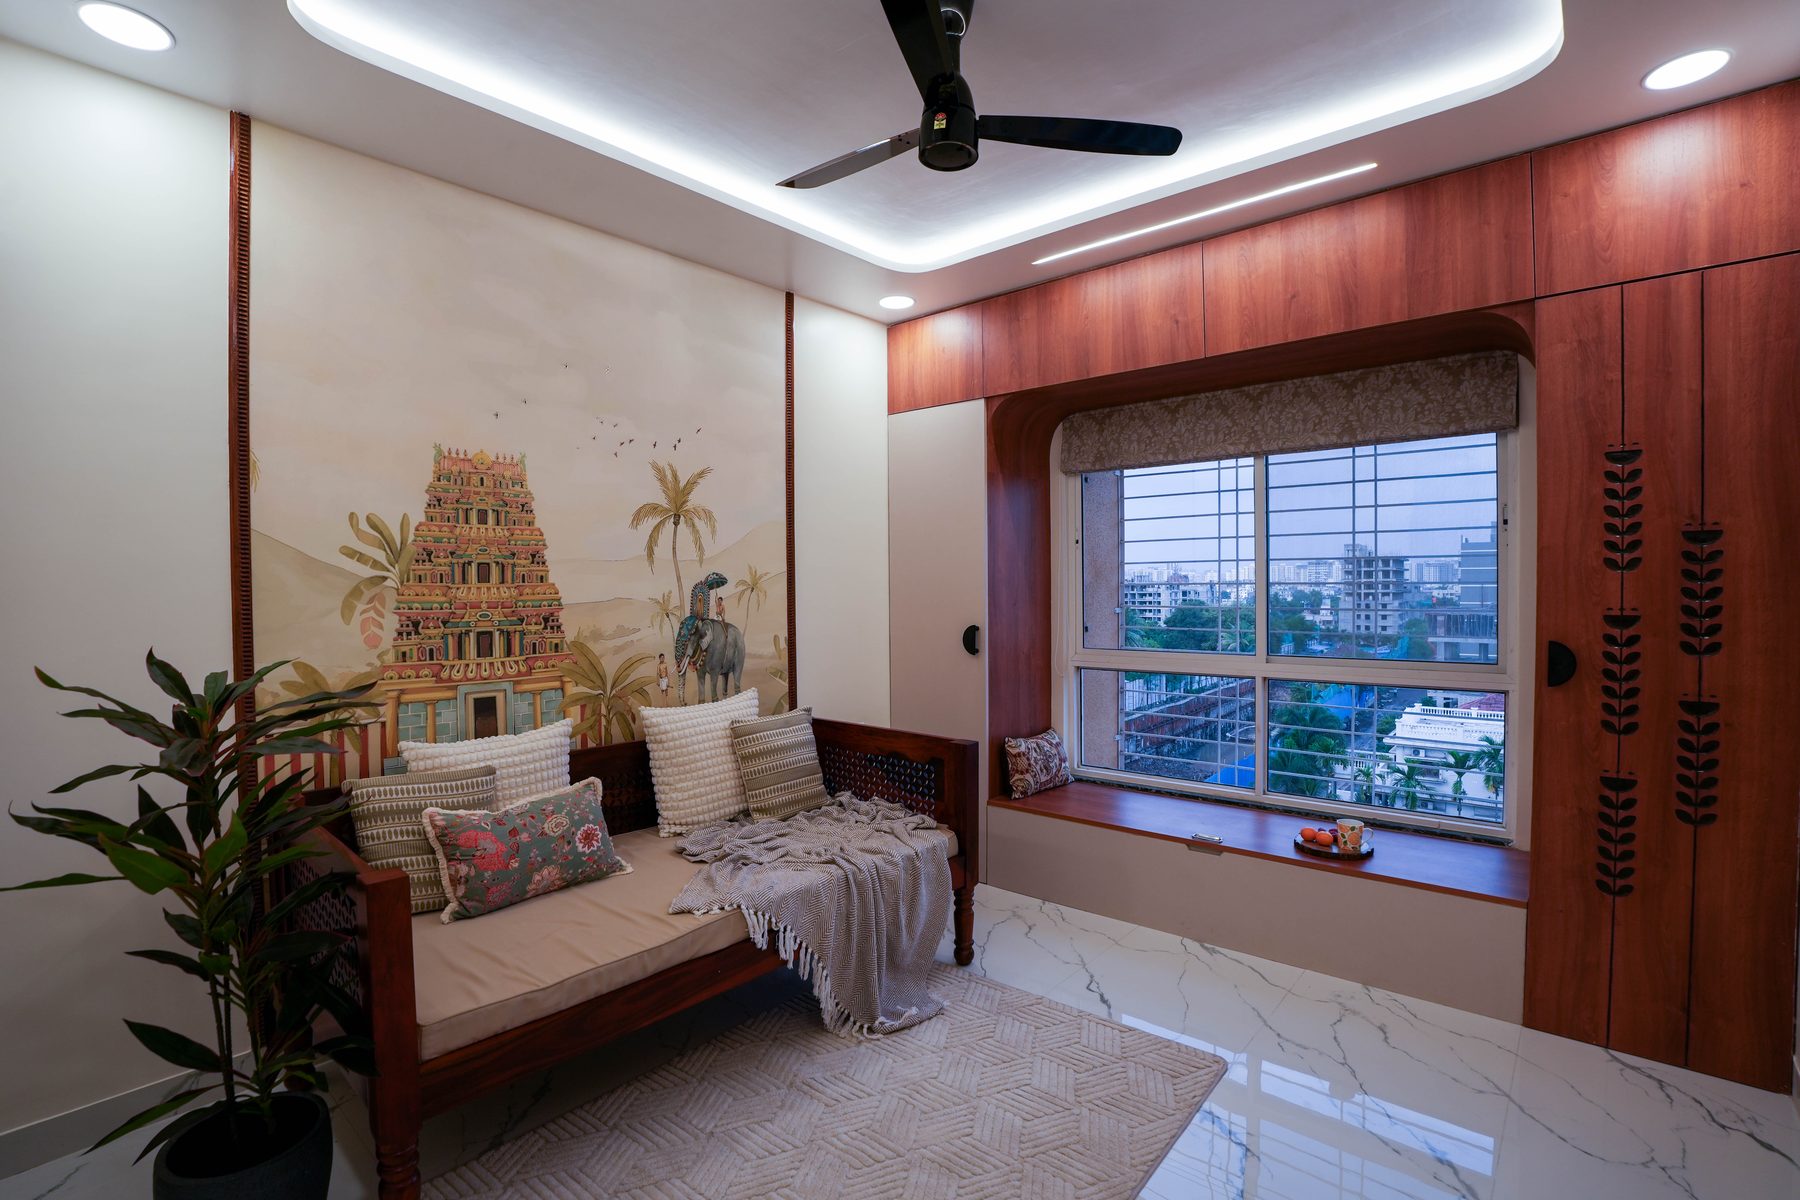
Home interiors
Mundhwa Residence
Mundhwa, Pune
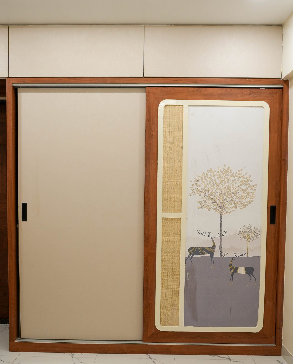
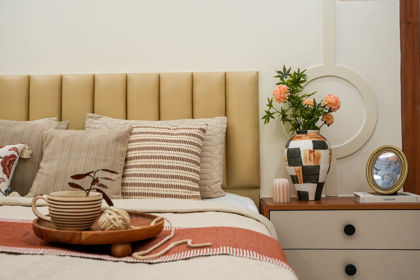
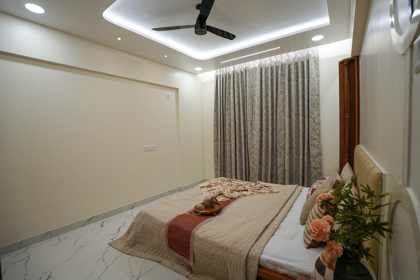
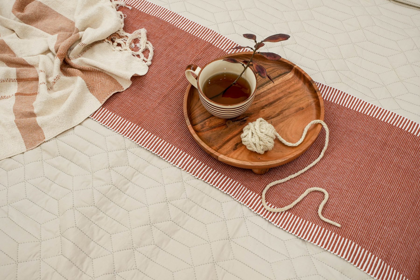
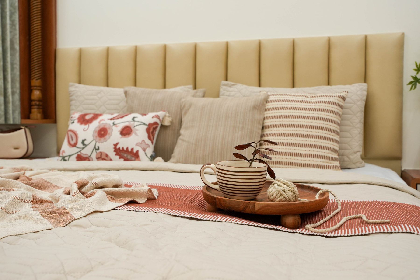
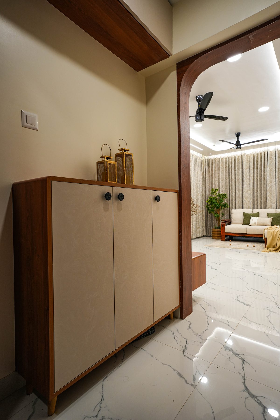
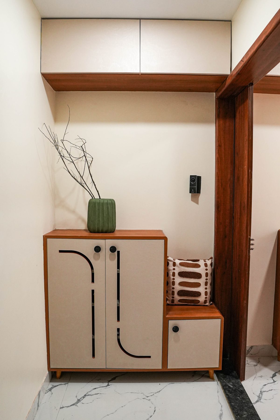
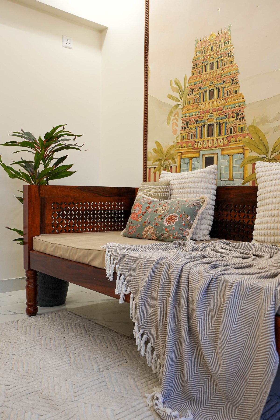
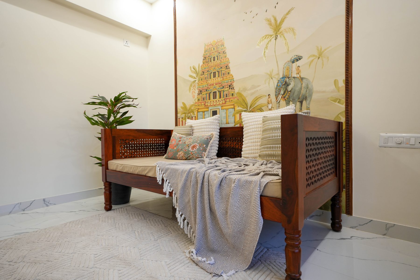
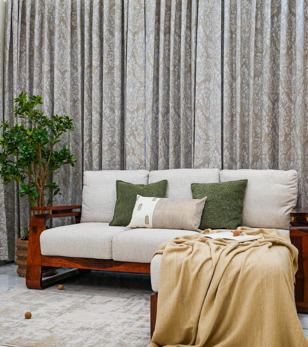
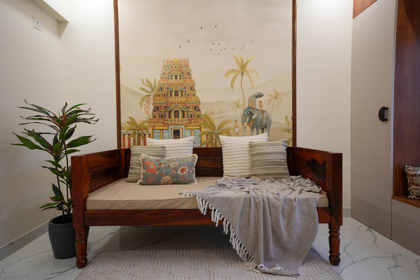
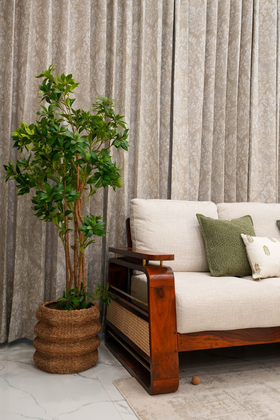
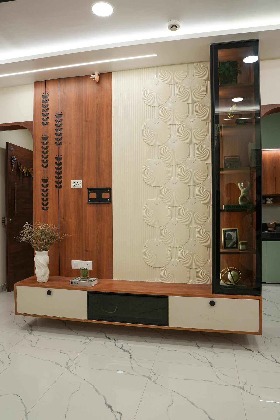
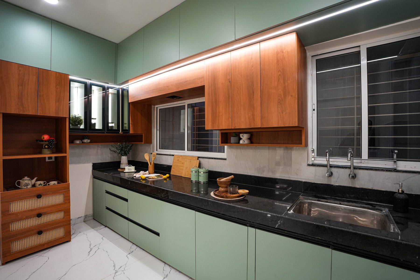
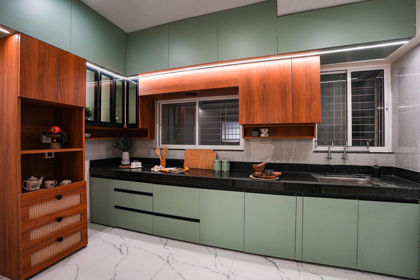
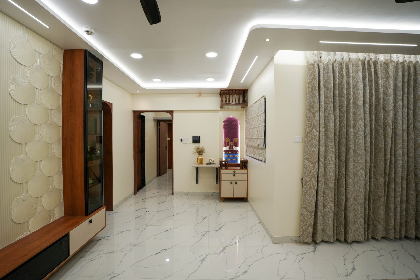
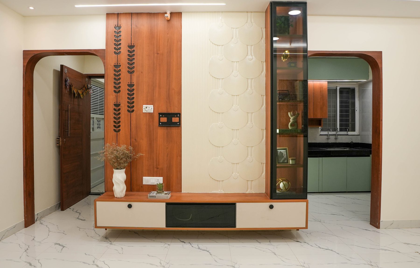
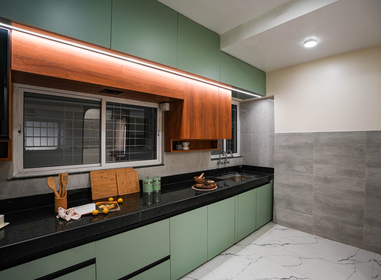
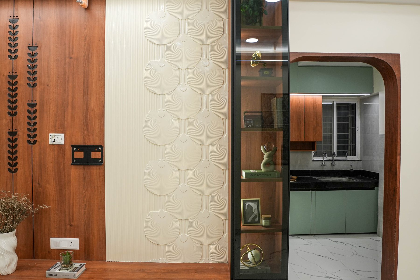
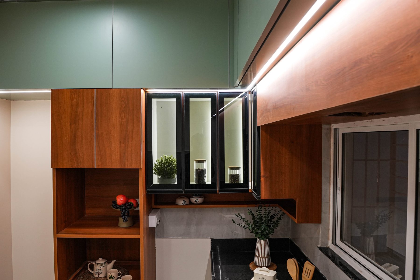
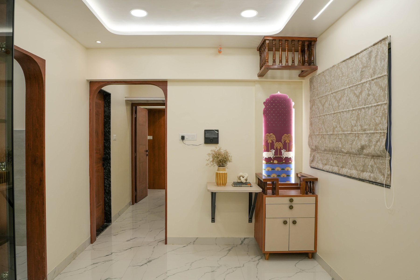
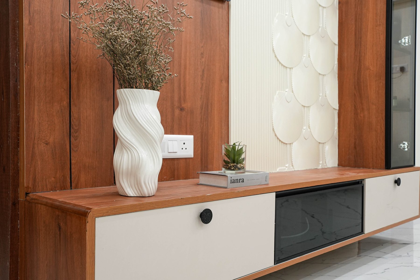
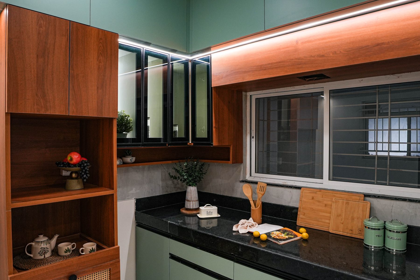
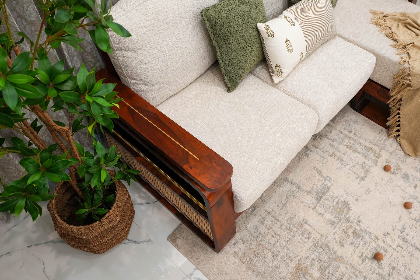
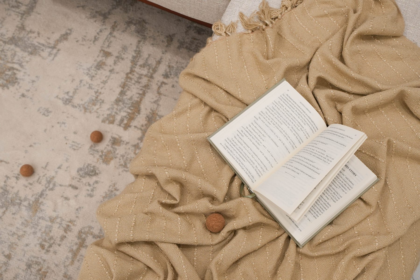
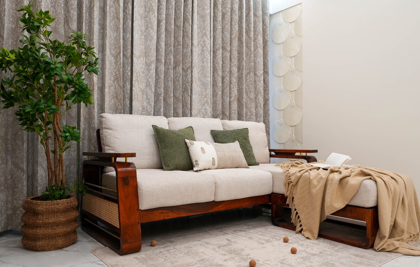
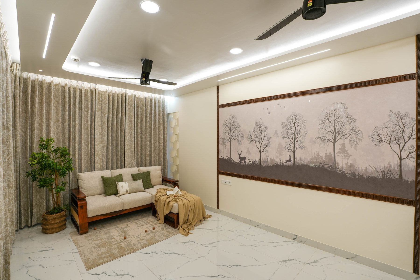
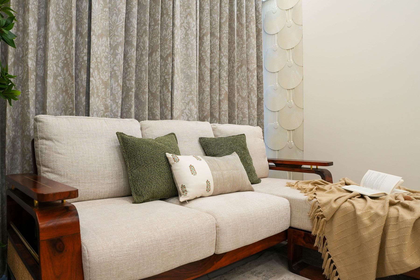
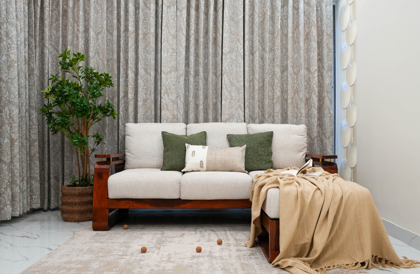
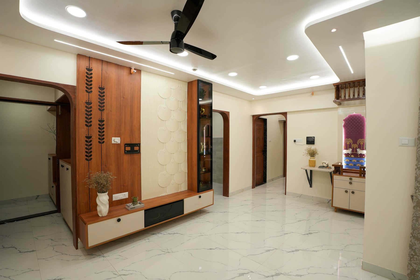
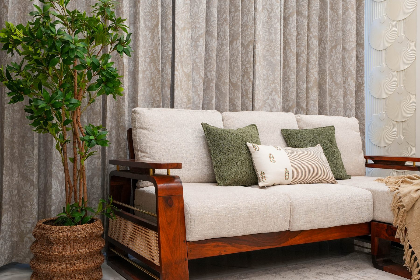
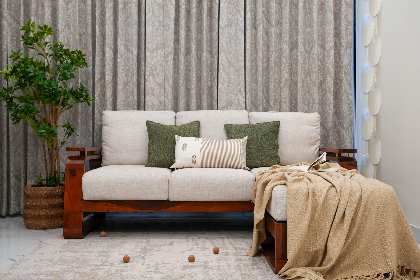
Home interiors in Mundhwa, Pune: a sage-green modular kitchen, a living room with a temple mural and window seat, upholstered headboards and sliding wardrobes.
- Scope
- Home interiors
- Location
- Mundhwa, Pune
- Category
- Residential
- Photos
- 46
- Videos
- 5
Project photos 46
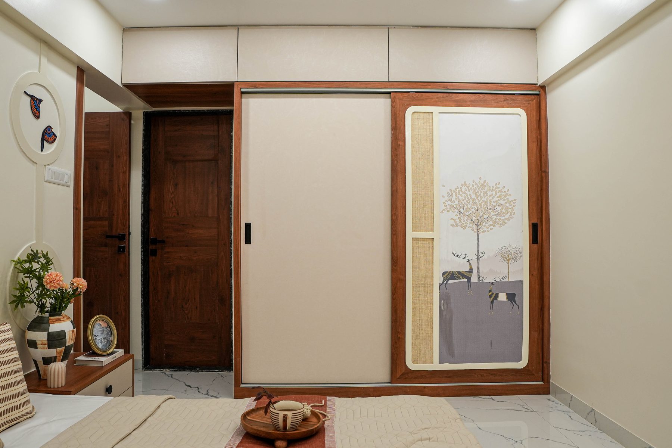
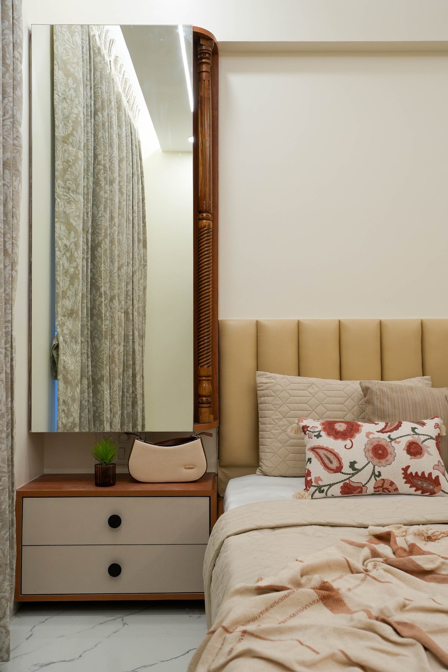
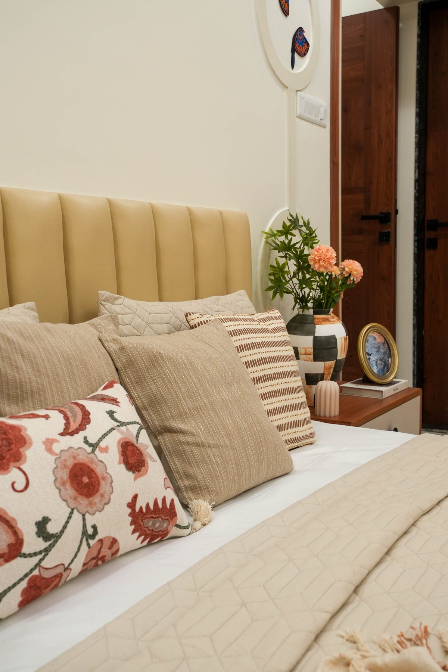
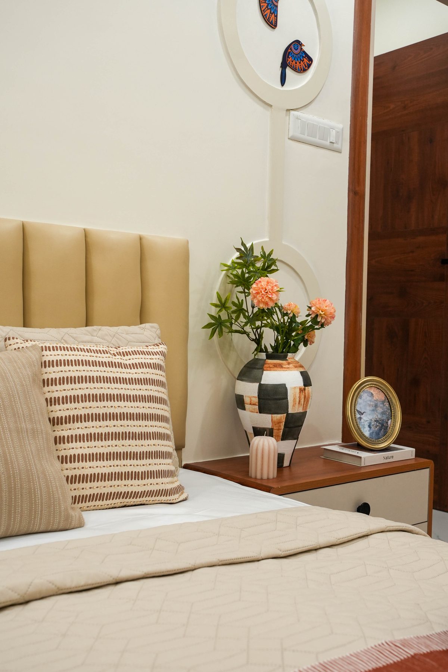
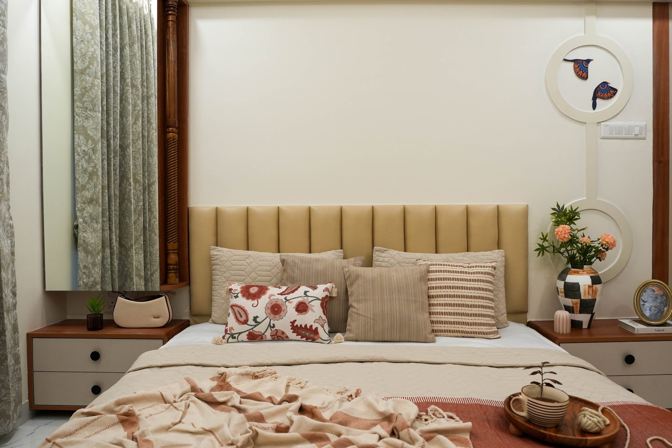
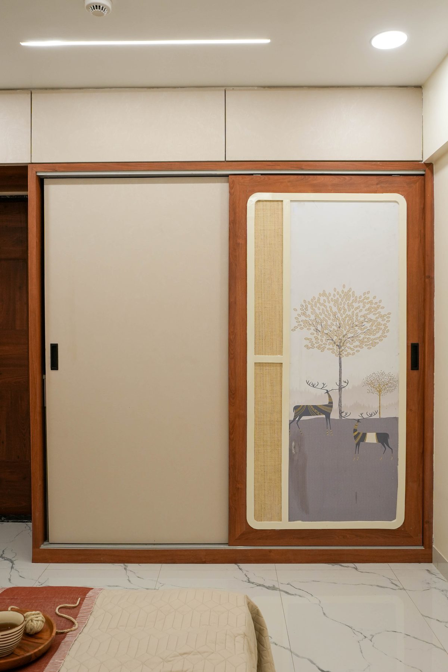
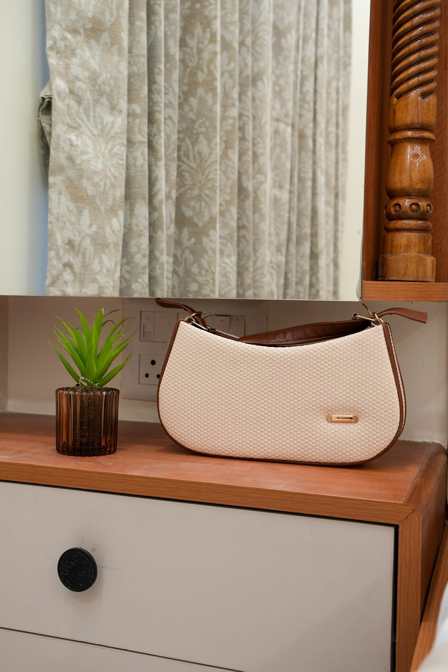
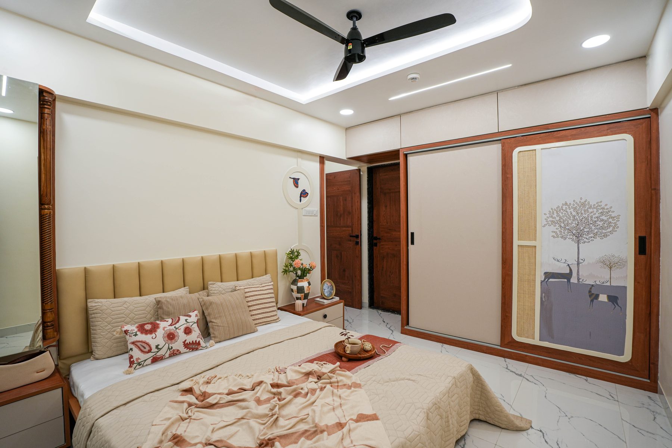
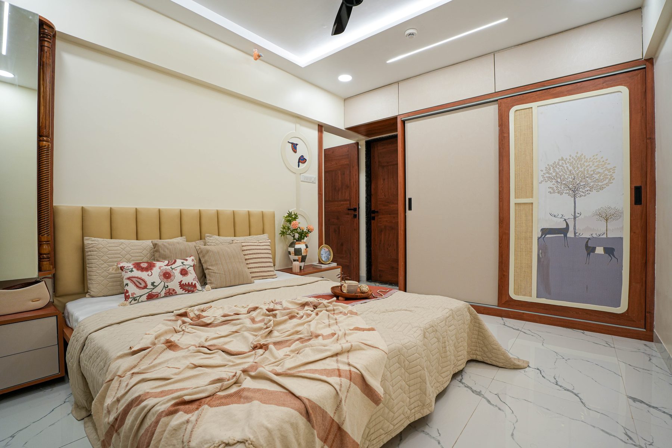
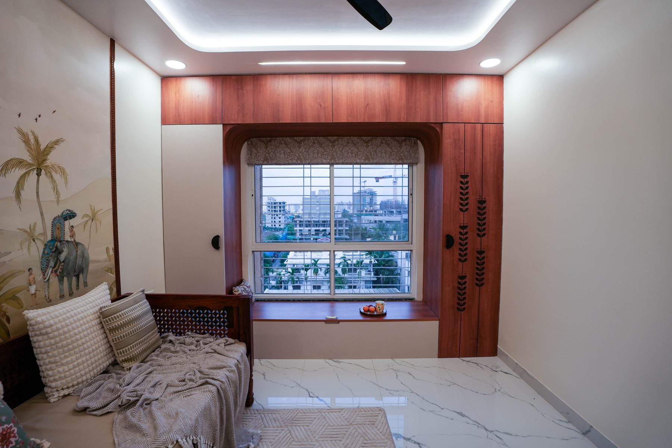
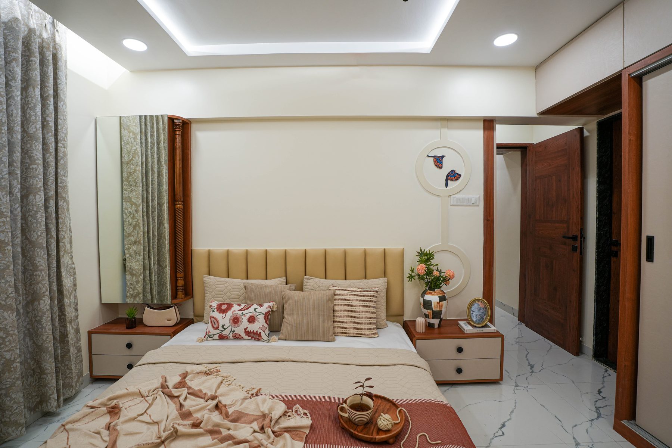
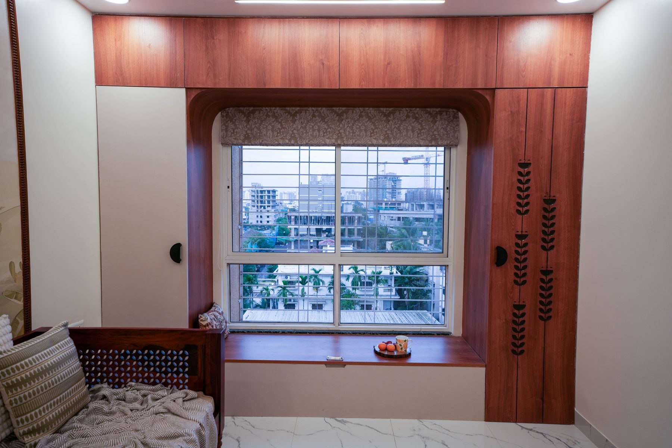
Project films
2:451:311:150:340:21Planning something similar?
Book Office Consultation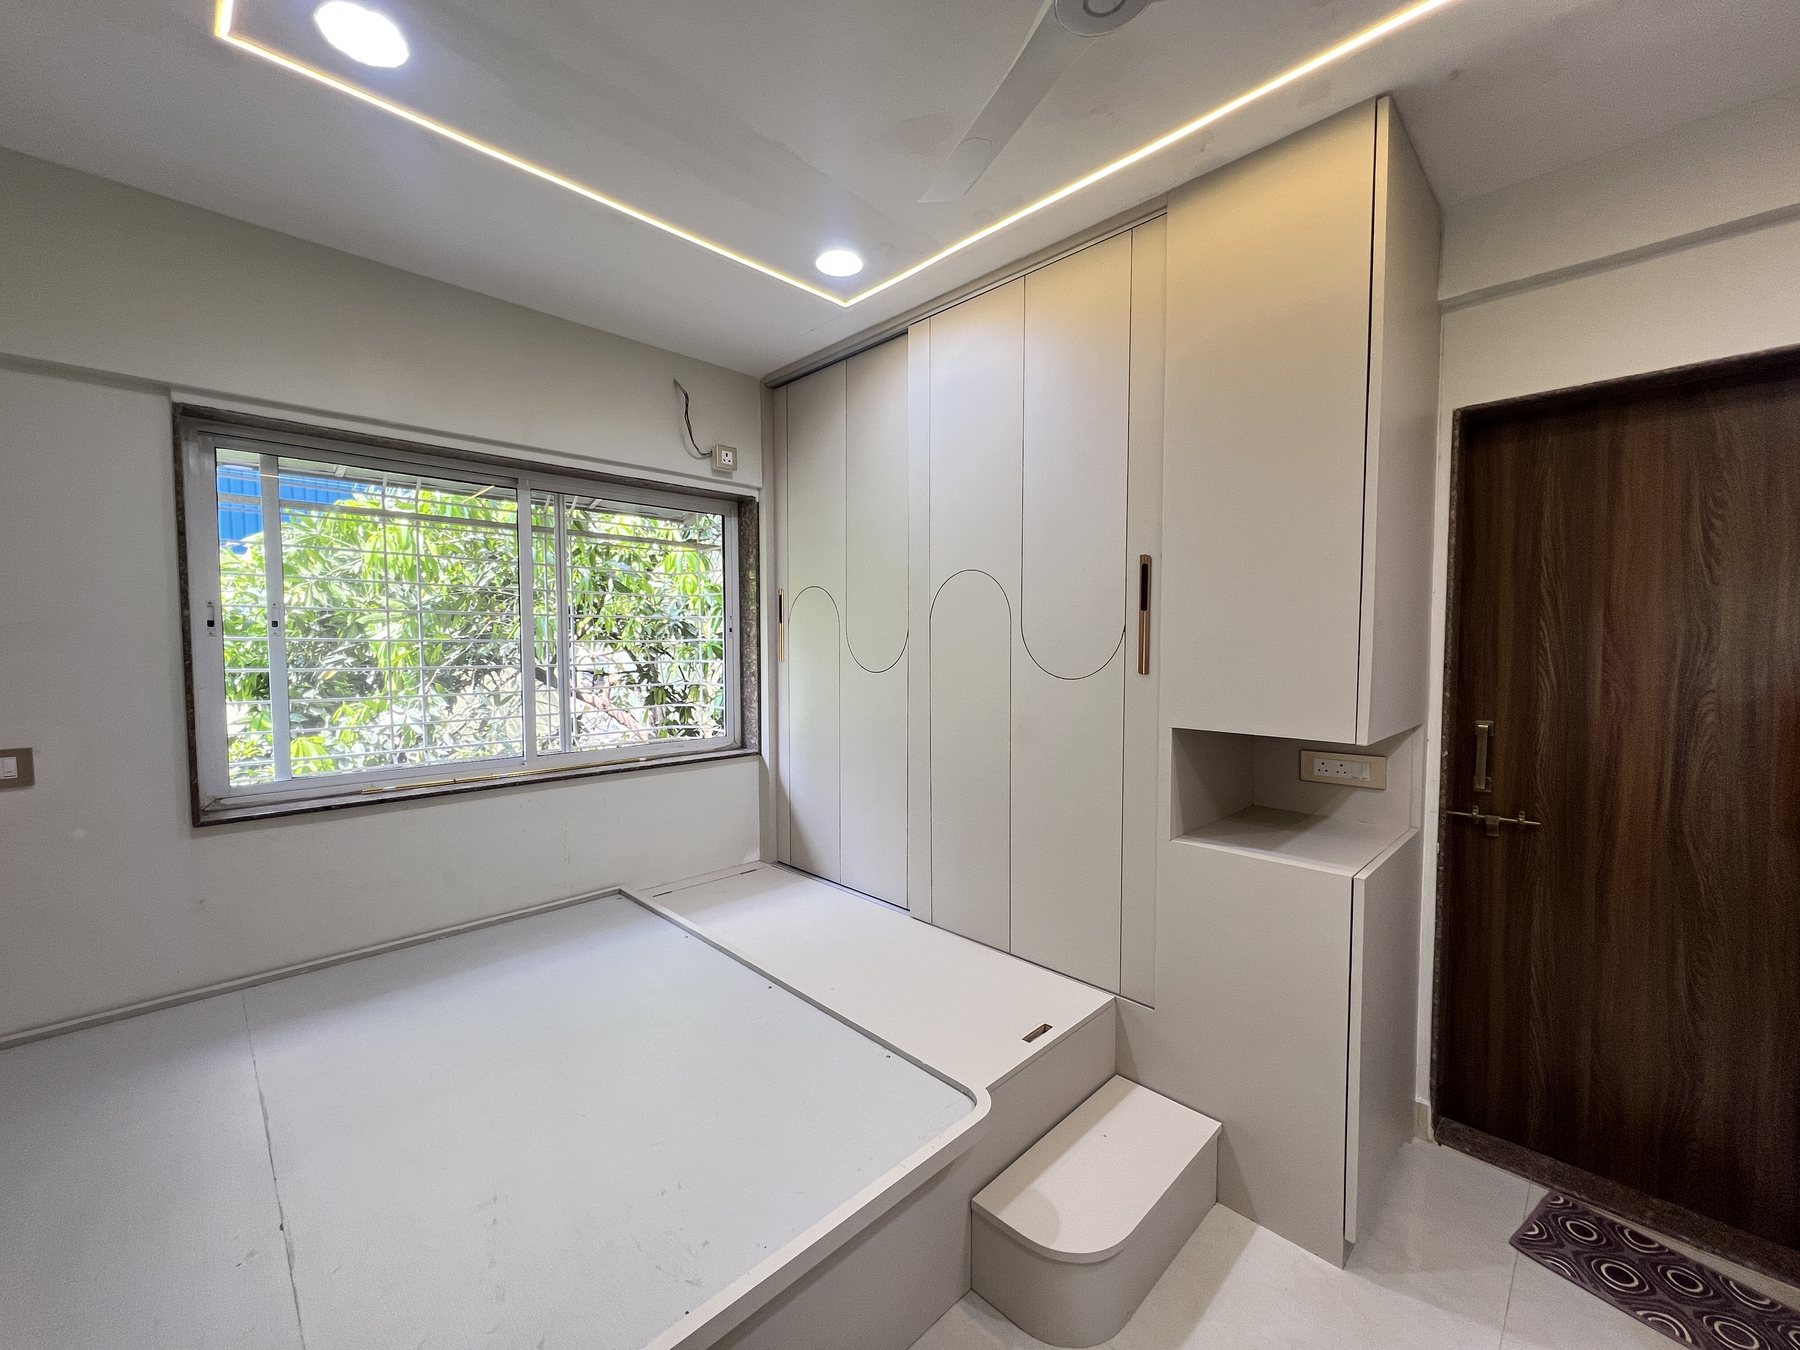
Bedroom & study interiors
Wakad Residence
Wakad, PCMC
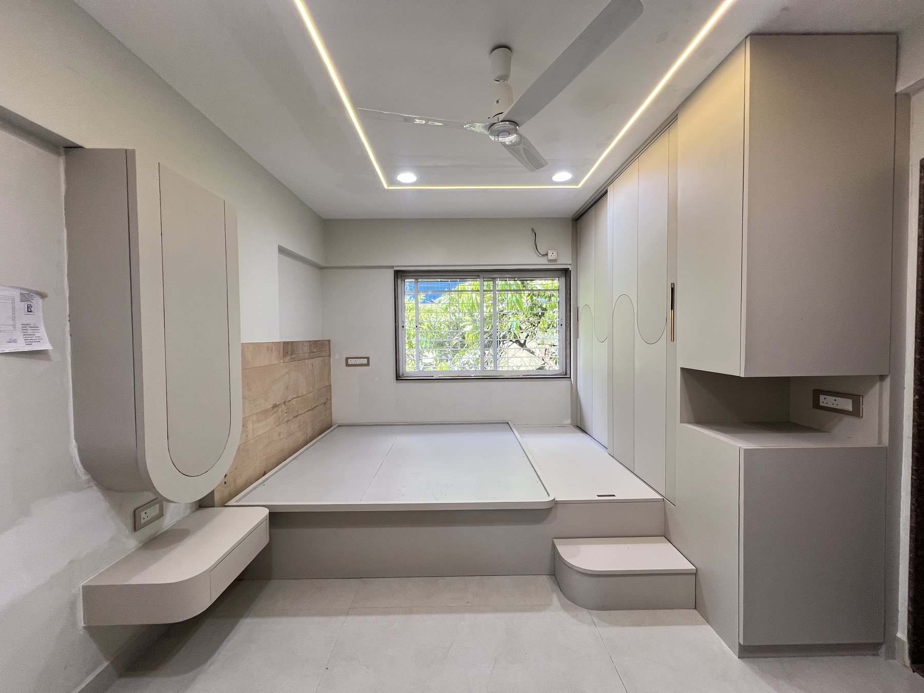
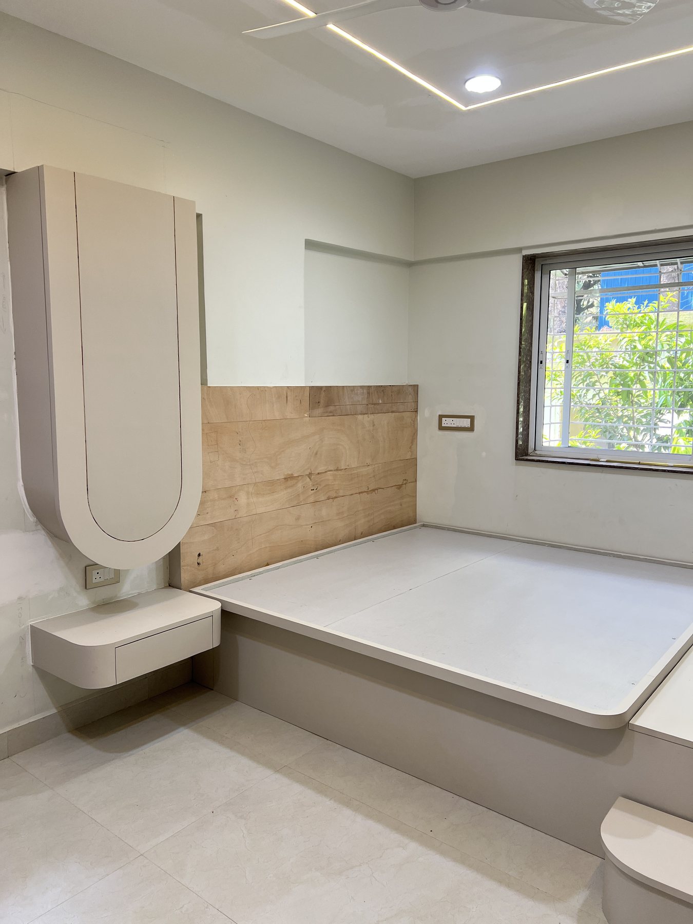
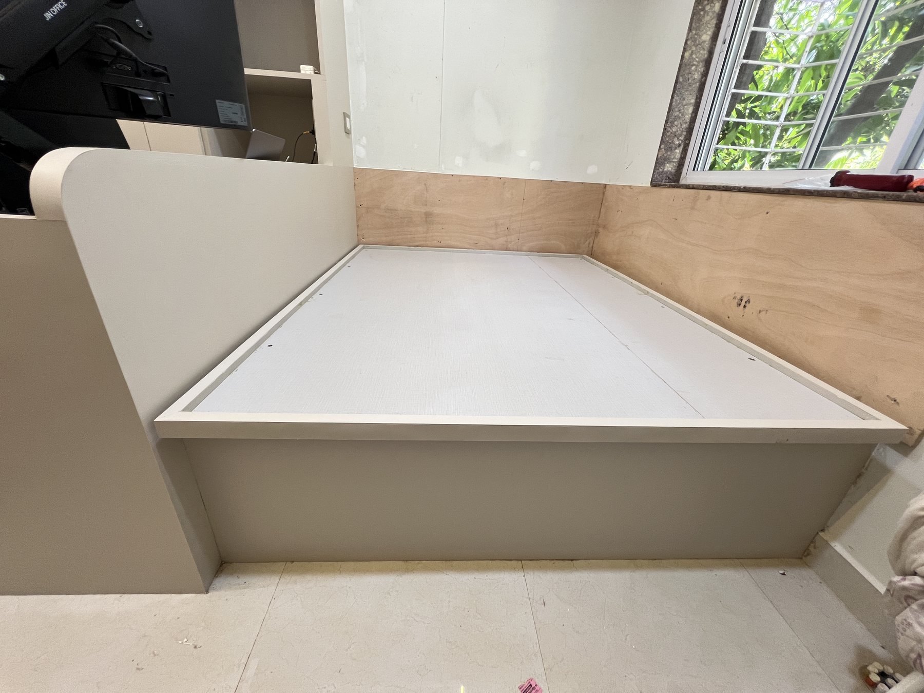
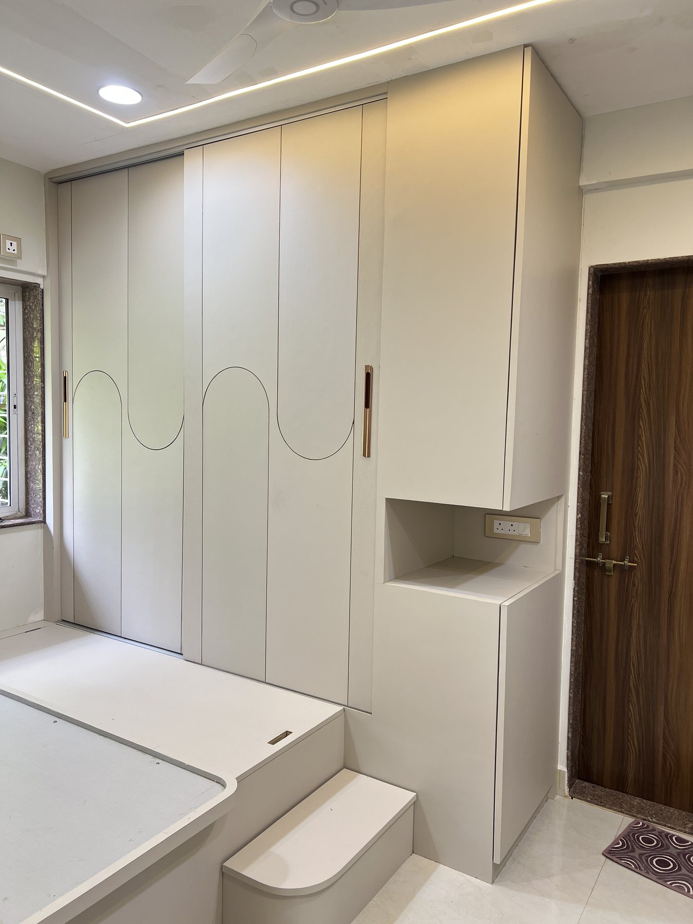
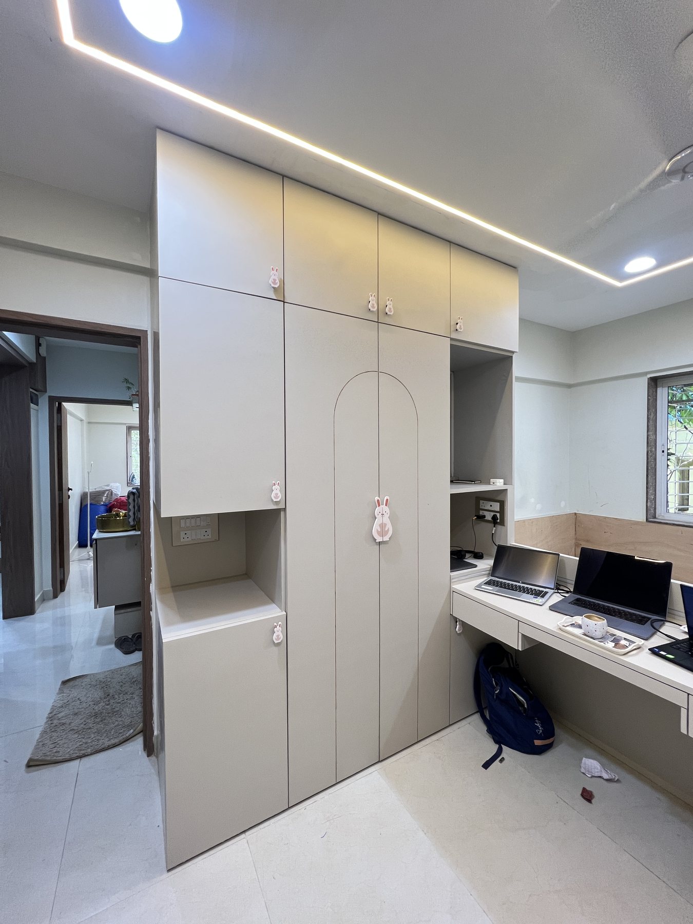
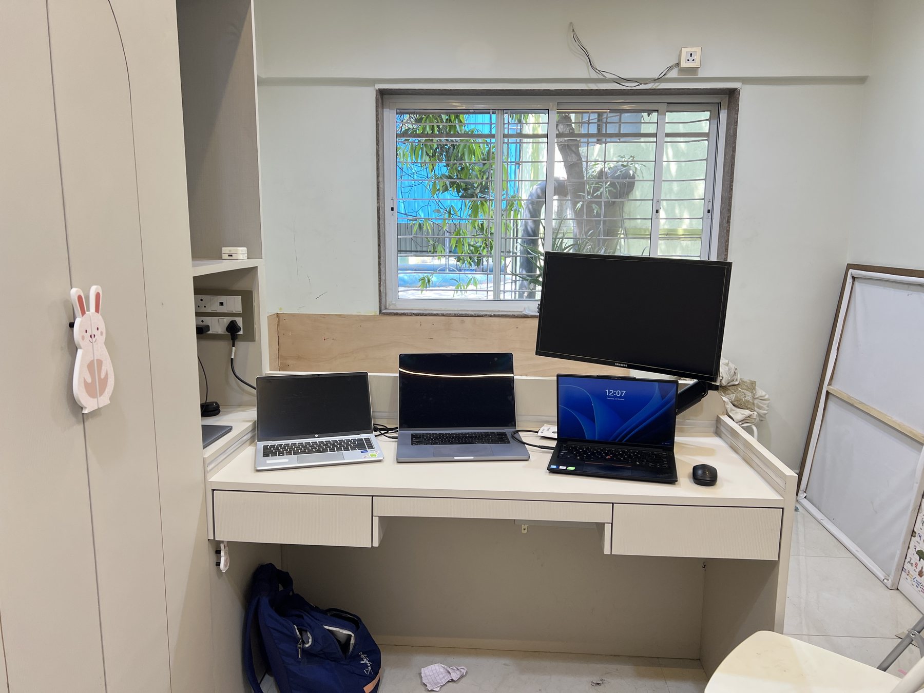
Bedroom and study interiors in Wakad: a platform storage bed with a tall sculpted headboard and wood-finish back panel, a full-height wardrobe with a curved-groove shutter design, a cove-lit false ceiling and a built-in study desk with overhead storage.
- Scope
- Bedroom & study interiors
- Location
- Wakad, PCMC
- Category
- Residential
- Photos
- 7
Project photos 7
Planning something similar?
Book Office Consultation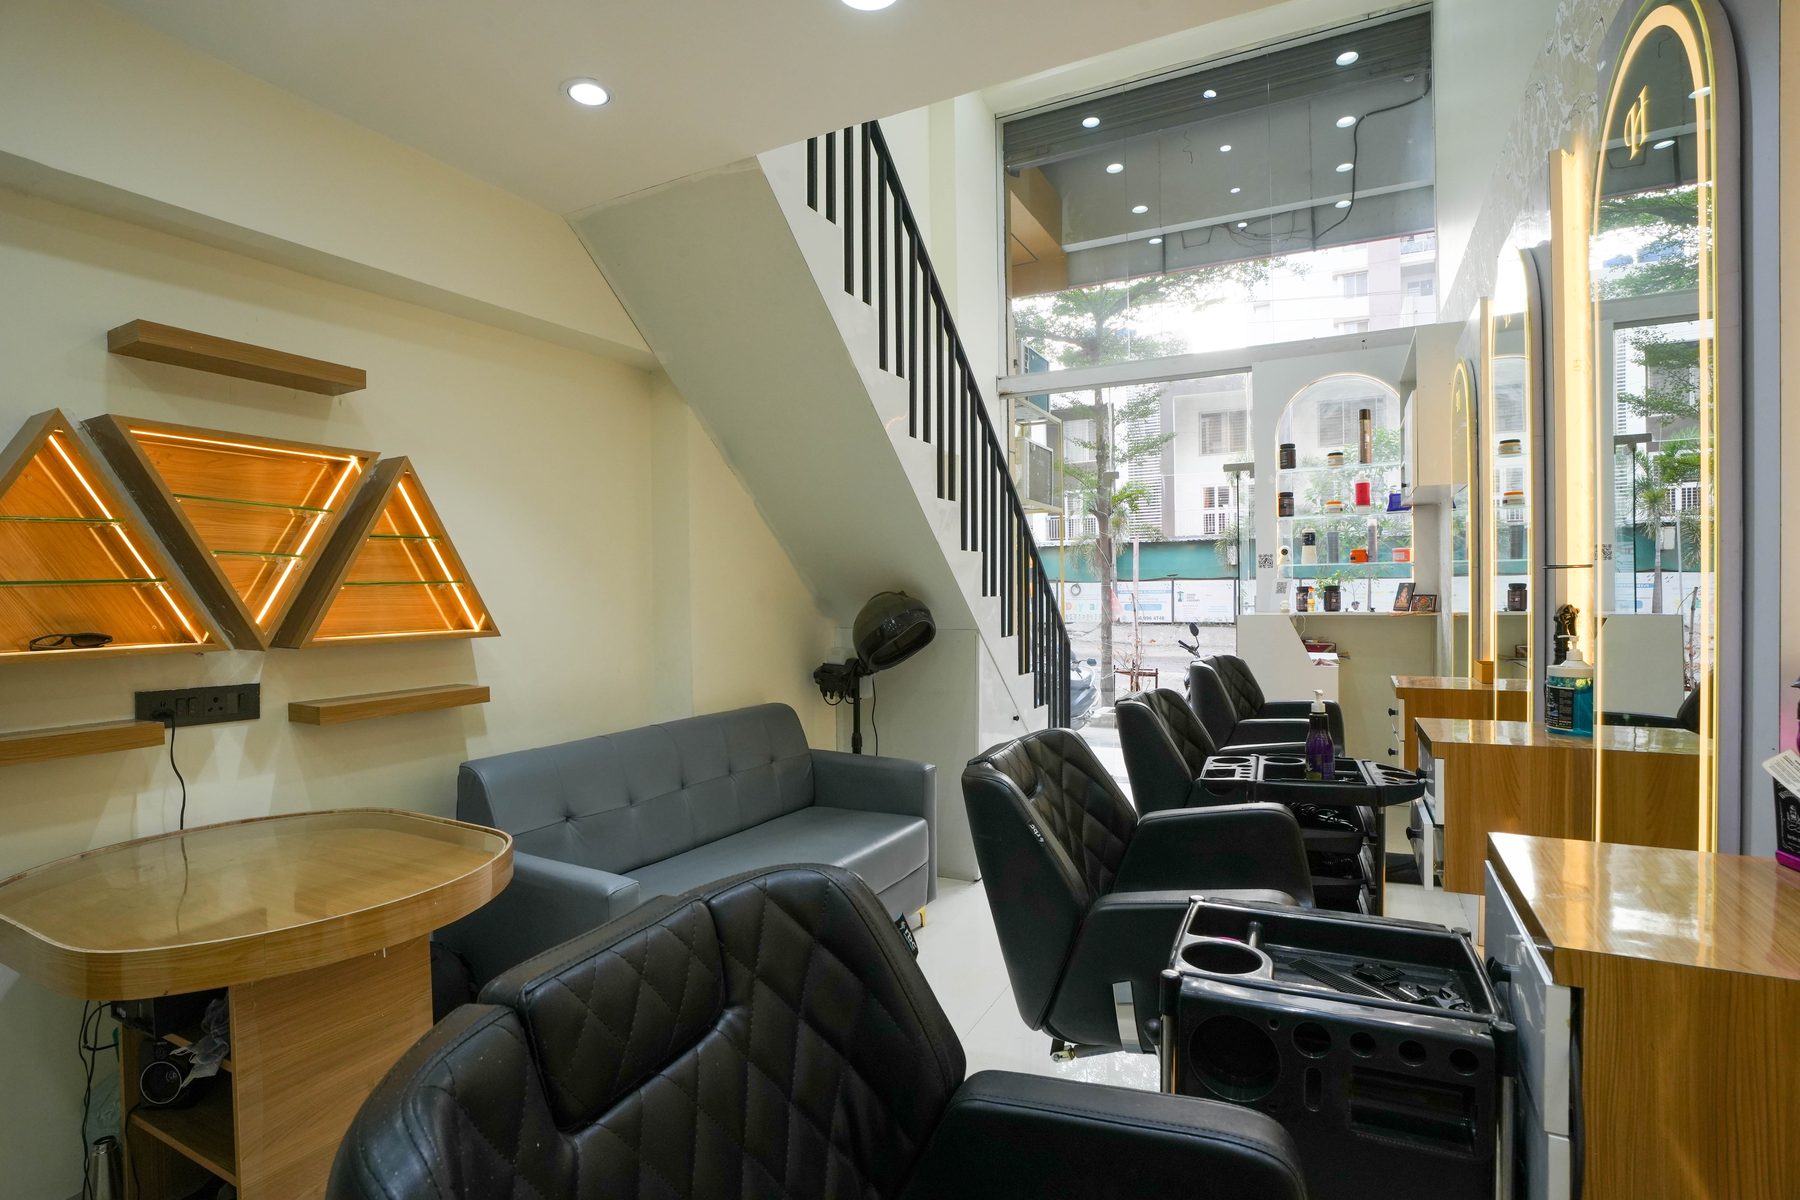
Salon interiors
Habibh Hair & Beauty, Punawale
Punawale, PCMC
The Habibh Hair & Beauty salon in Punawale, with gold-framed arched mirrors, a lit product display and a cinematic walkthrough of the finished space.
- Scope
- Salon interiors
- Location
- Punawale, PCMC
- Category
- Commercial
- Photos
- 9
- Videos
- 2
Project photos 9
Films & client feedback
1:15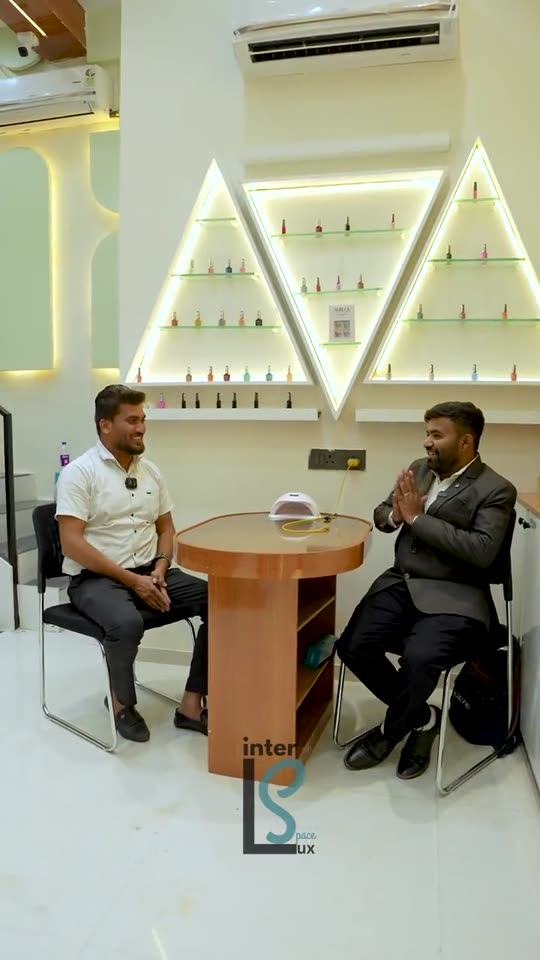
Planning something similar?
Book Office Consultation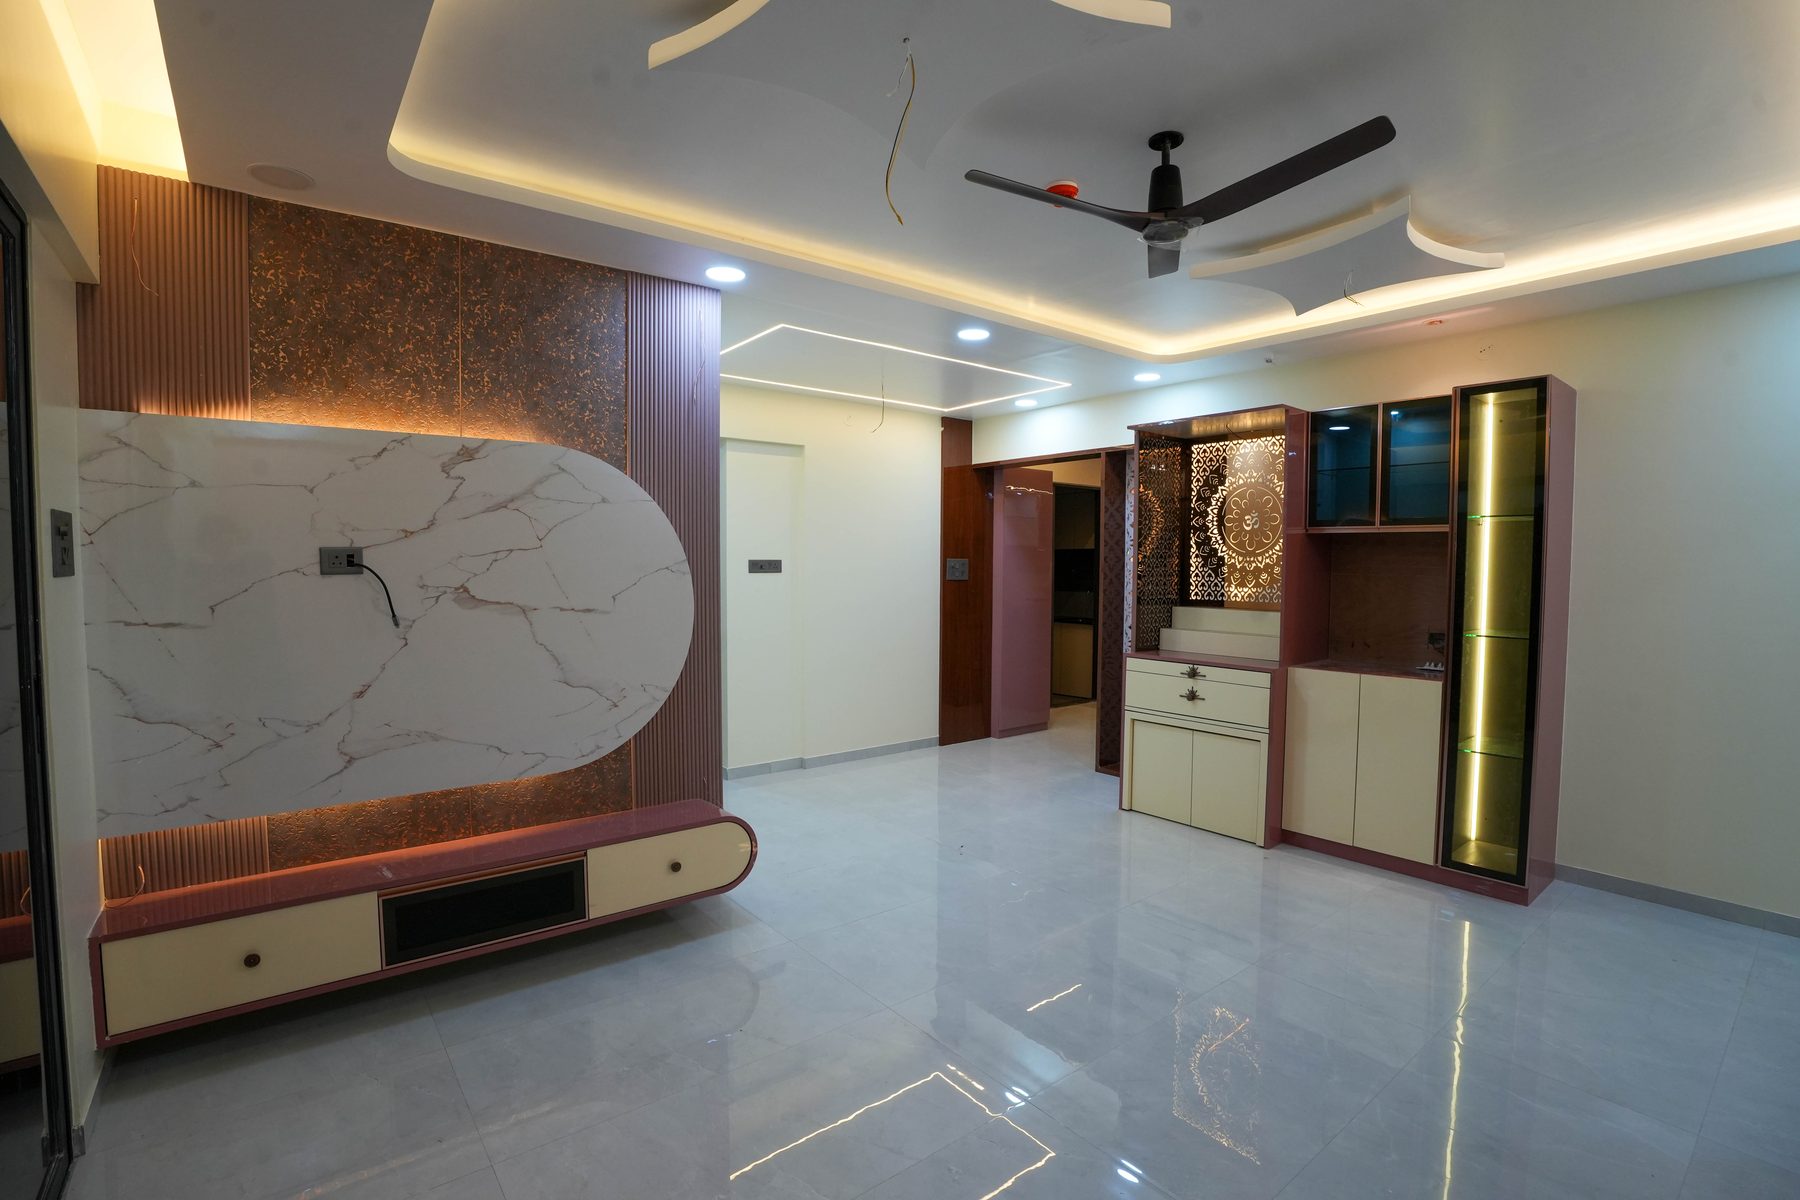
Home interiors
Homes Across PCMC
PCMC & Pune
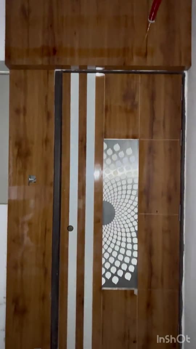
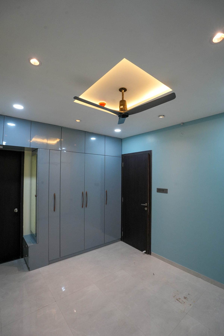
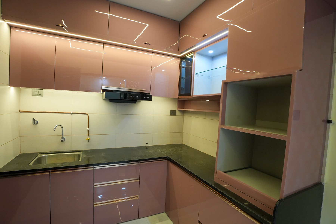
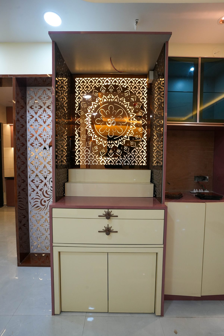
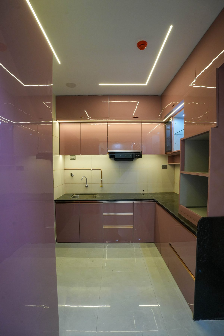
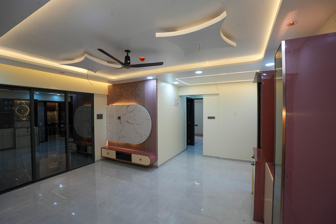
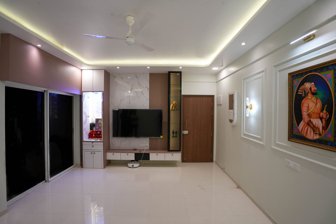
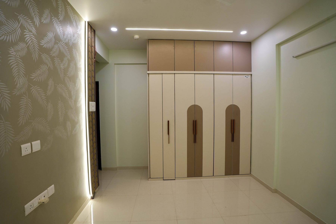
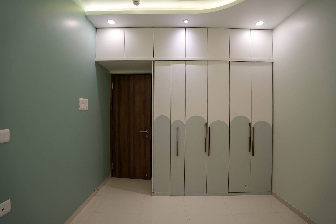
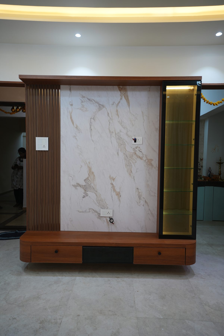
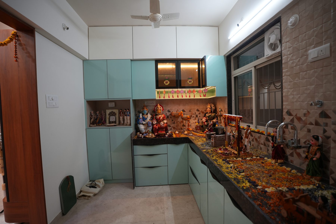
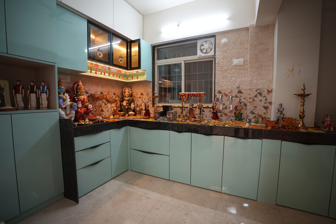
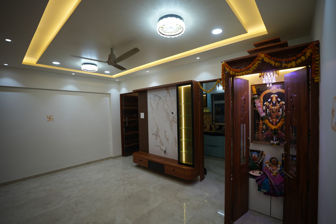
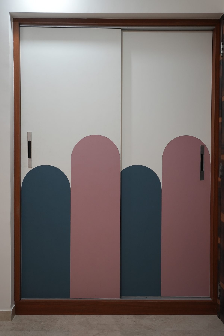
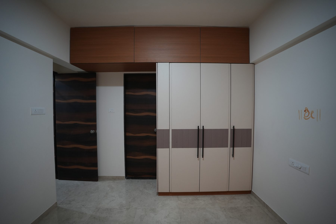
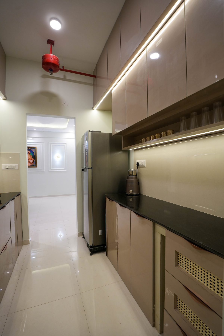
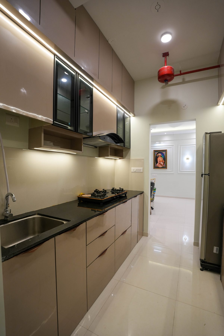
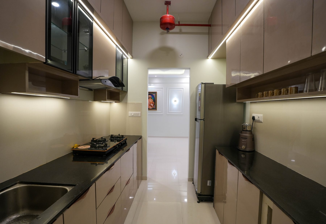
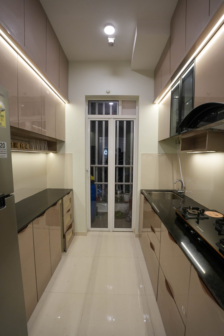
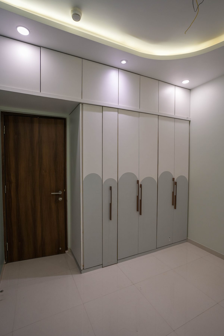
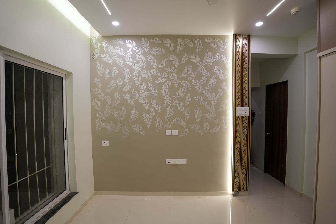
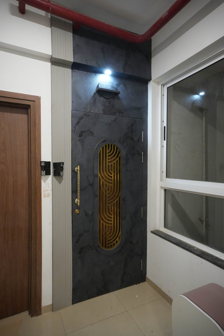
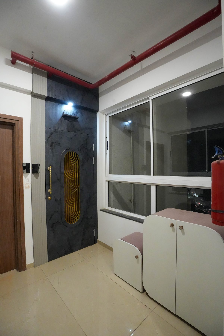
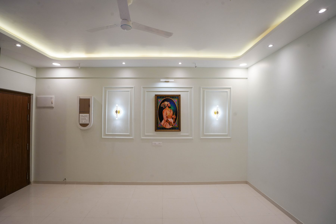
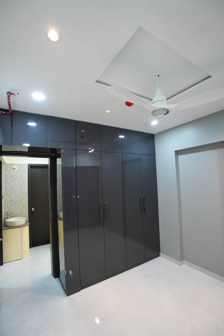
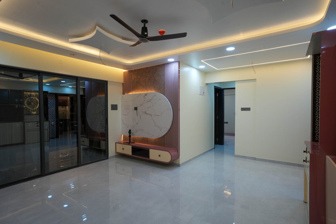
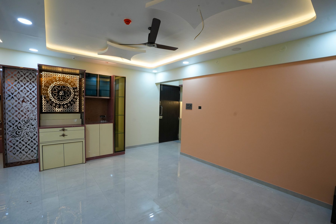
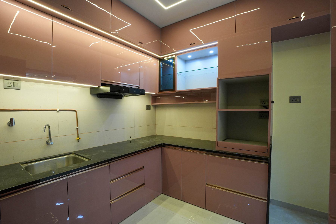
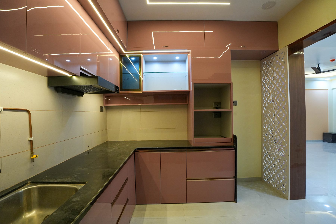
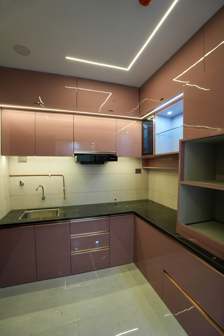
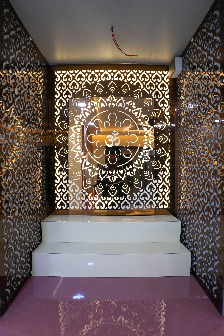
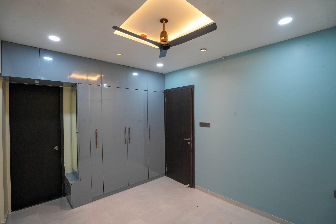
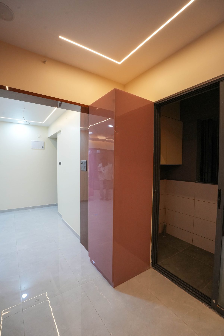
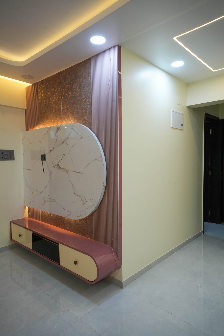
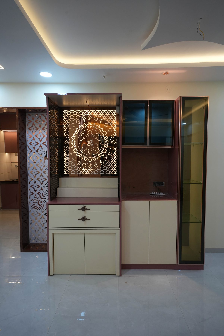
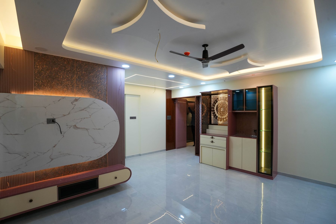
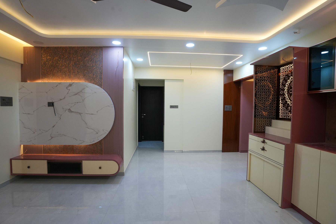
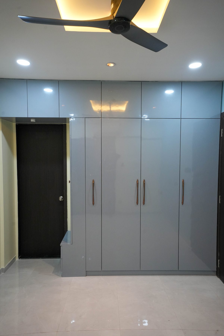
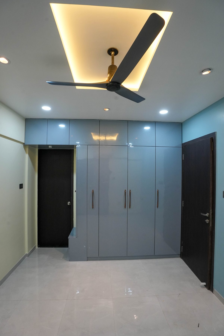
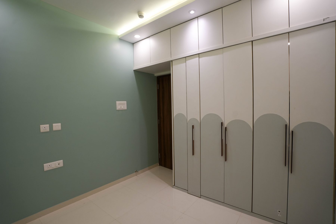
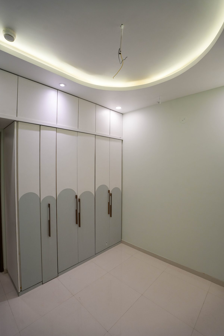
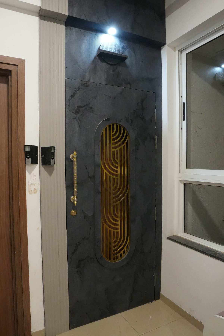
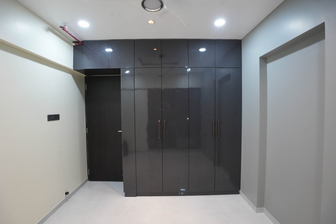
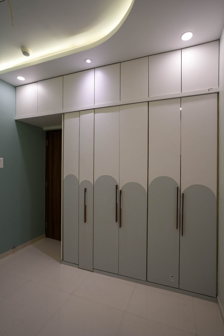
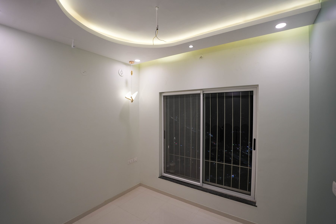
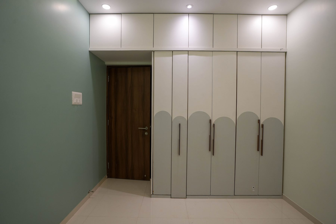
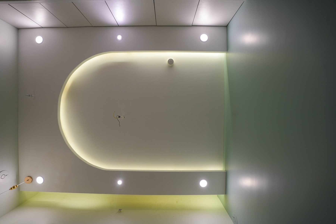
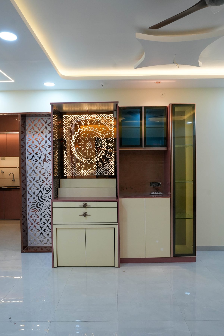
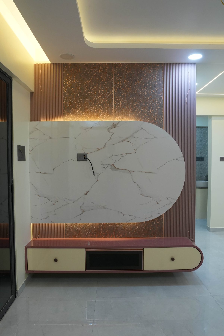
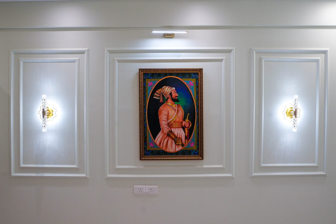
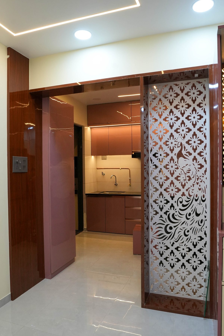
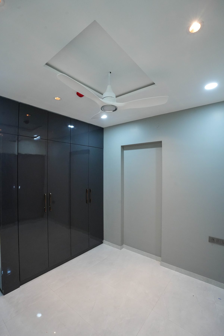
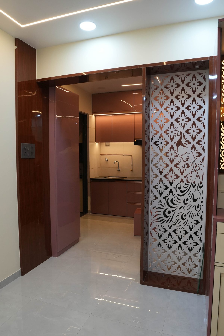
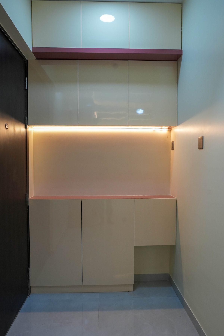
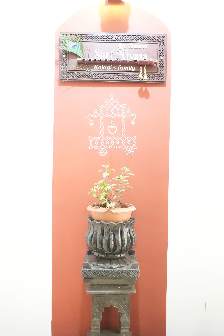
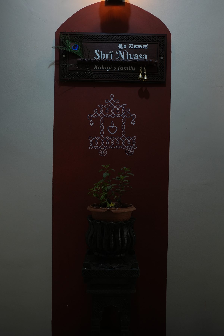
A selection of finished homes: modular kitchens, wardrobes, carved pooja units, TV feature walls, safety doors and cove-lit false ceilings.
- Scope
- Home interiors
- Location
- PCMC & Pune
- Category
- Residential
- Photos
- 62
Project photos 62
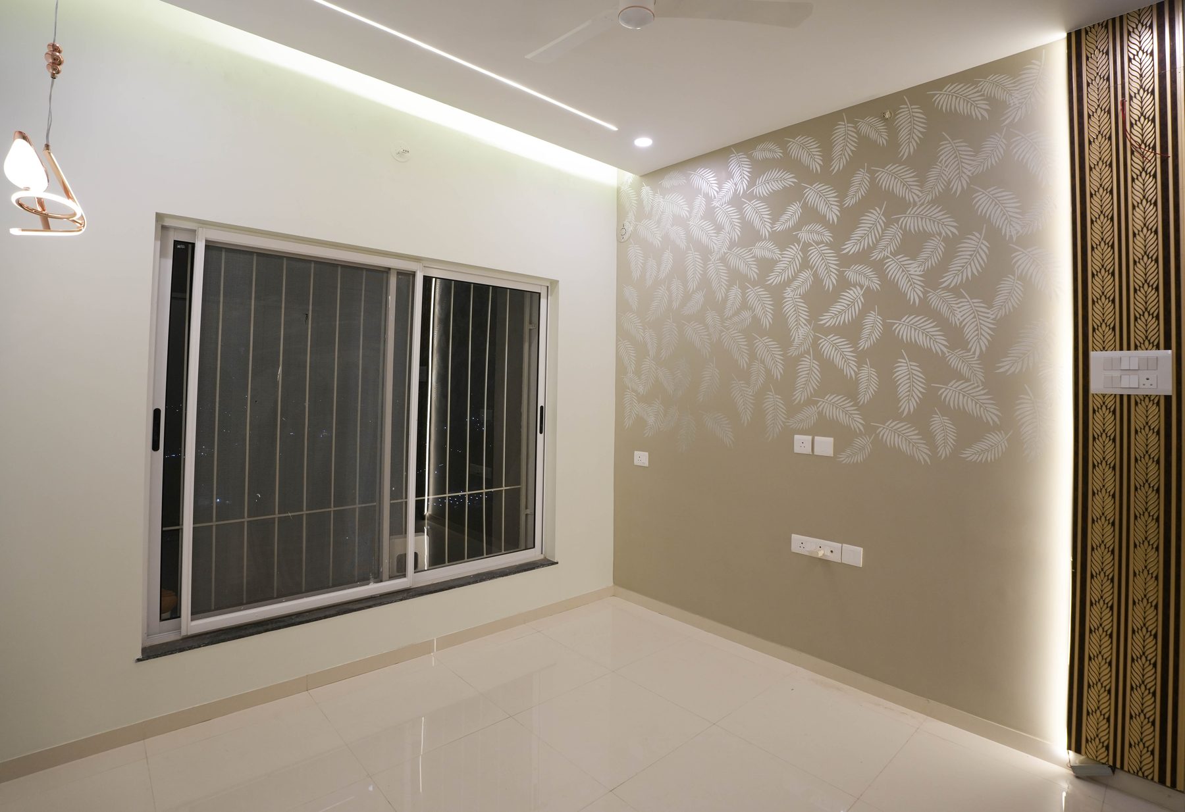
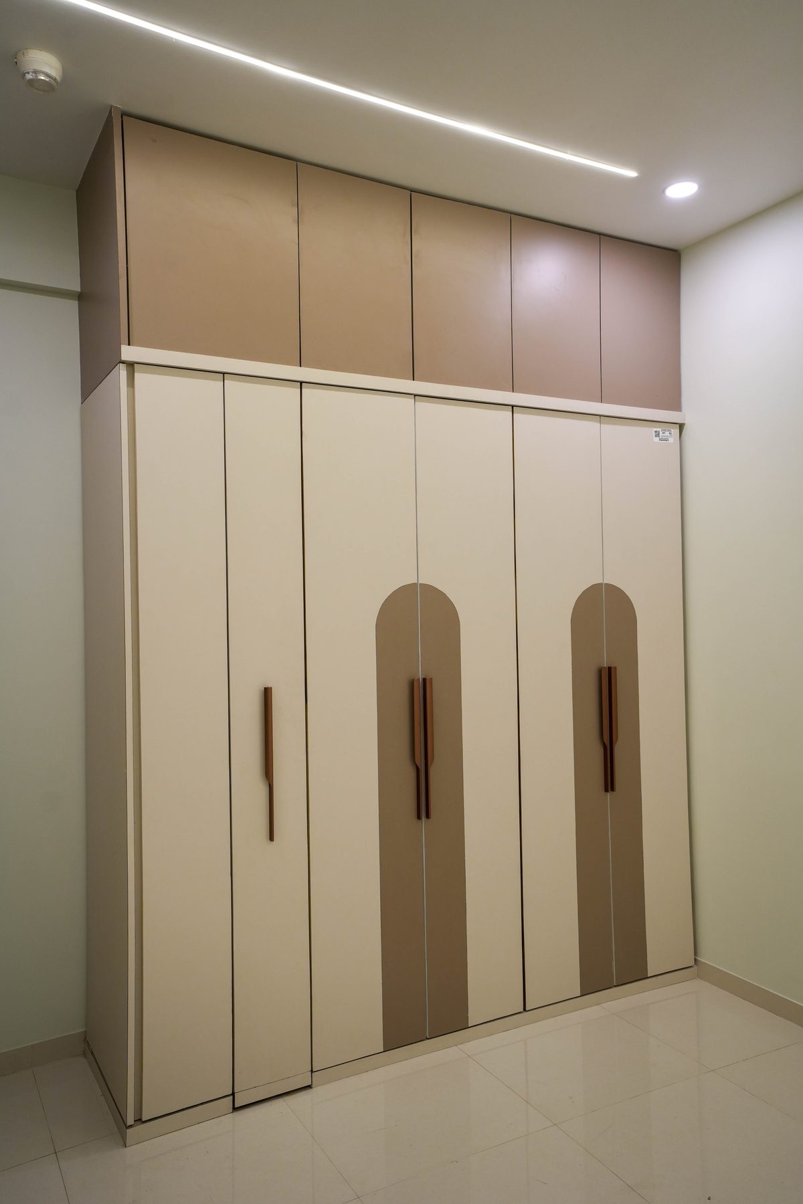
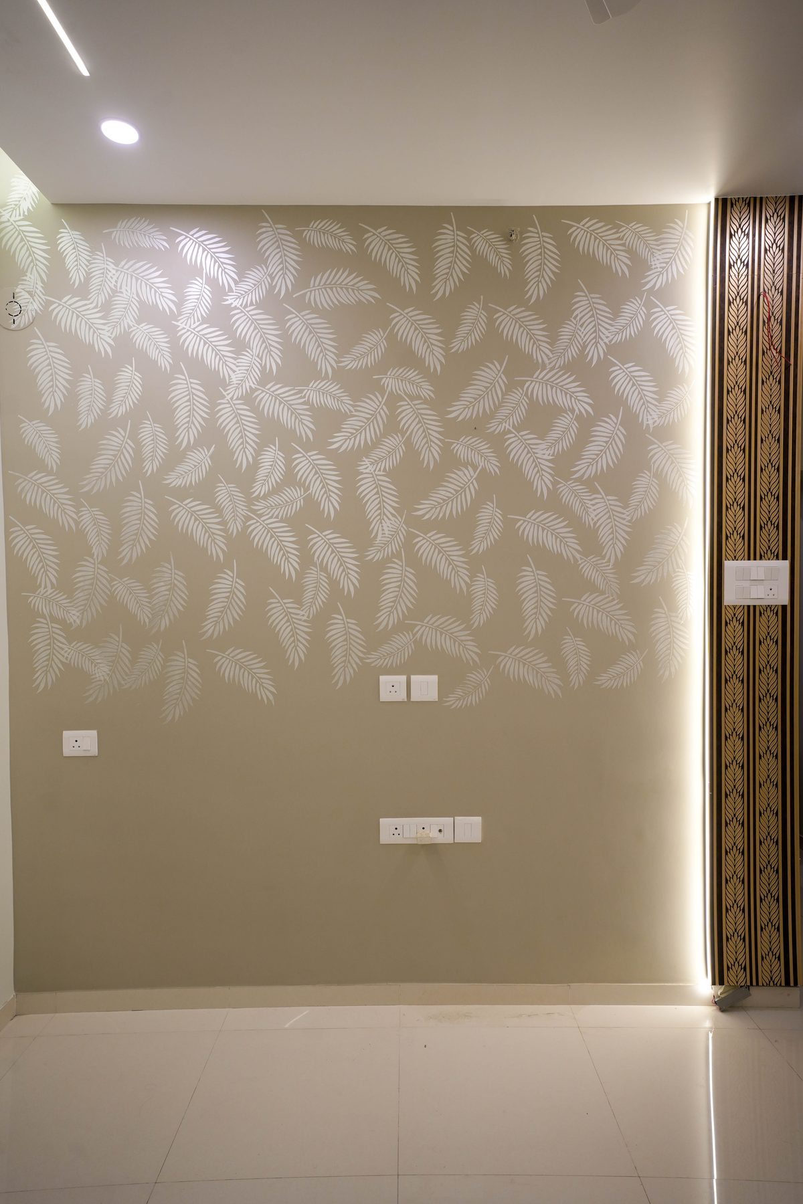
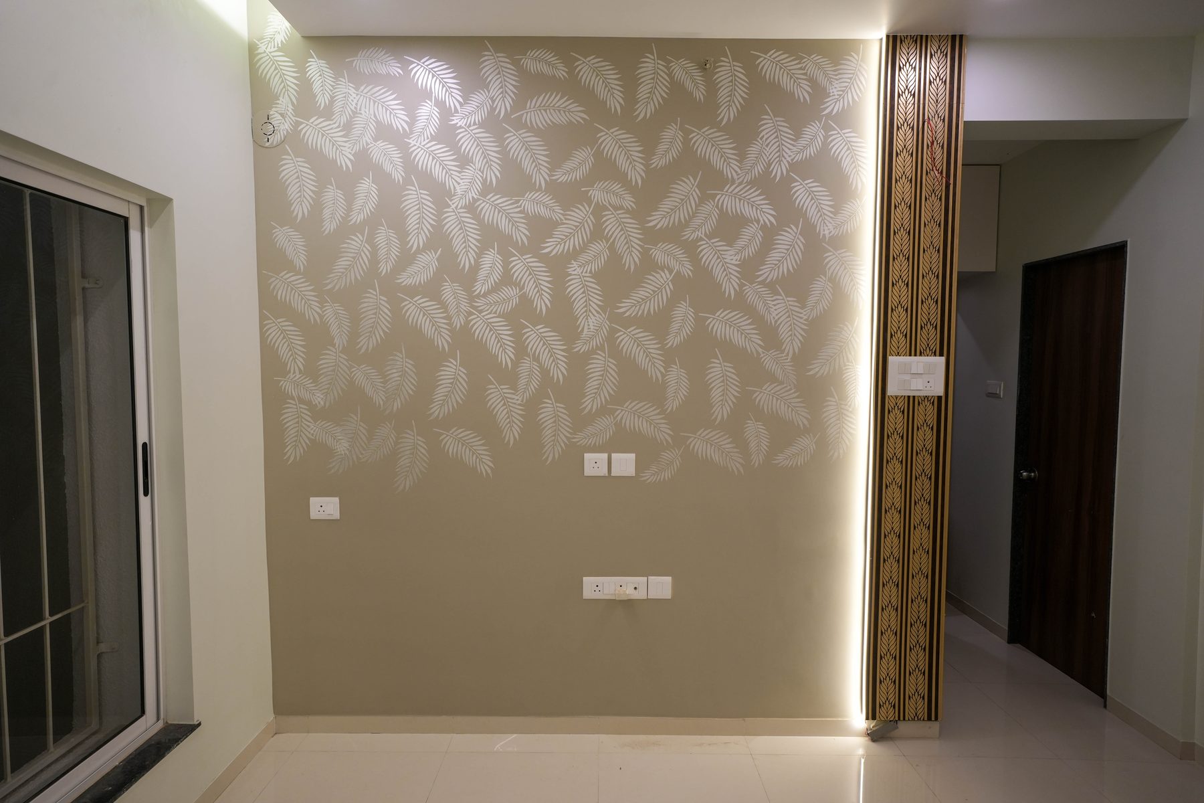
Planning something similar?
Book Office Consultation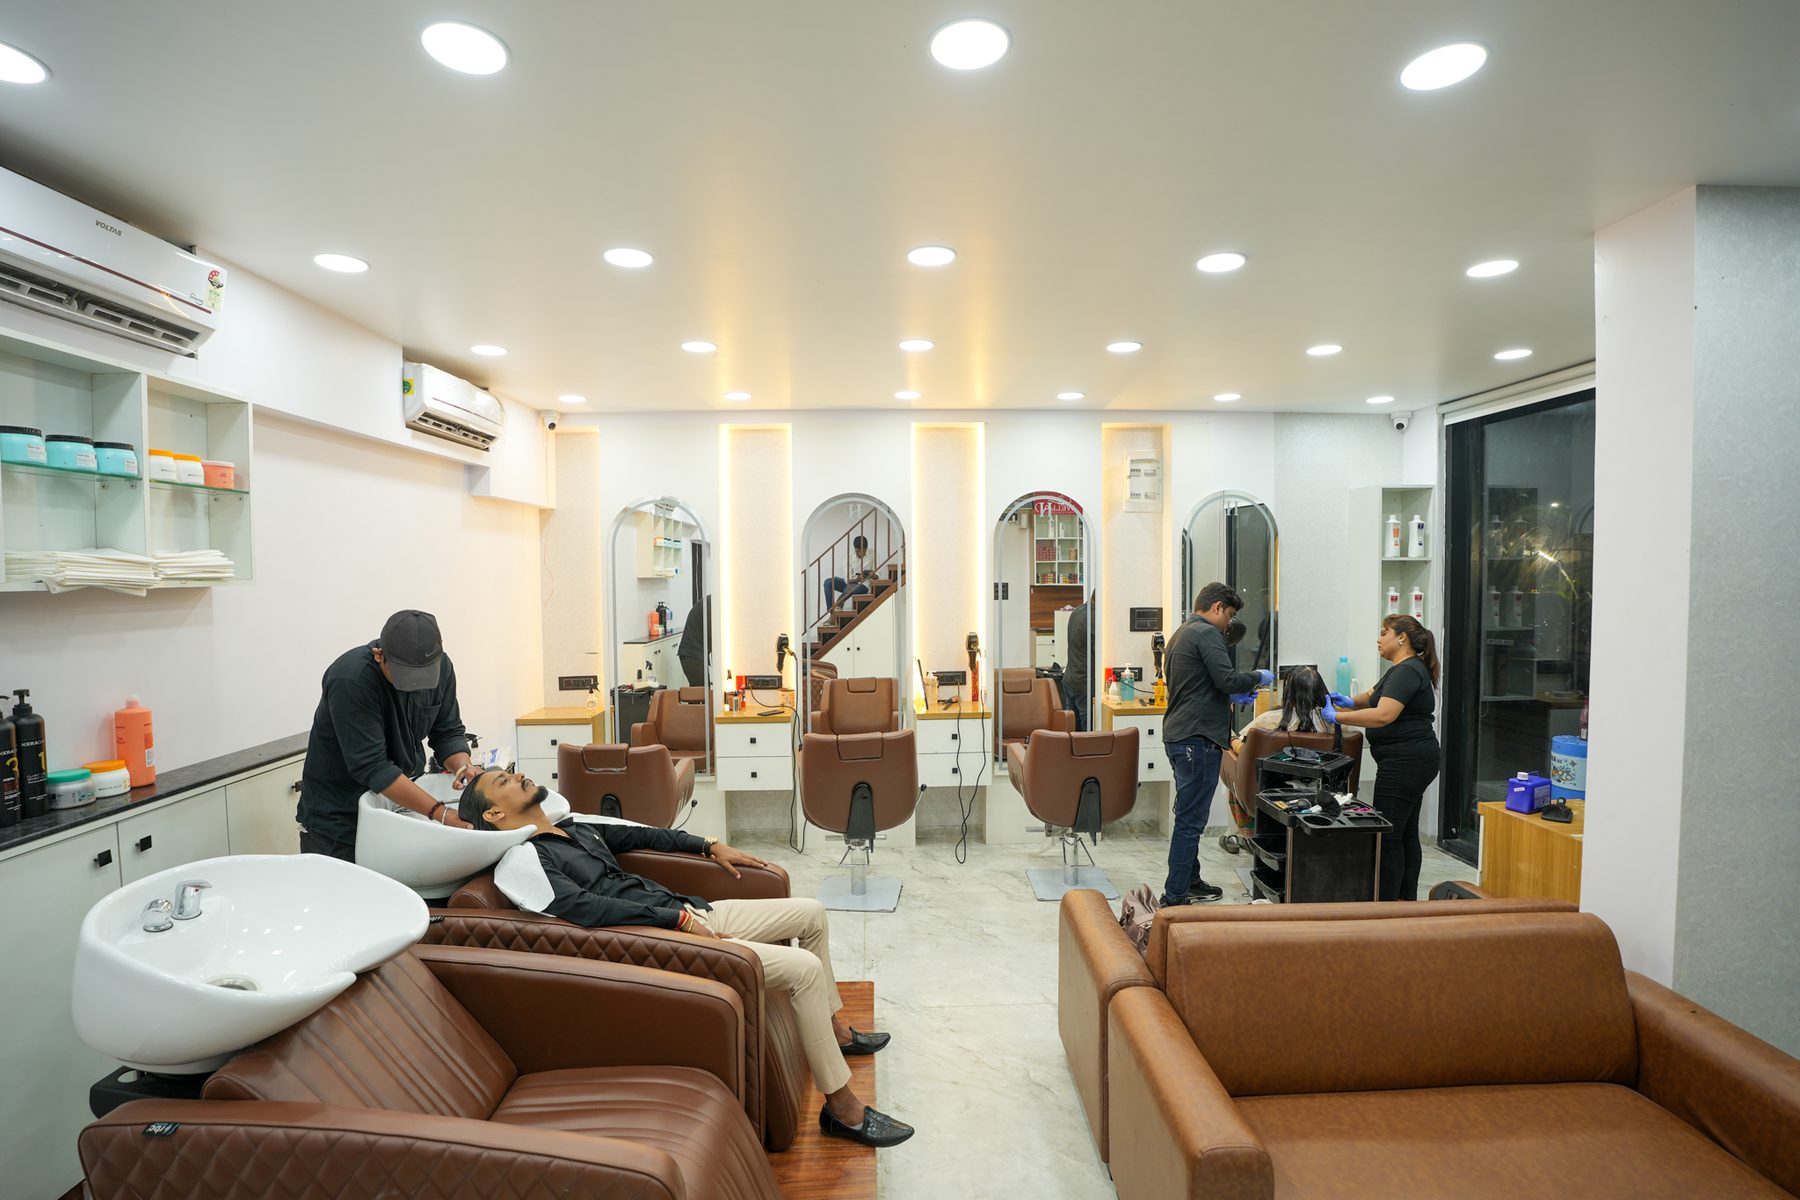
Salon interiors
Habibh Salon & Spa, Ravet
Ravet, PCMC
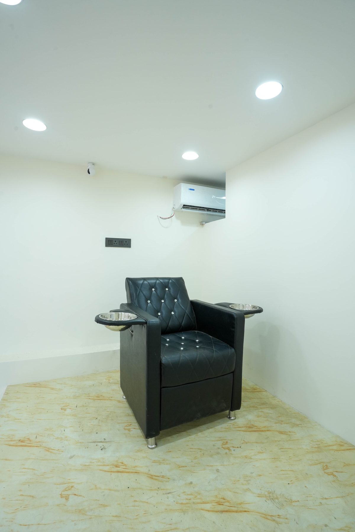
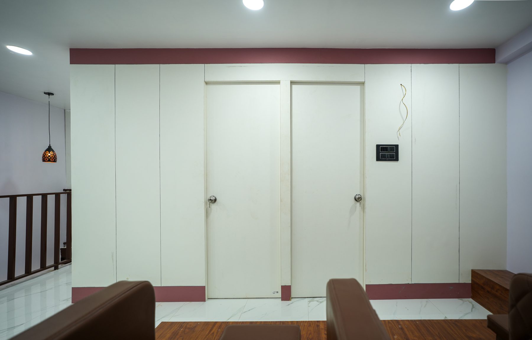
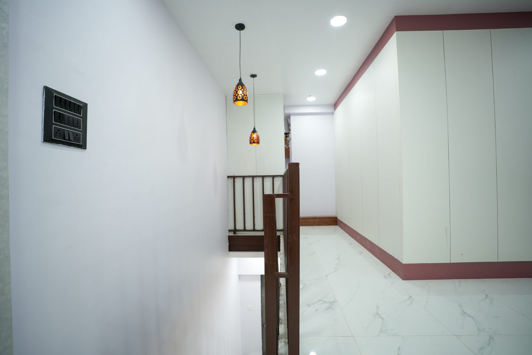
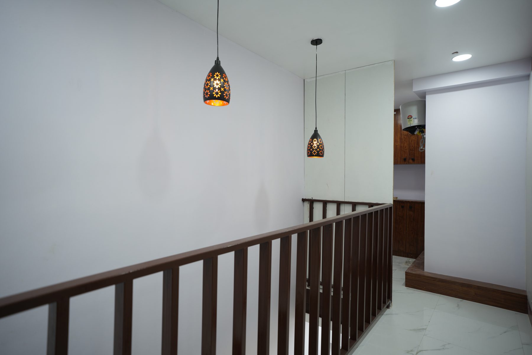
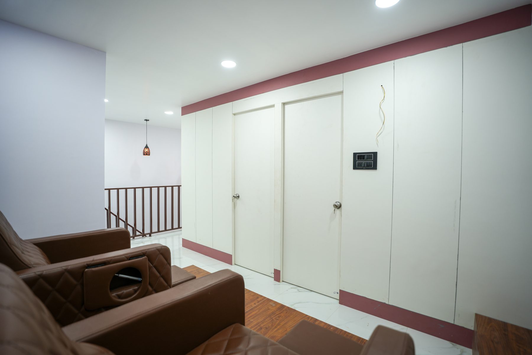
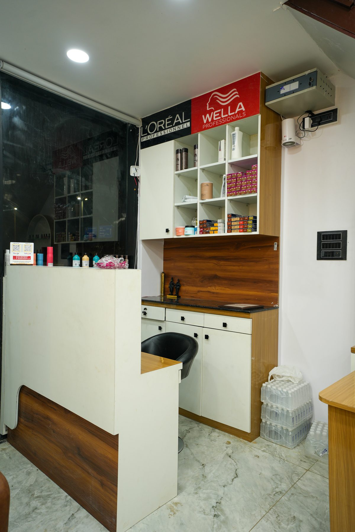
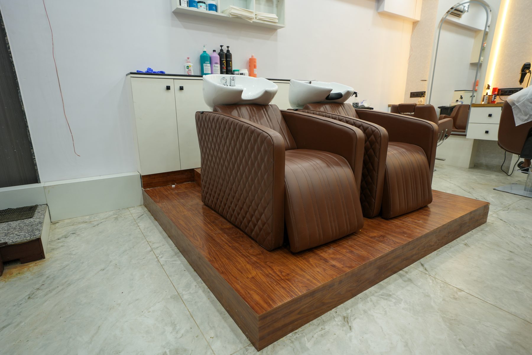
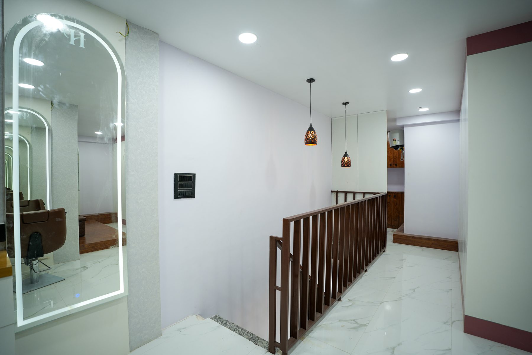
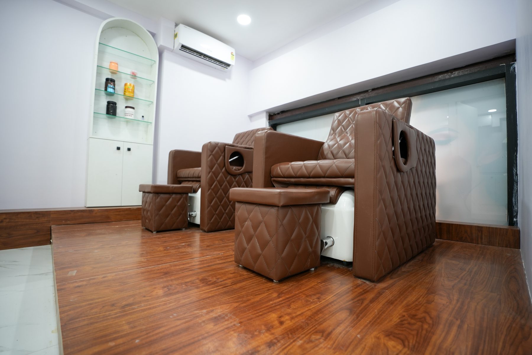
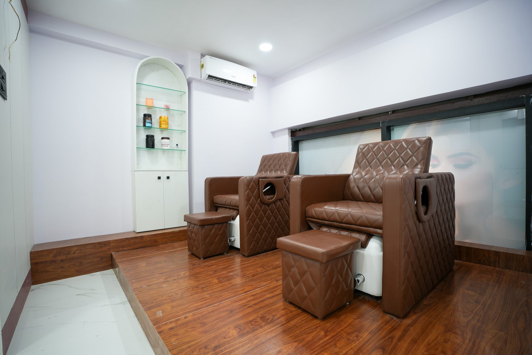
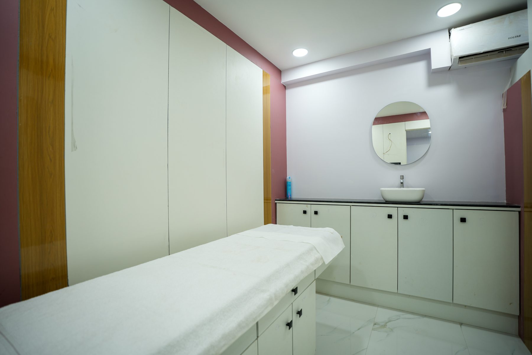
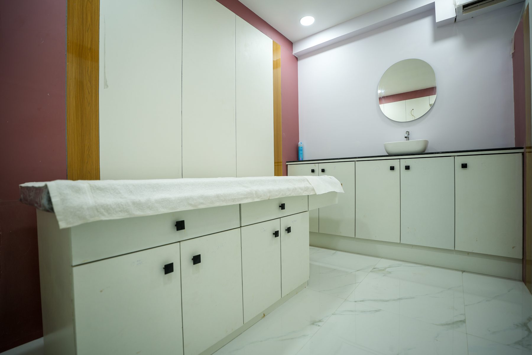
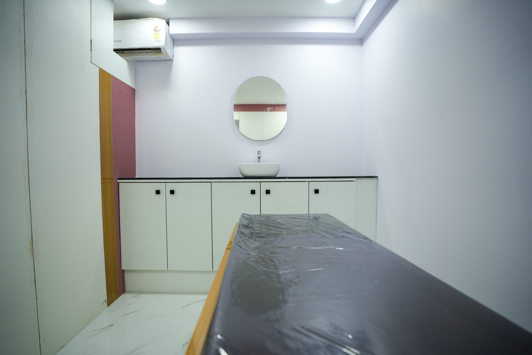
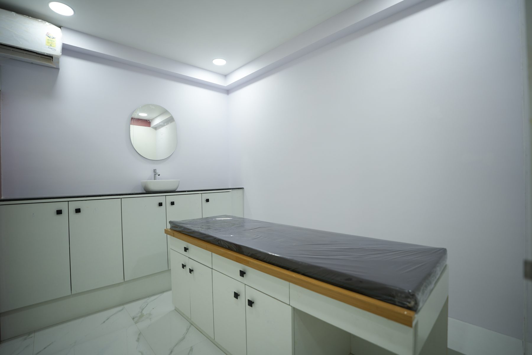
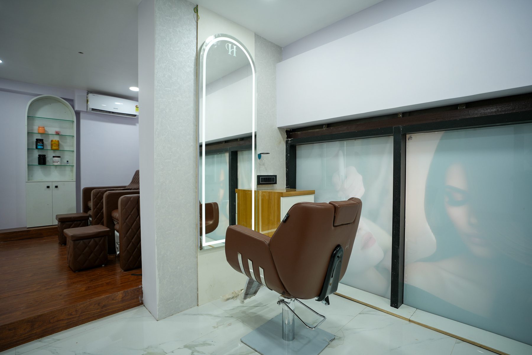
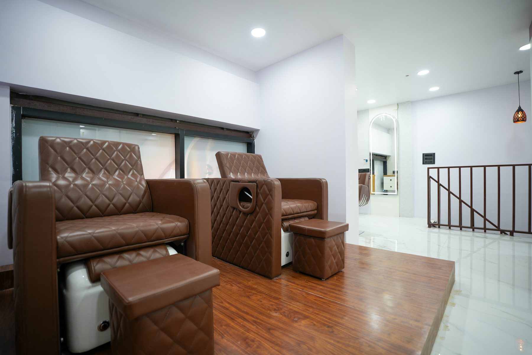
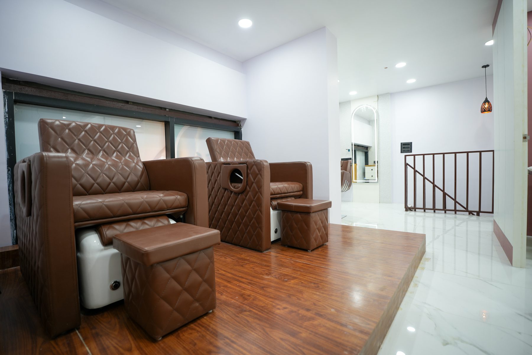
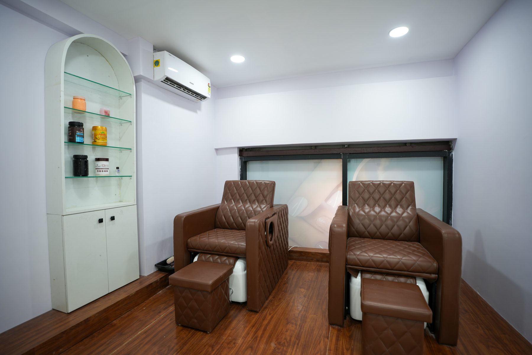
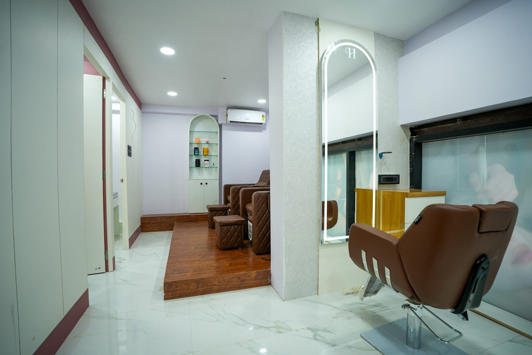
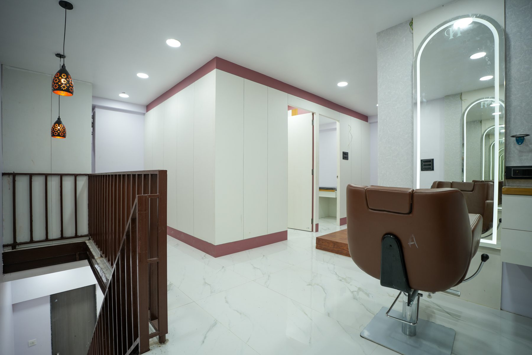
A Habibh salon in Ravet with styling stations, a raised hair-wash lounge, pedicure stations, treatment rooms and a reception counter.
- Scope
- Salon interiors
- Location
- Ravet, PCMC
- Category
- Commercial
- Photos
- 24
Project photos 24
Planning something similar?
Book Office Consultation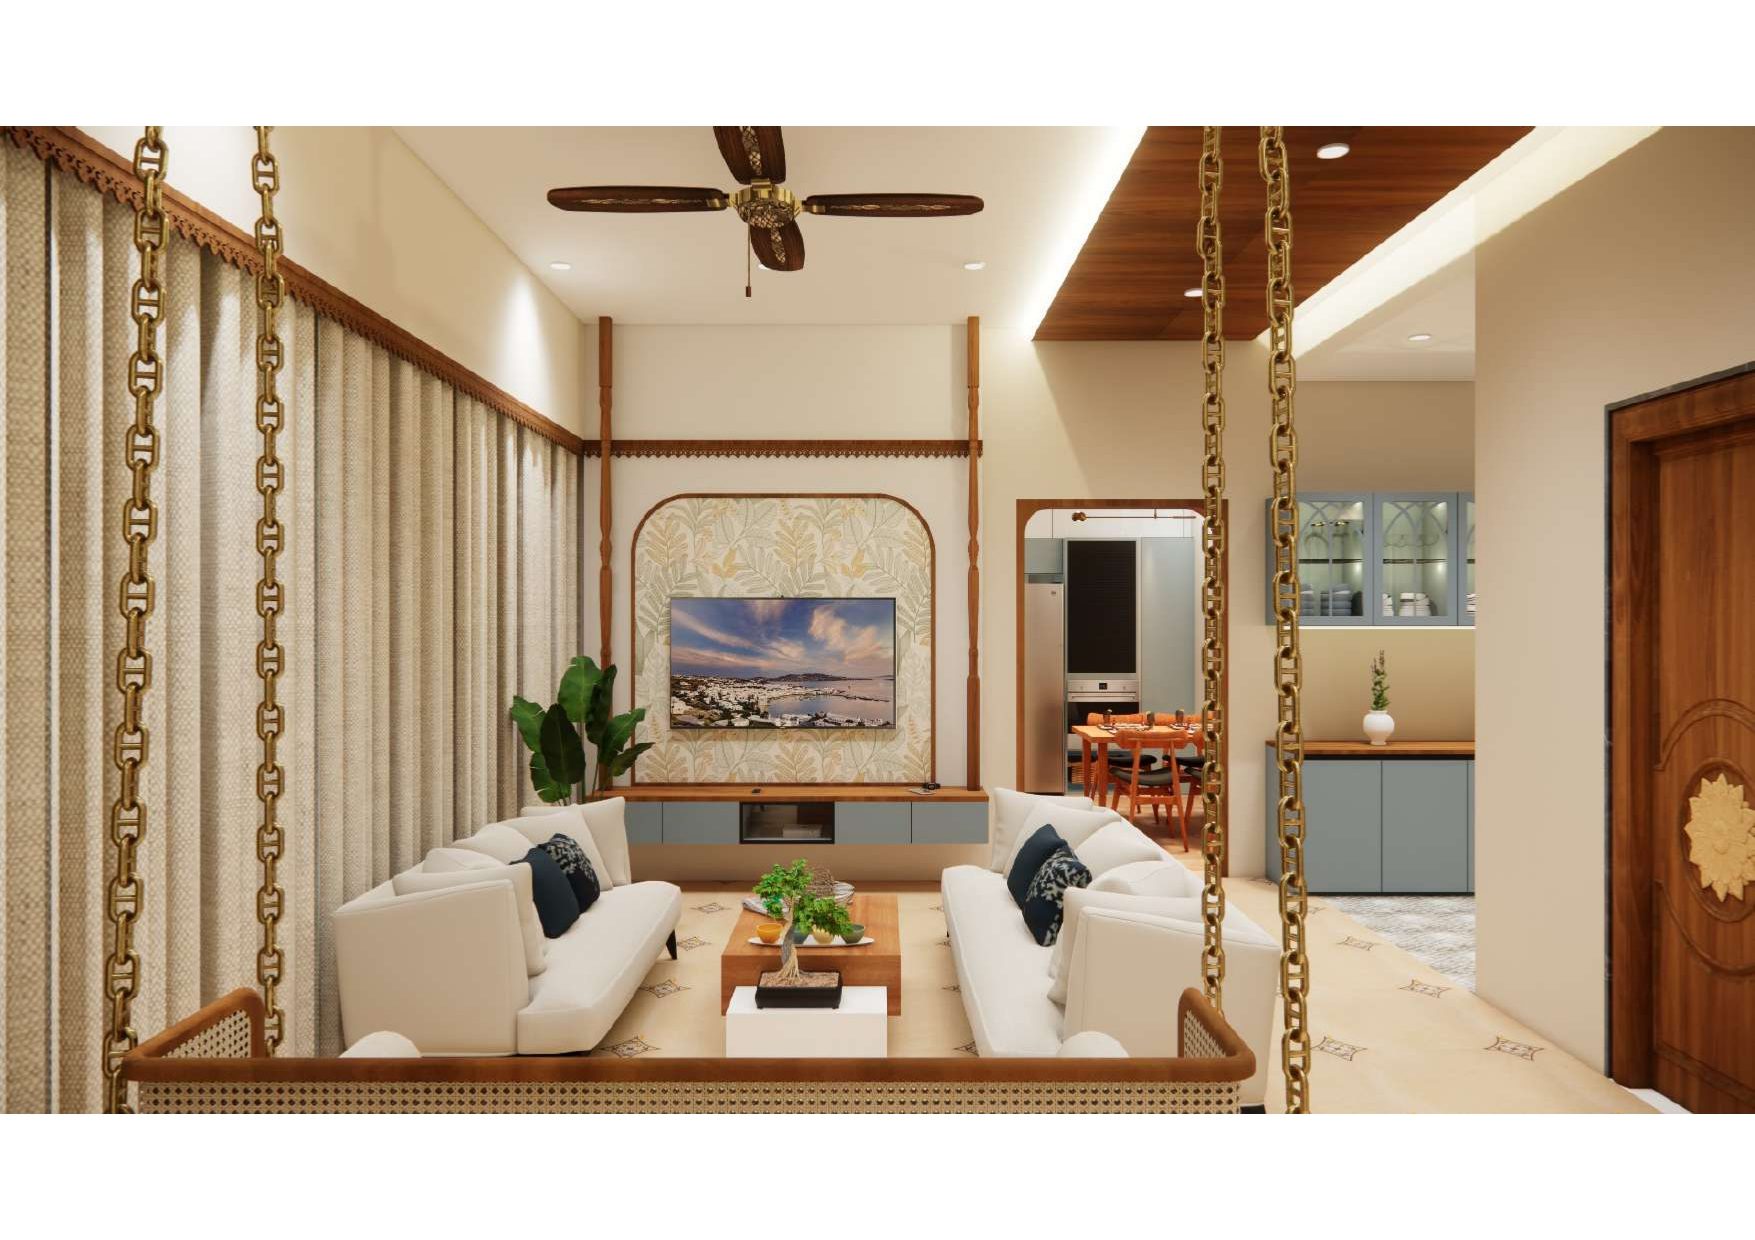
Design · 2D drawings & 3D visuals
Kopargaon Home
Kopargaon
A full design package for a home in Kopargaon: furniture, ceiling and electrical layouts, room elevations and photo-real 3D visuals.
- Scope
- Design · 2D drawings & 3D visuals
- Location
- Kopargaon
- Category
- Design
- 3D visuals
- 12
- Drawings
- 9
3D visuals 12
Livingroom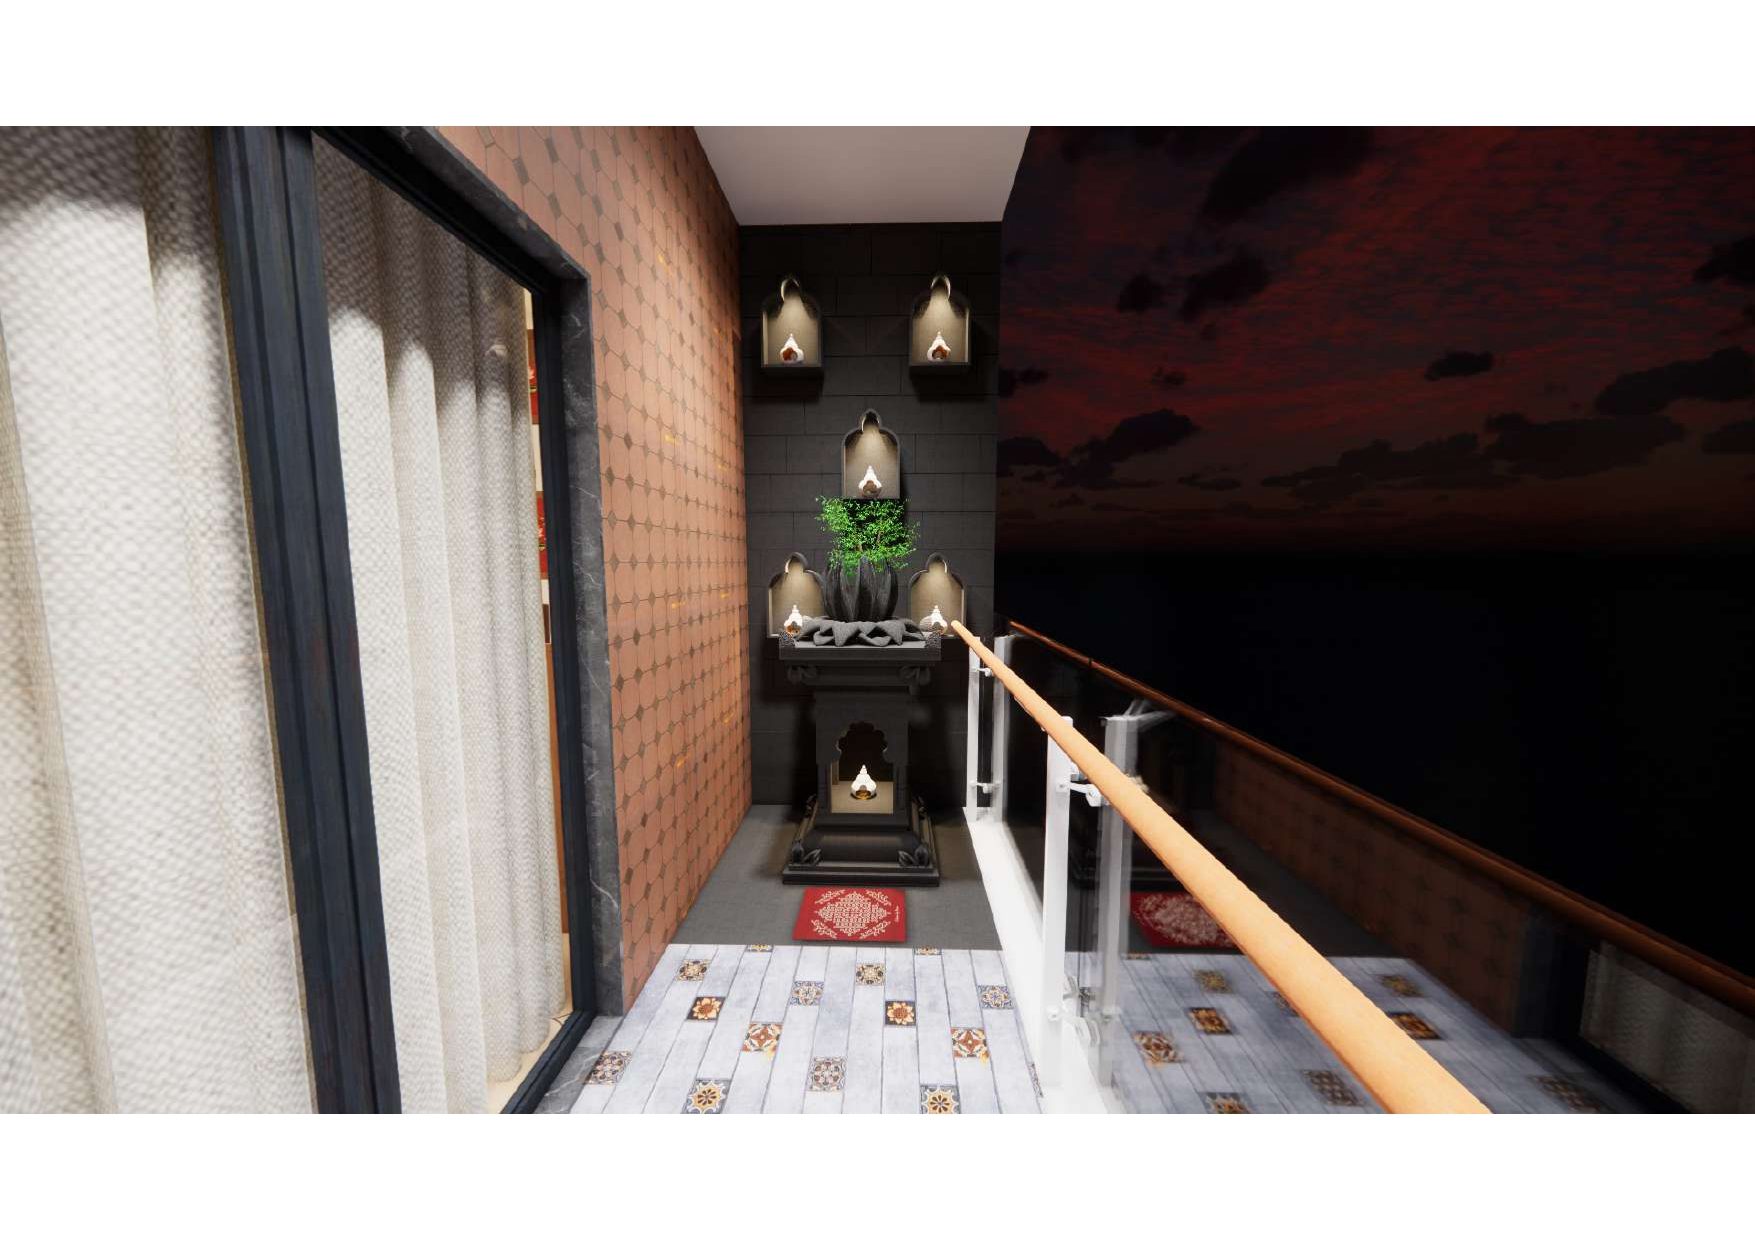 Tulsi vrindavan
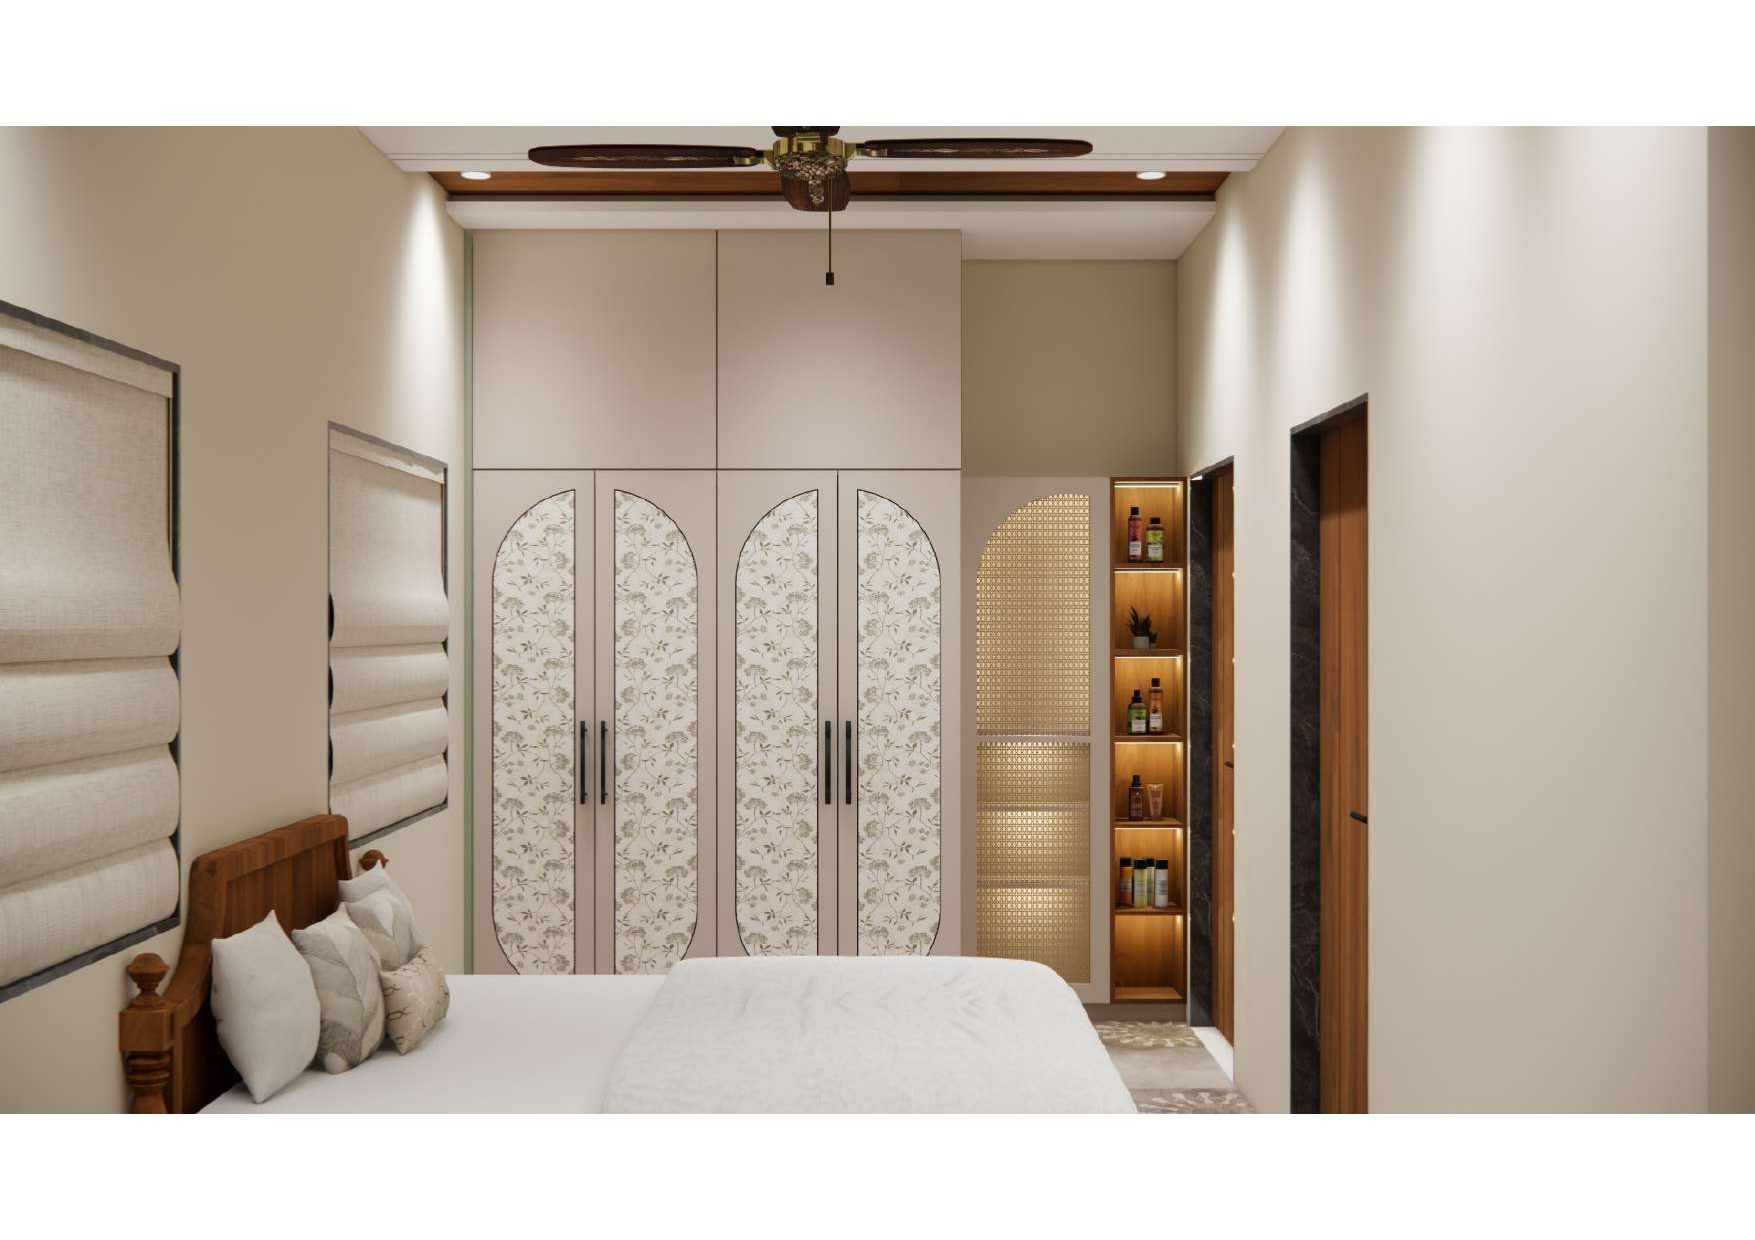 Master bedroom
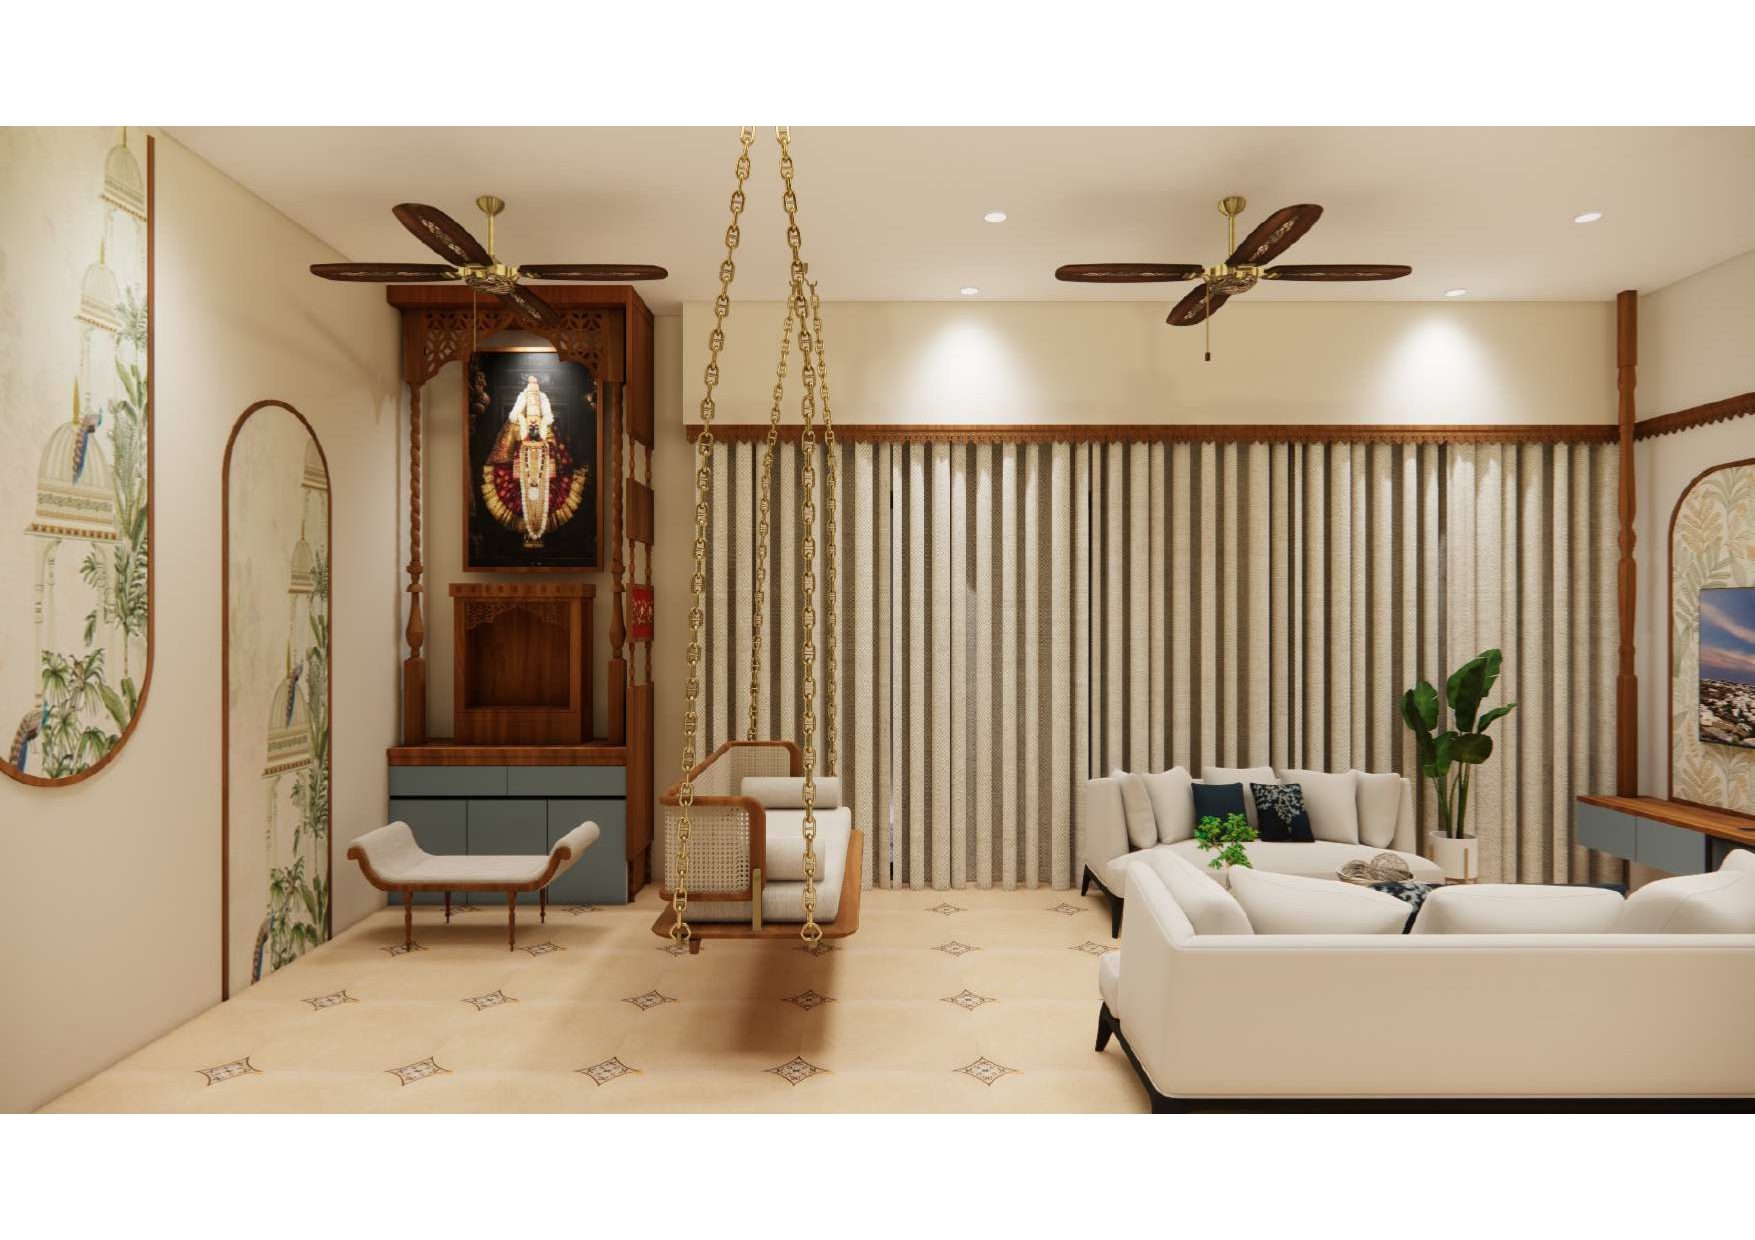 Livingroom
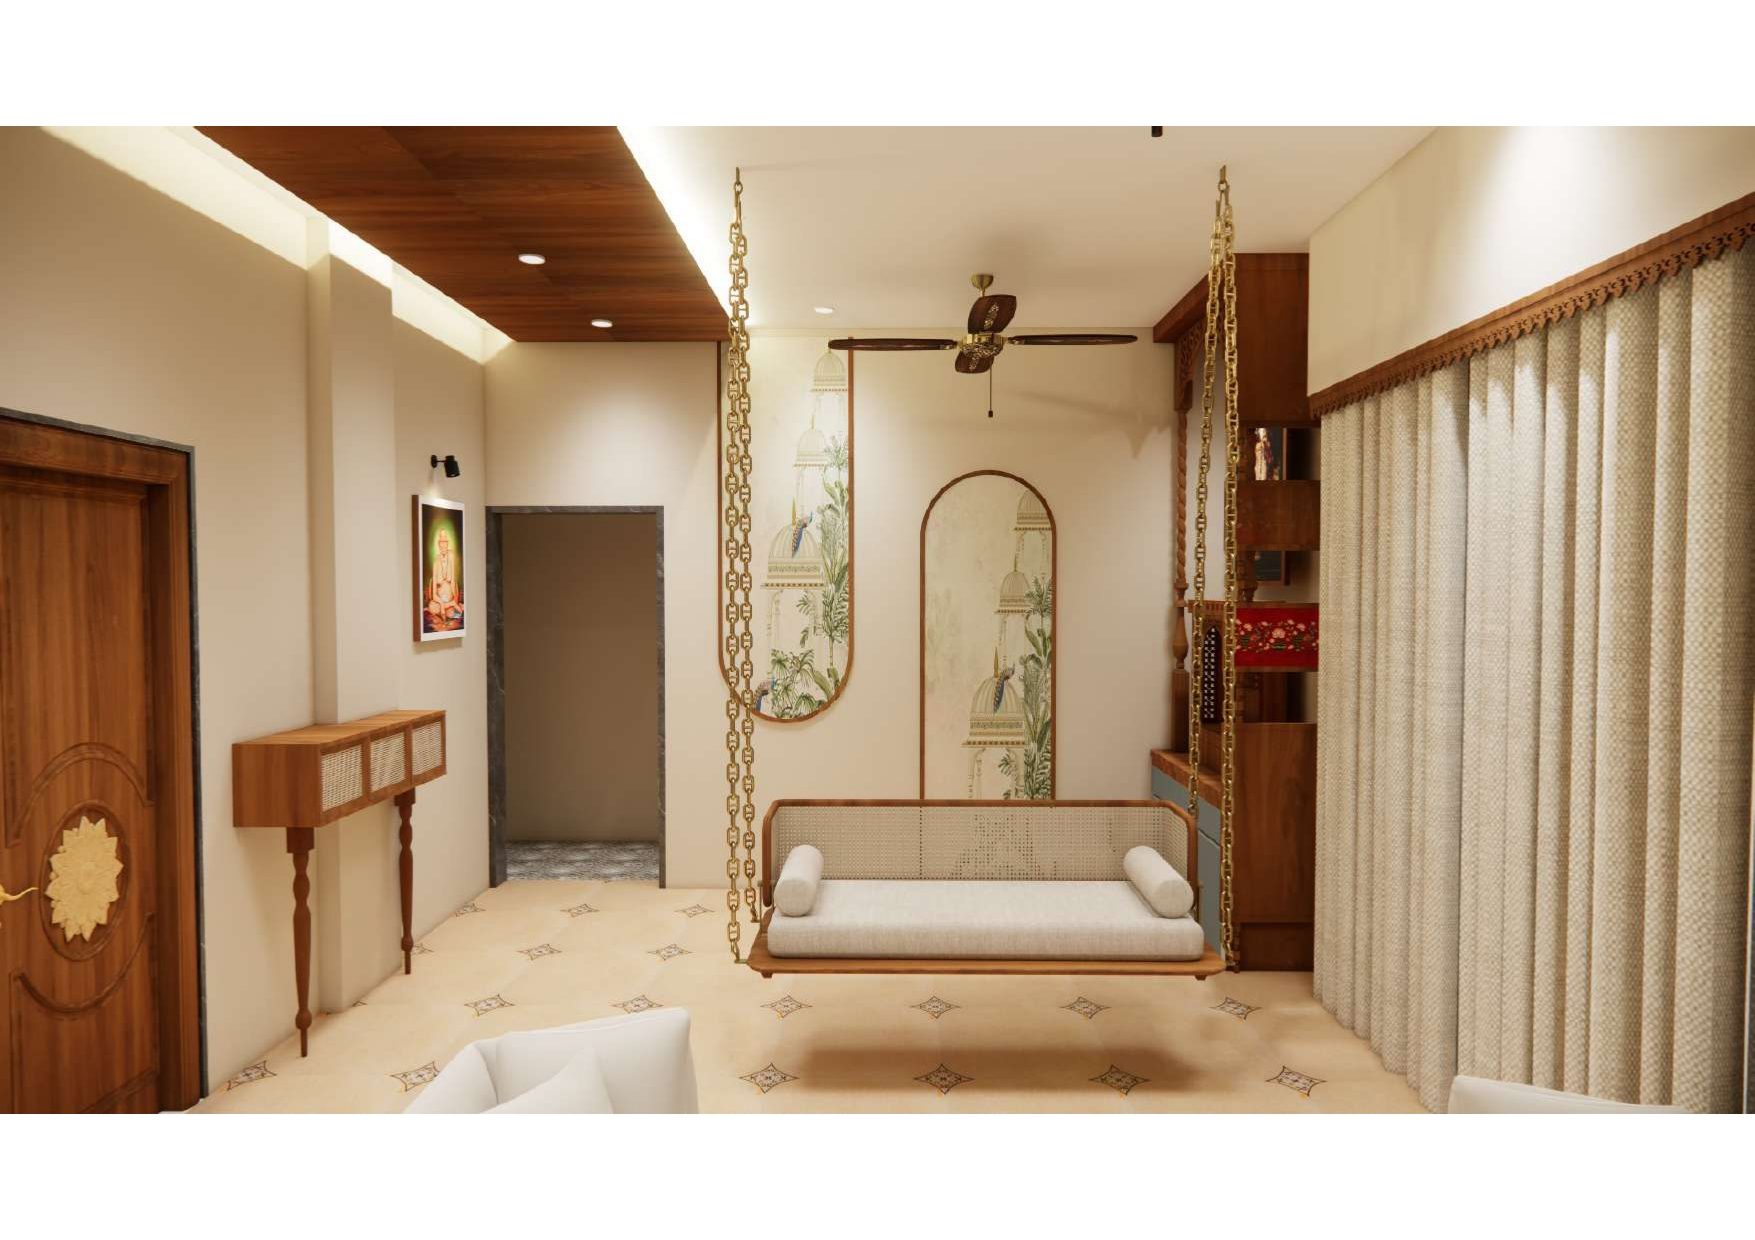 Livingroom
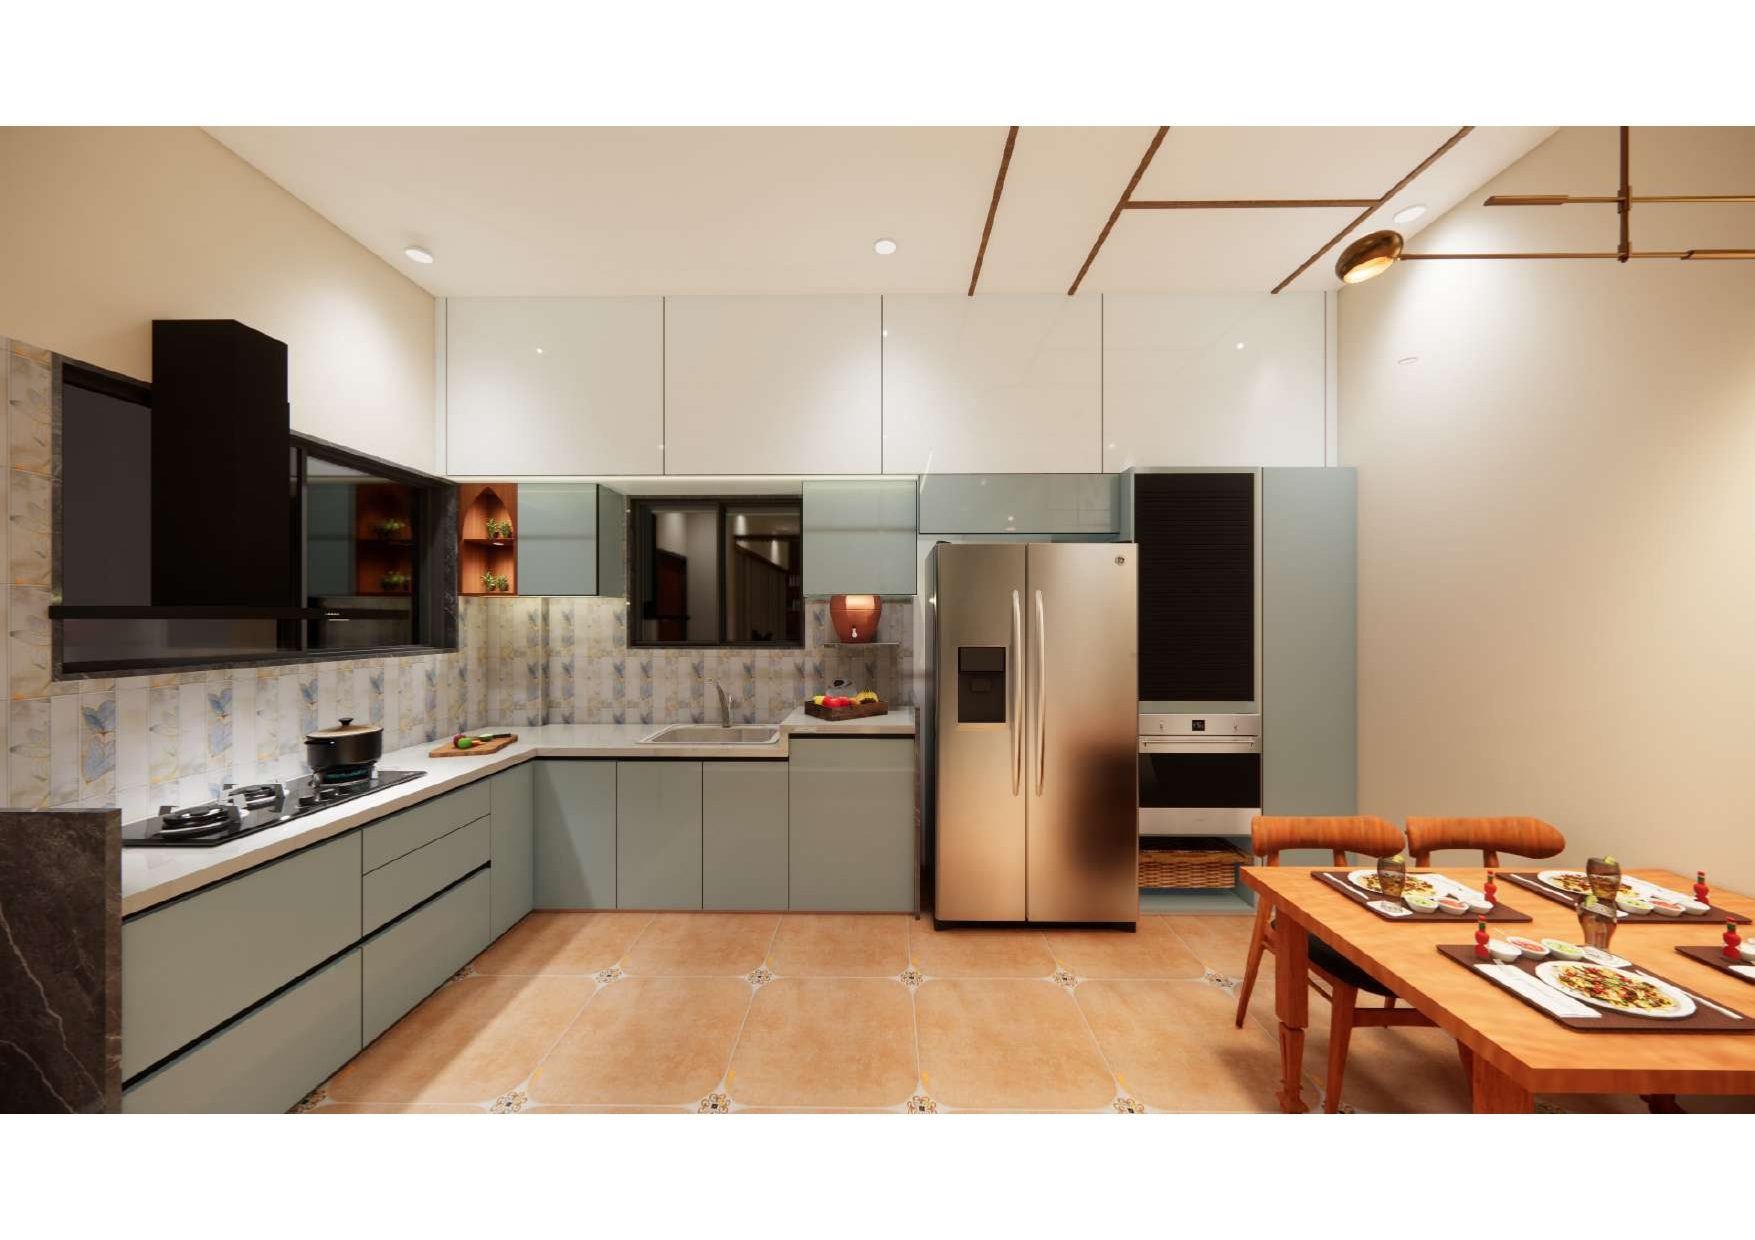 Kitchen
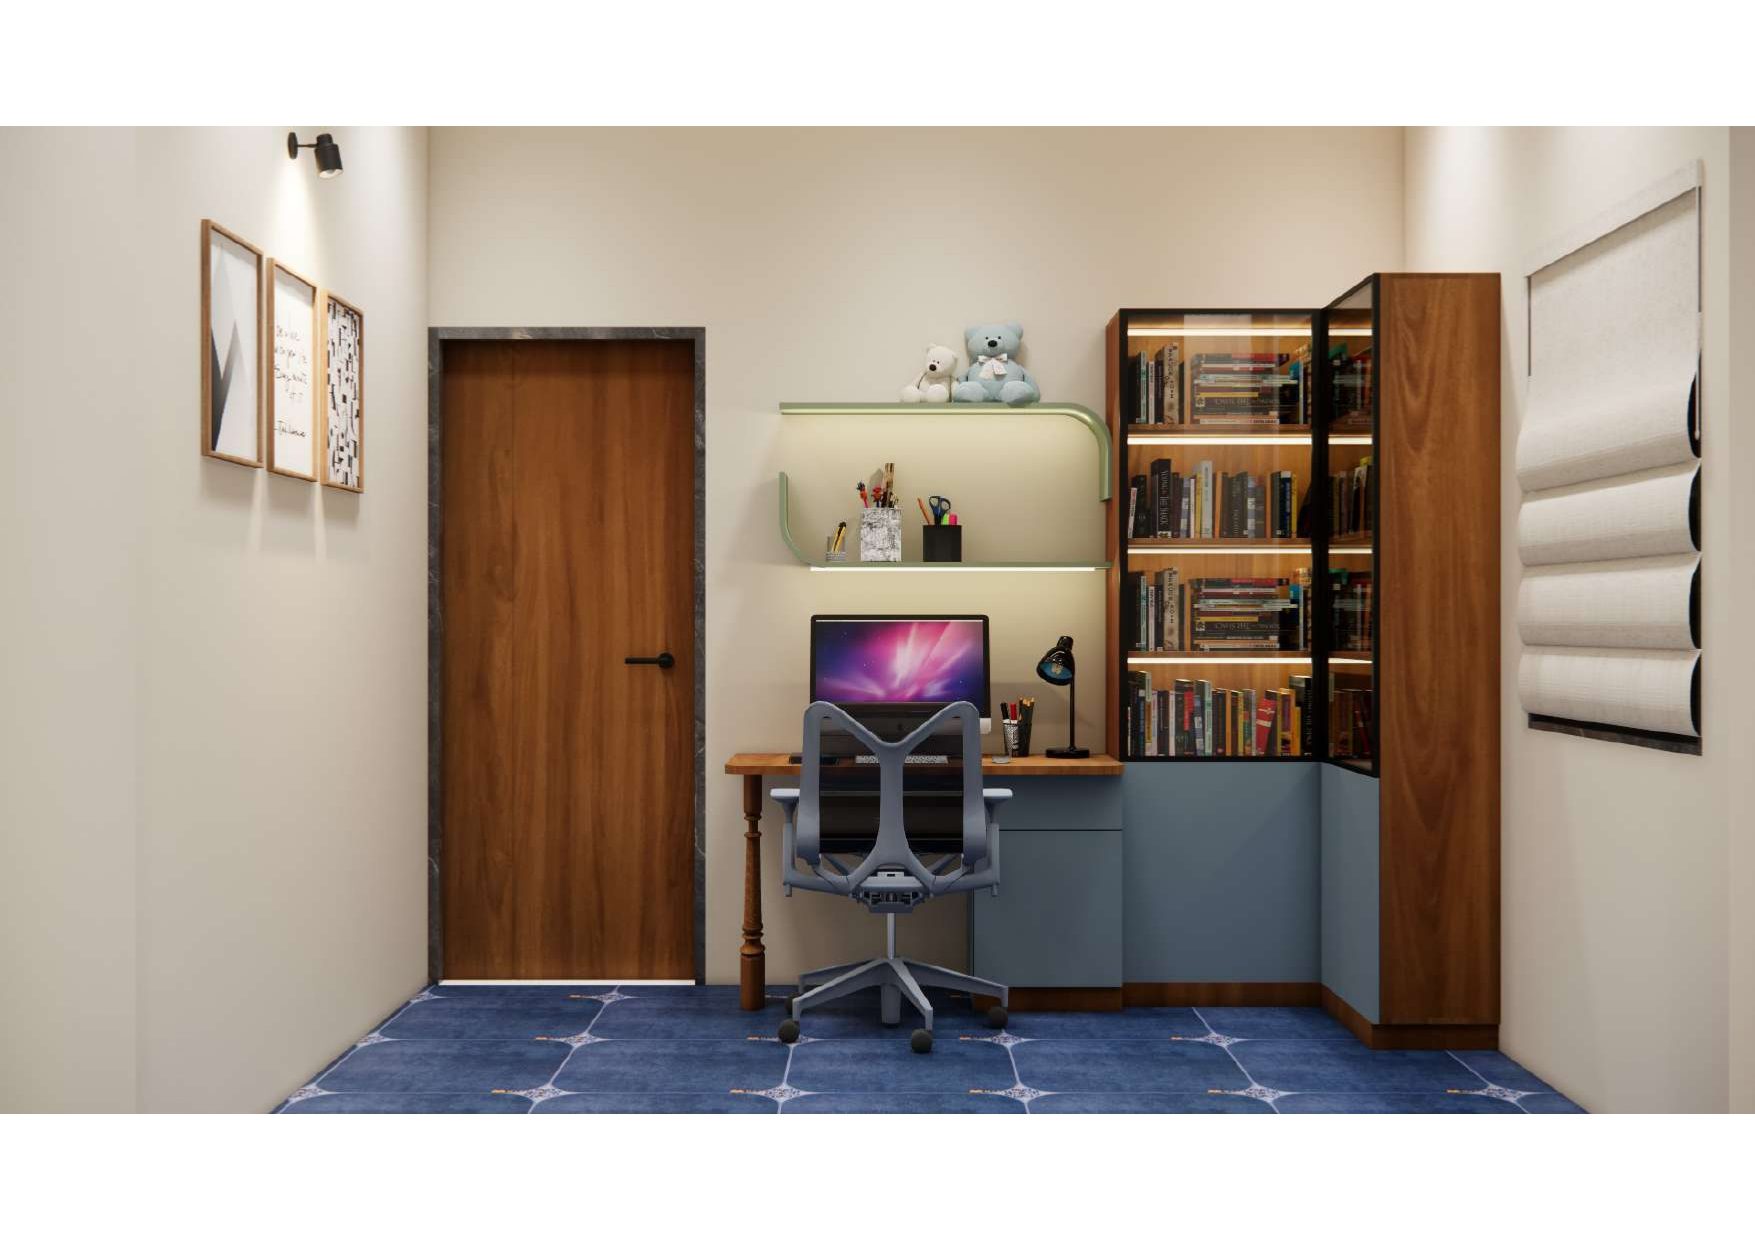 Studyroom
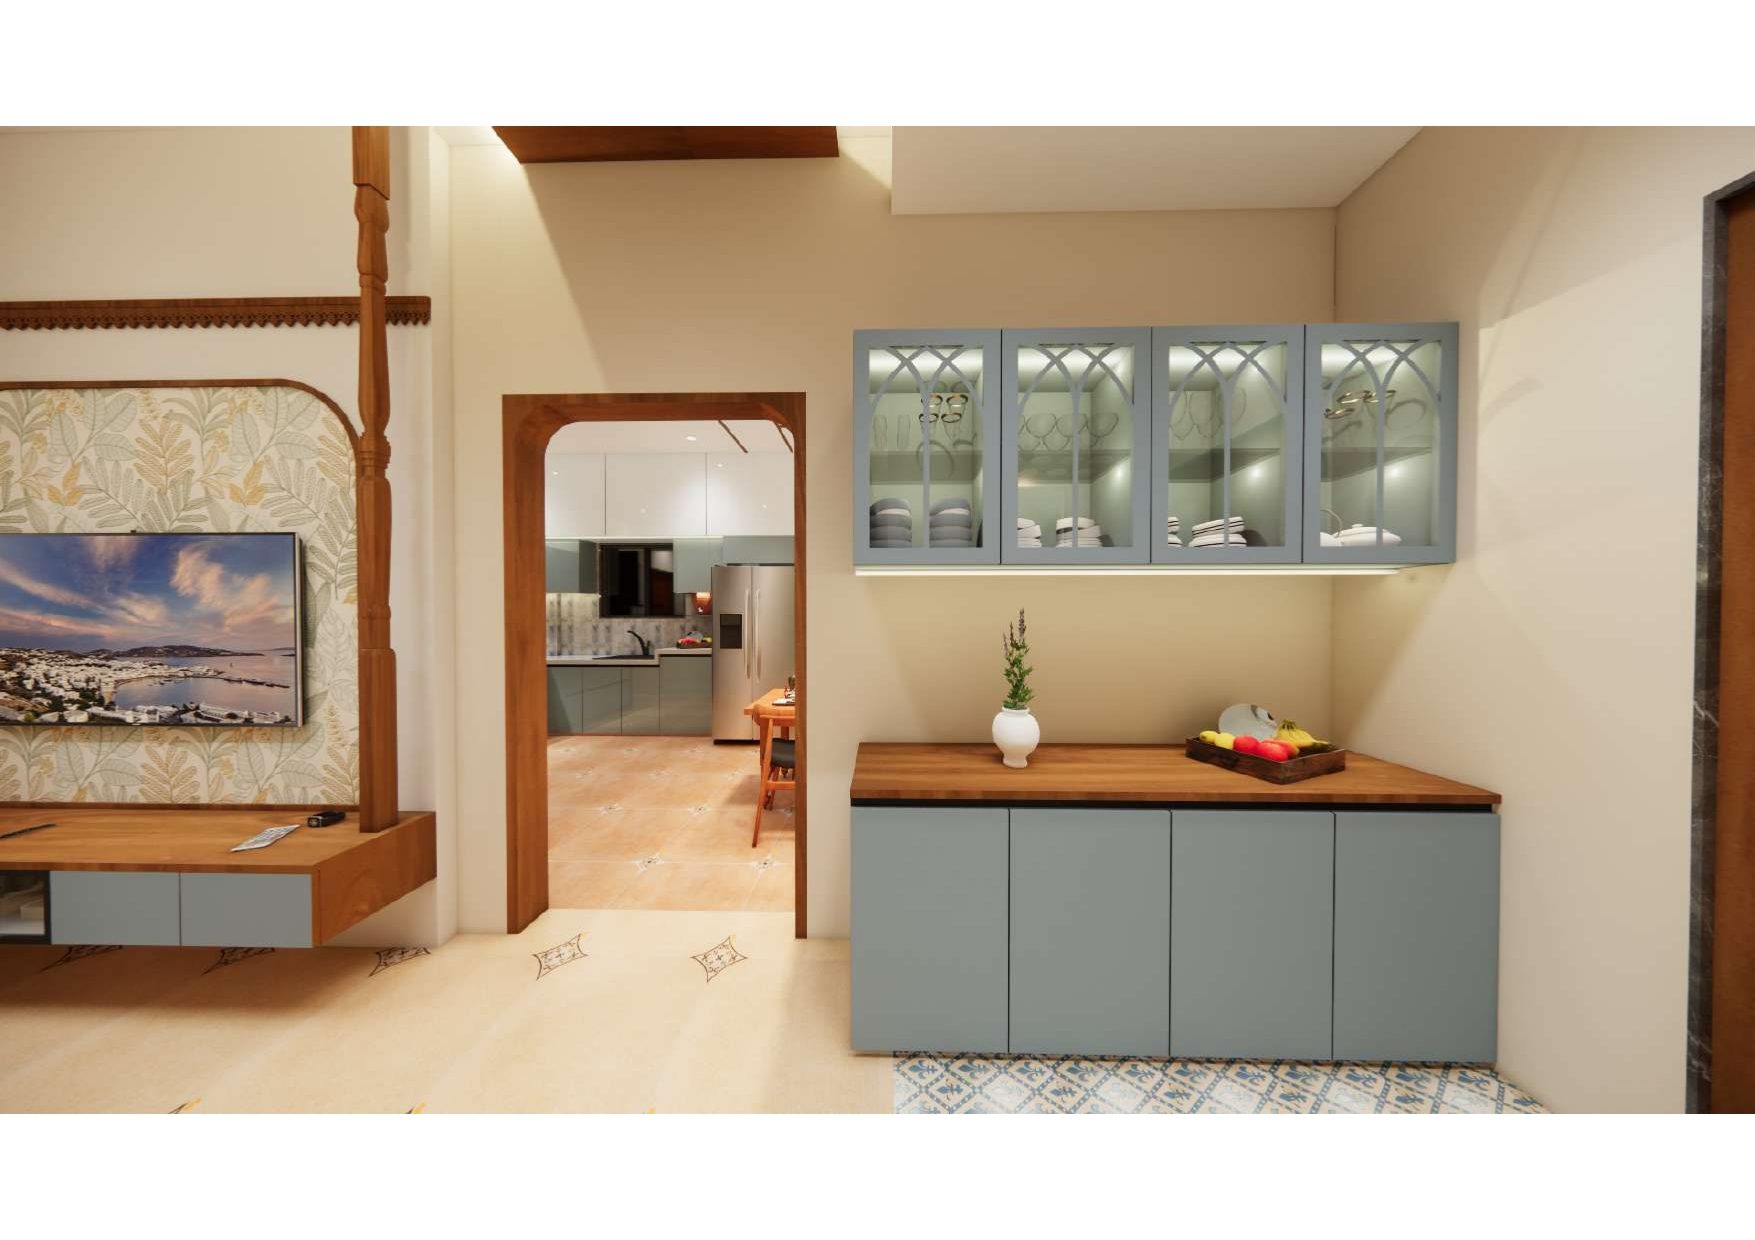 LivingroomKitchenKids bedroomMaster bedroom
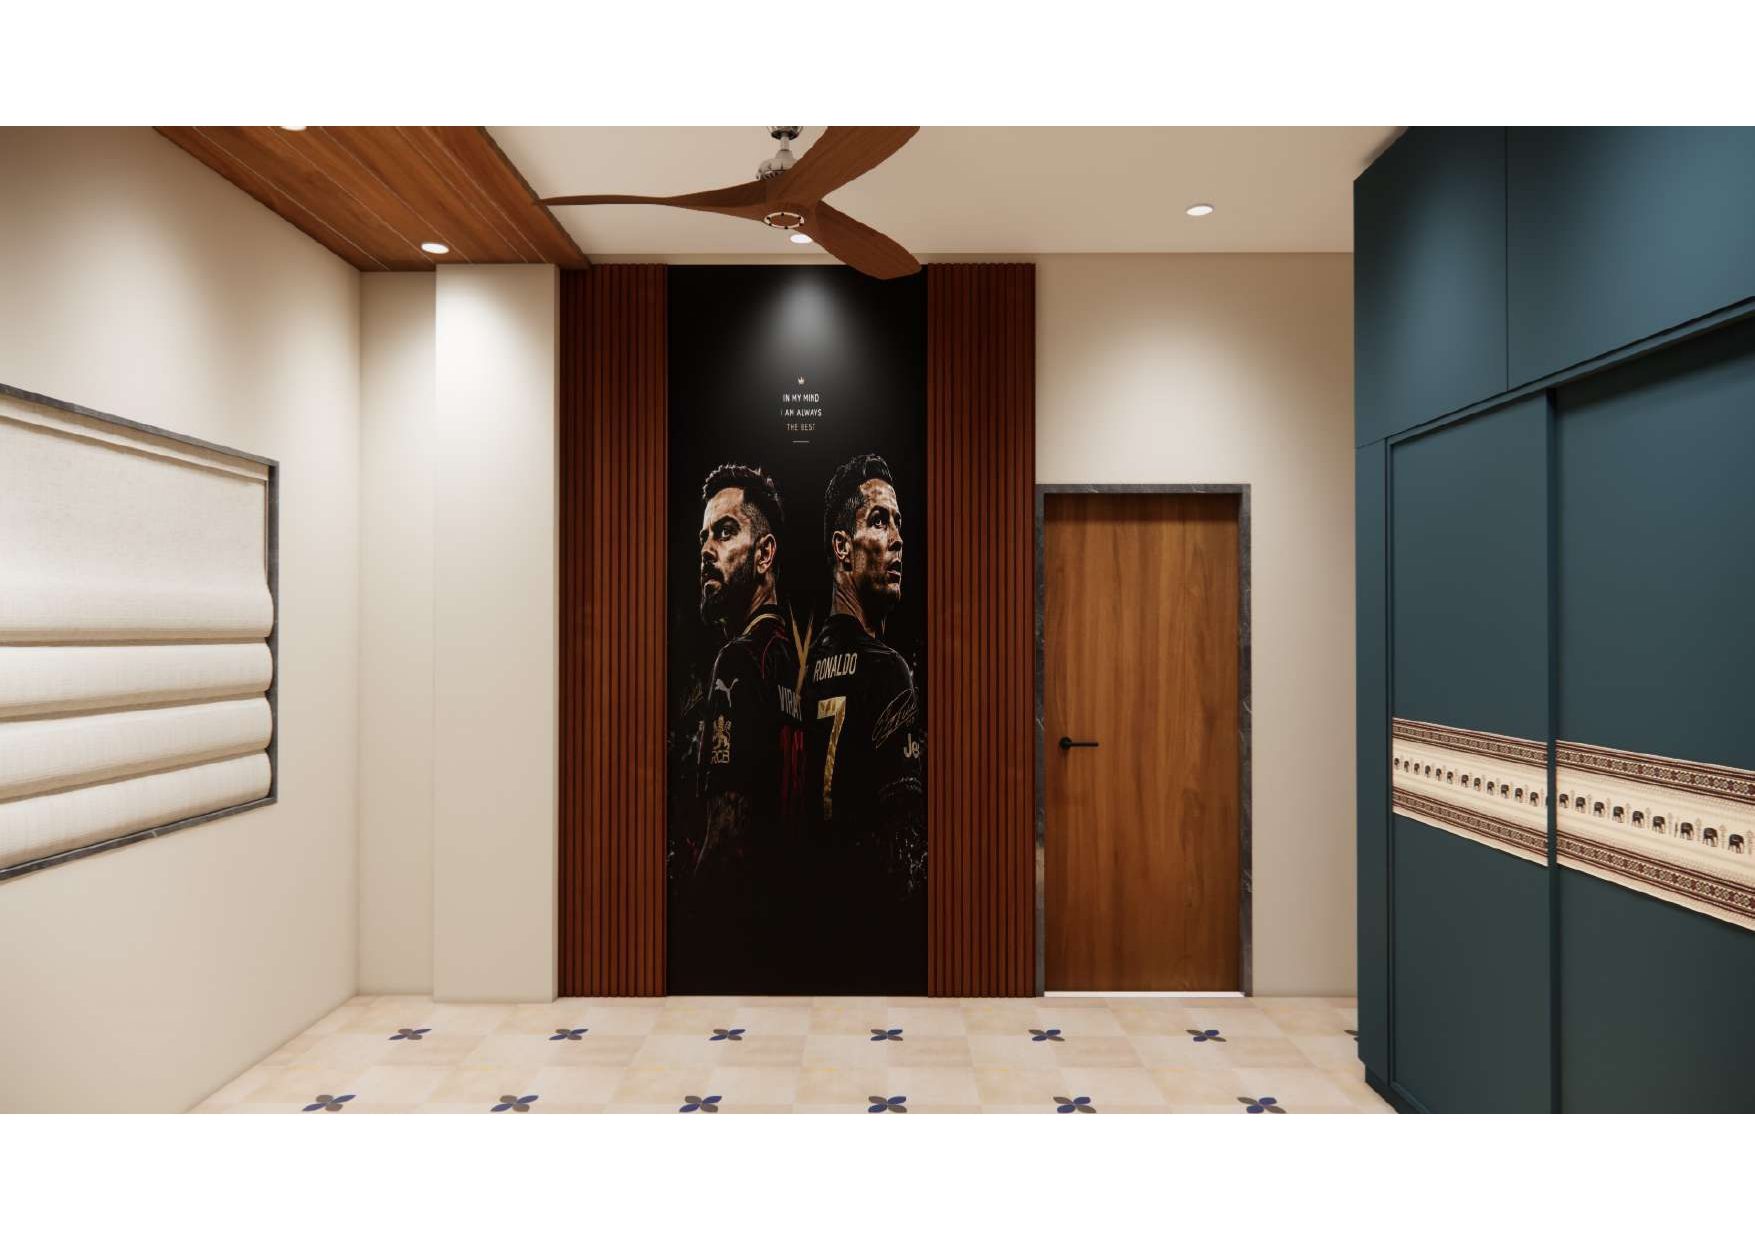 Kids bedroom
Working drawings 9
Kids bedroom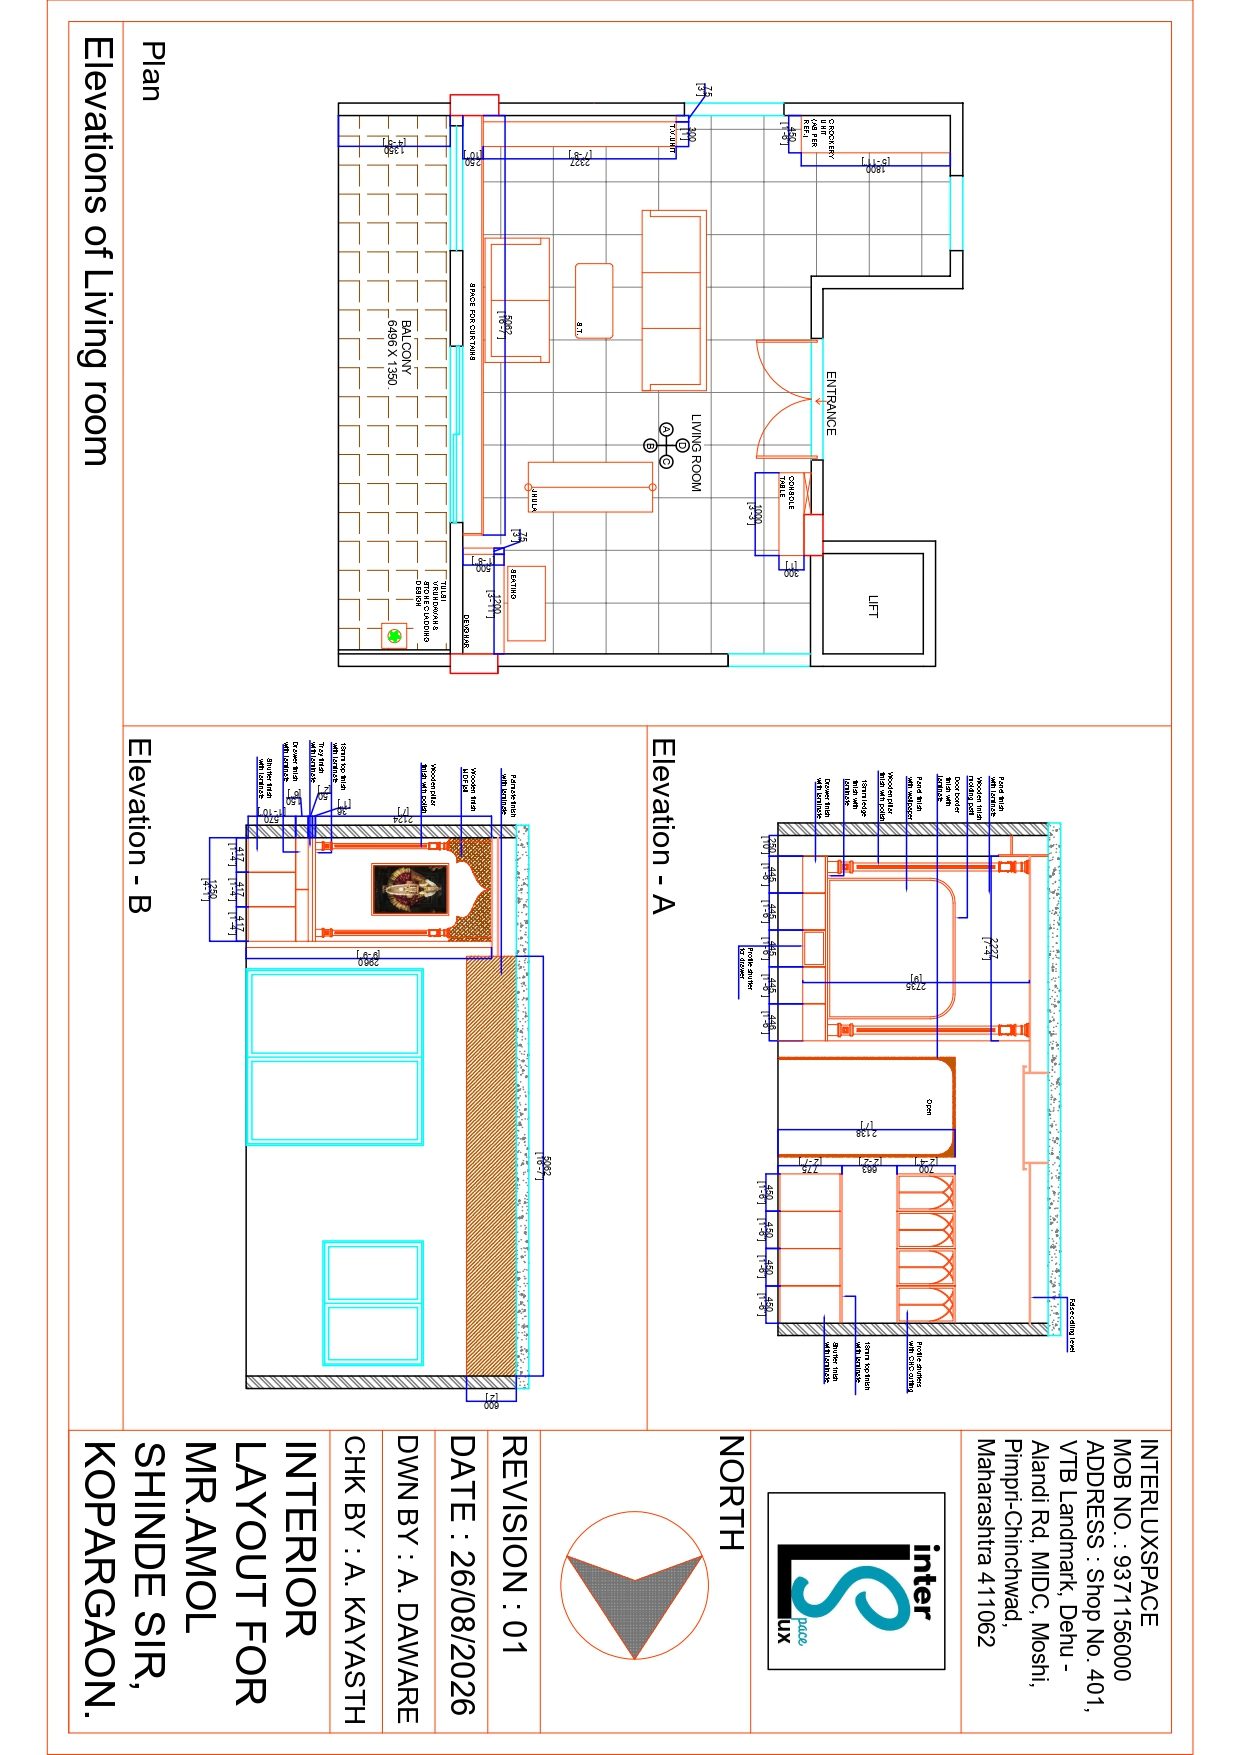 Living room
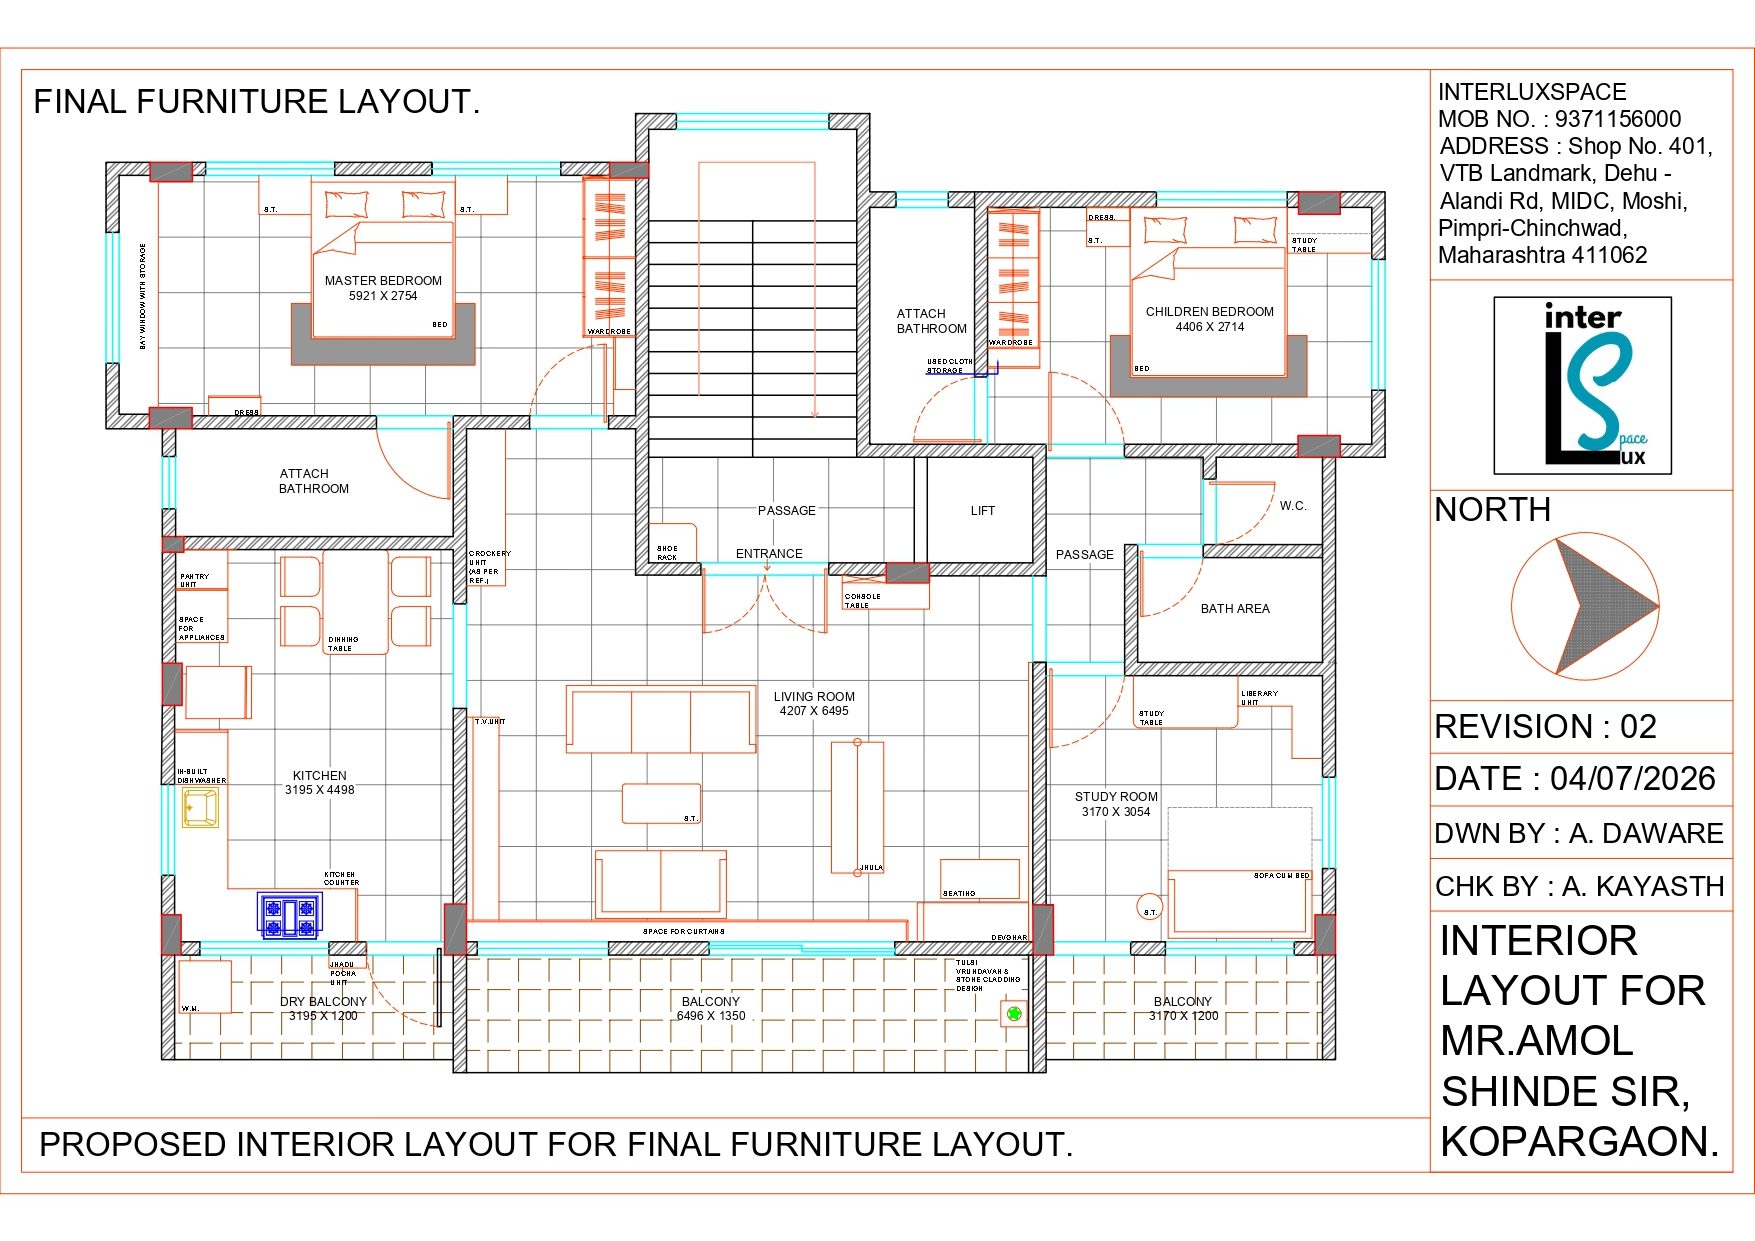 Furniture Layout
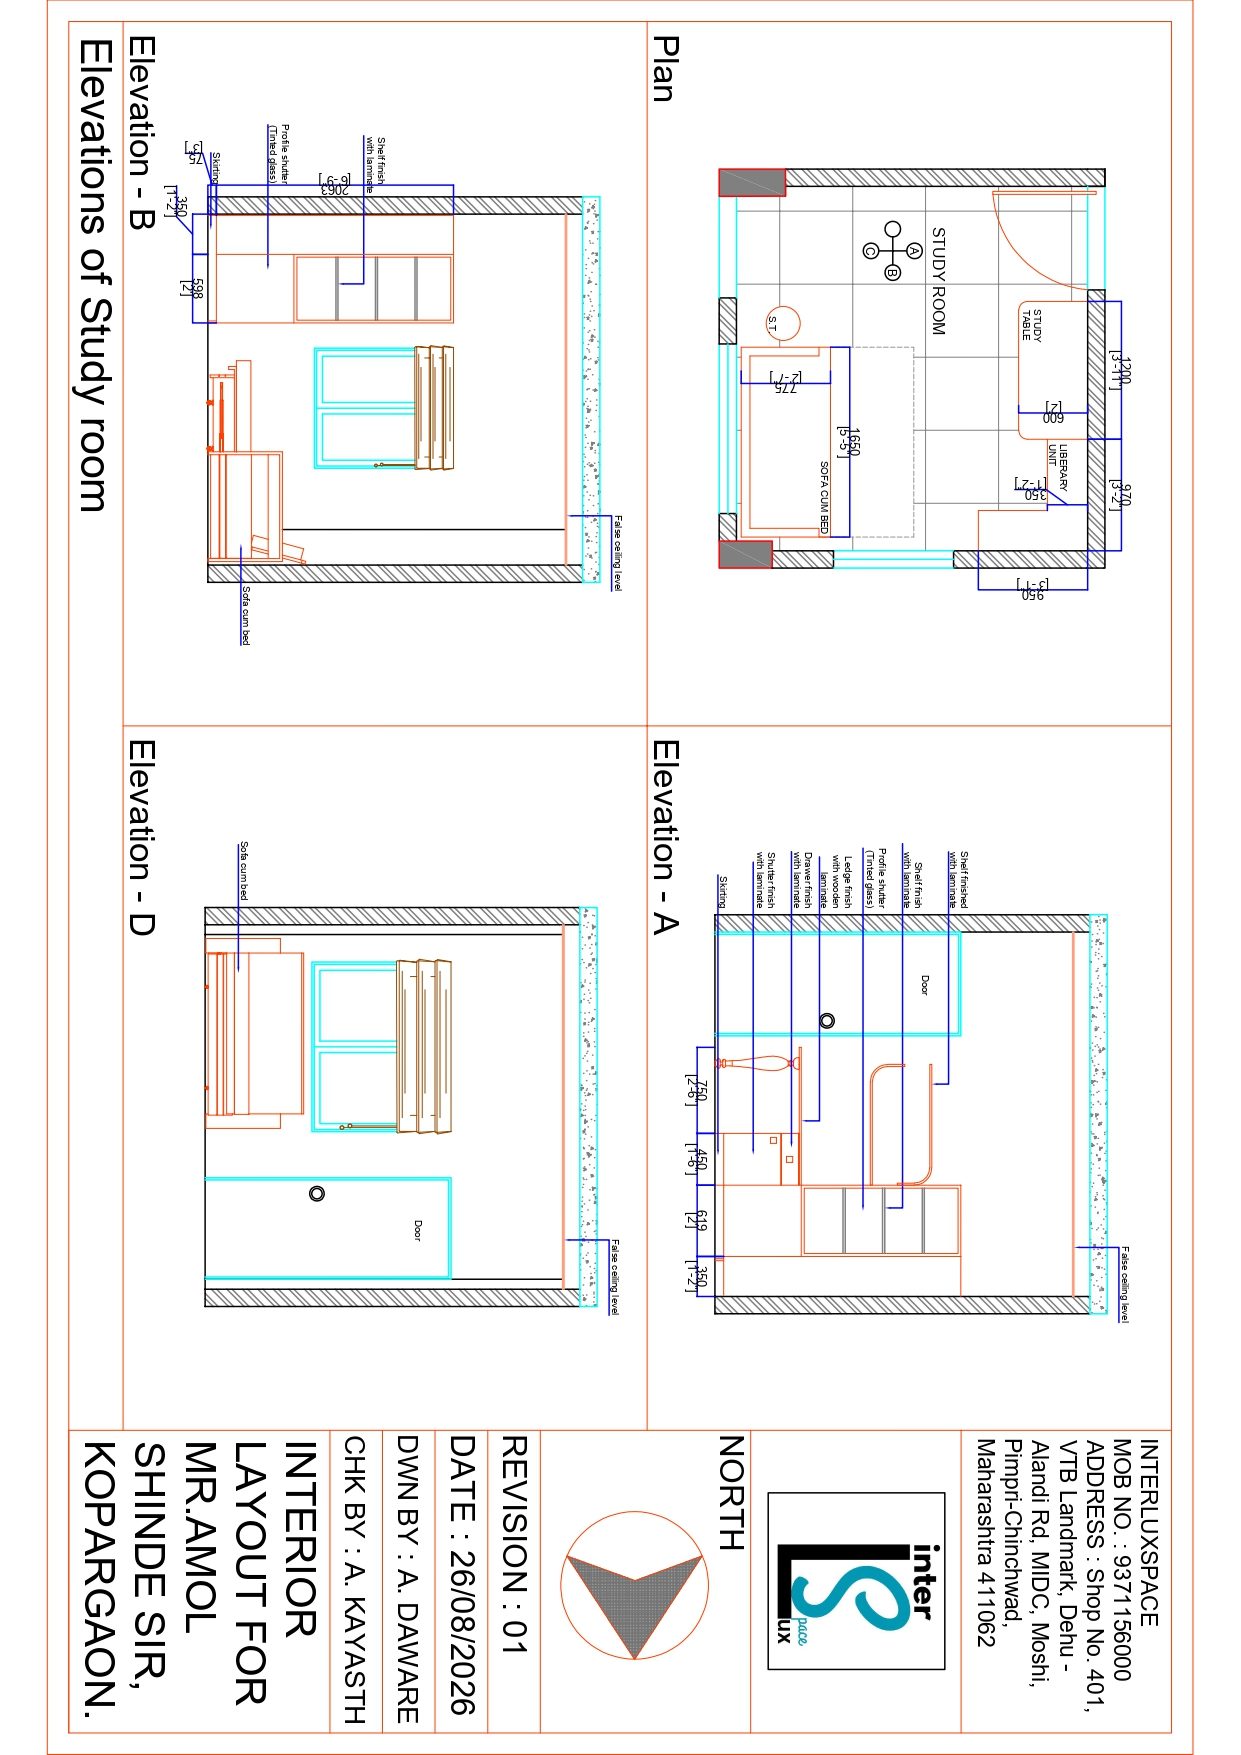 Studyroom
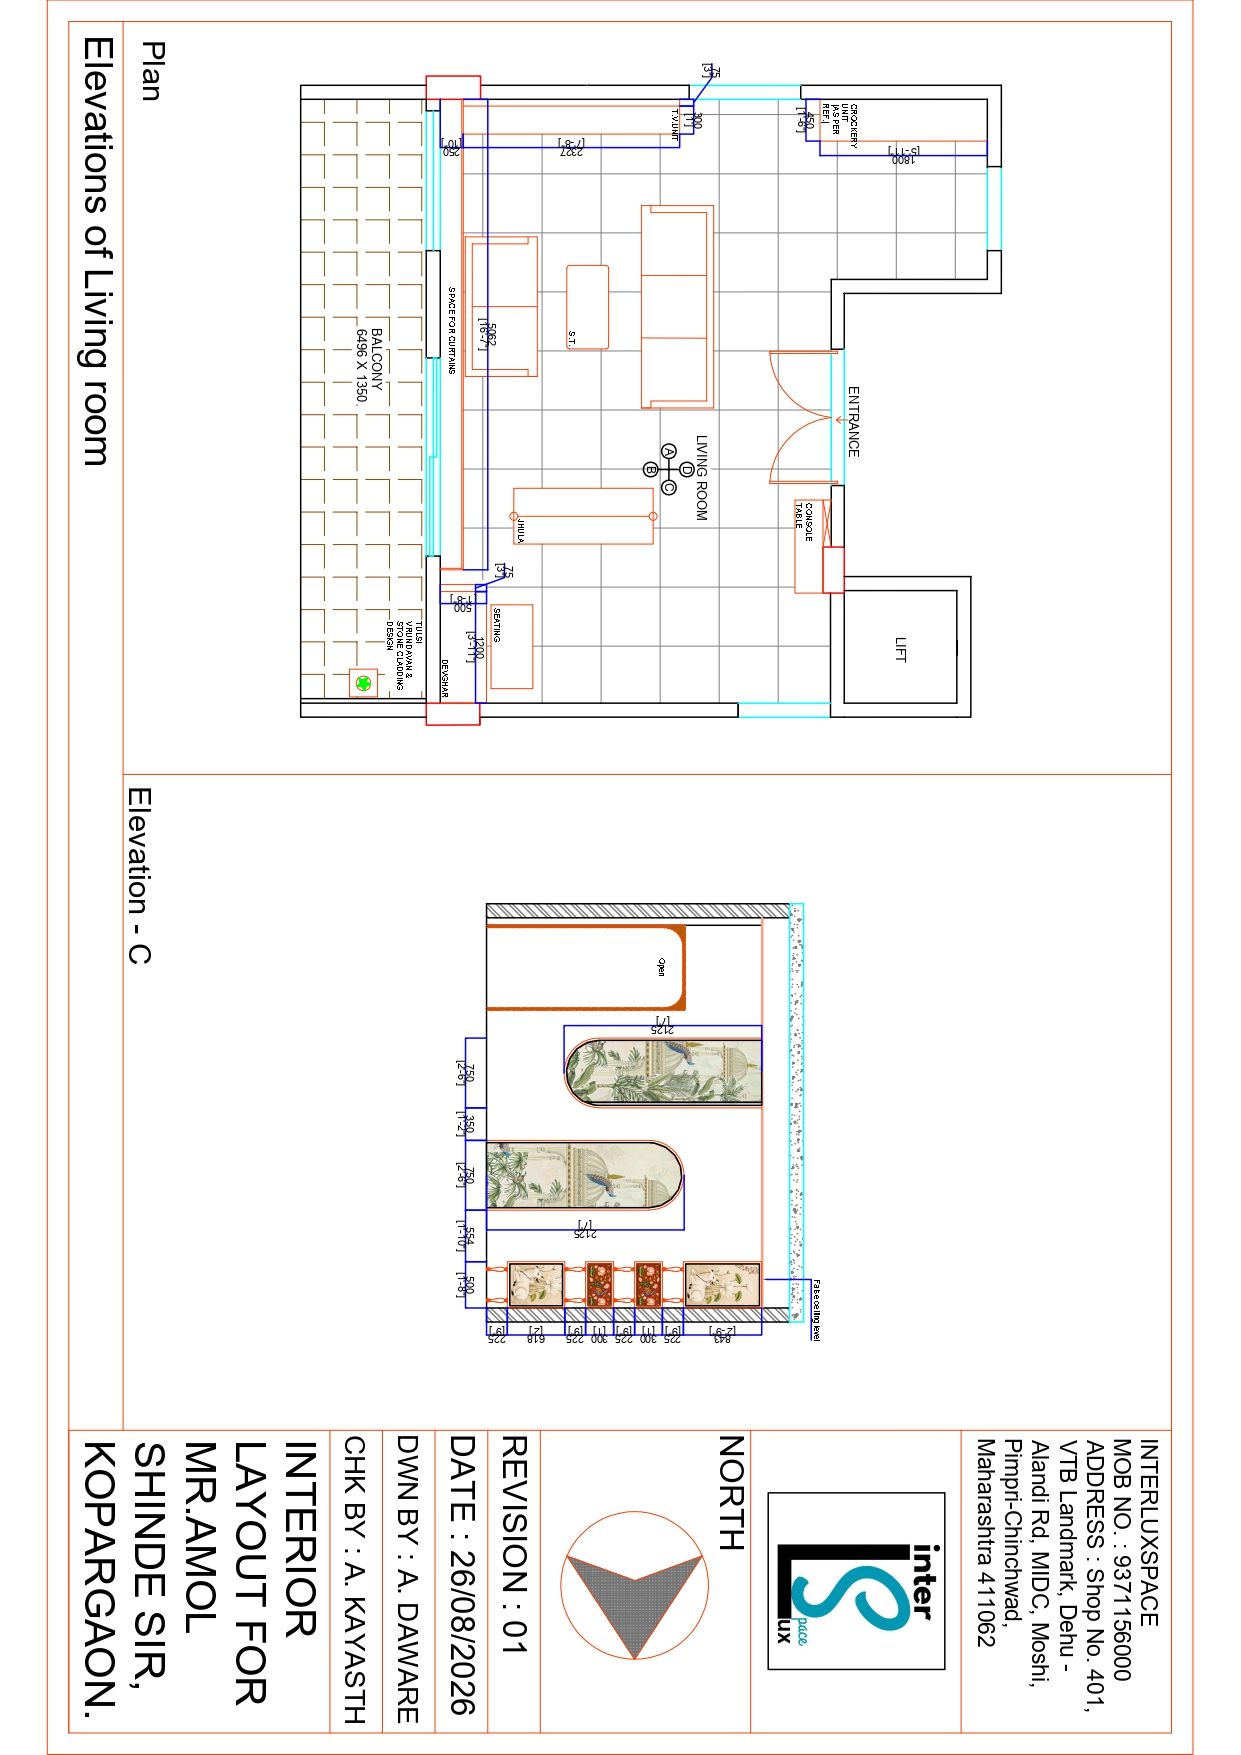 Living roomM.BedroomKitchen
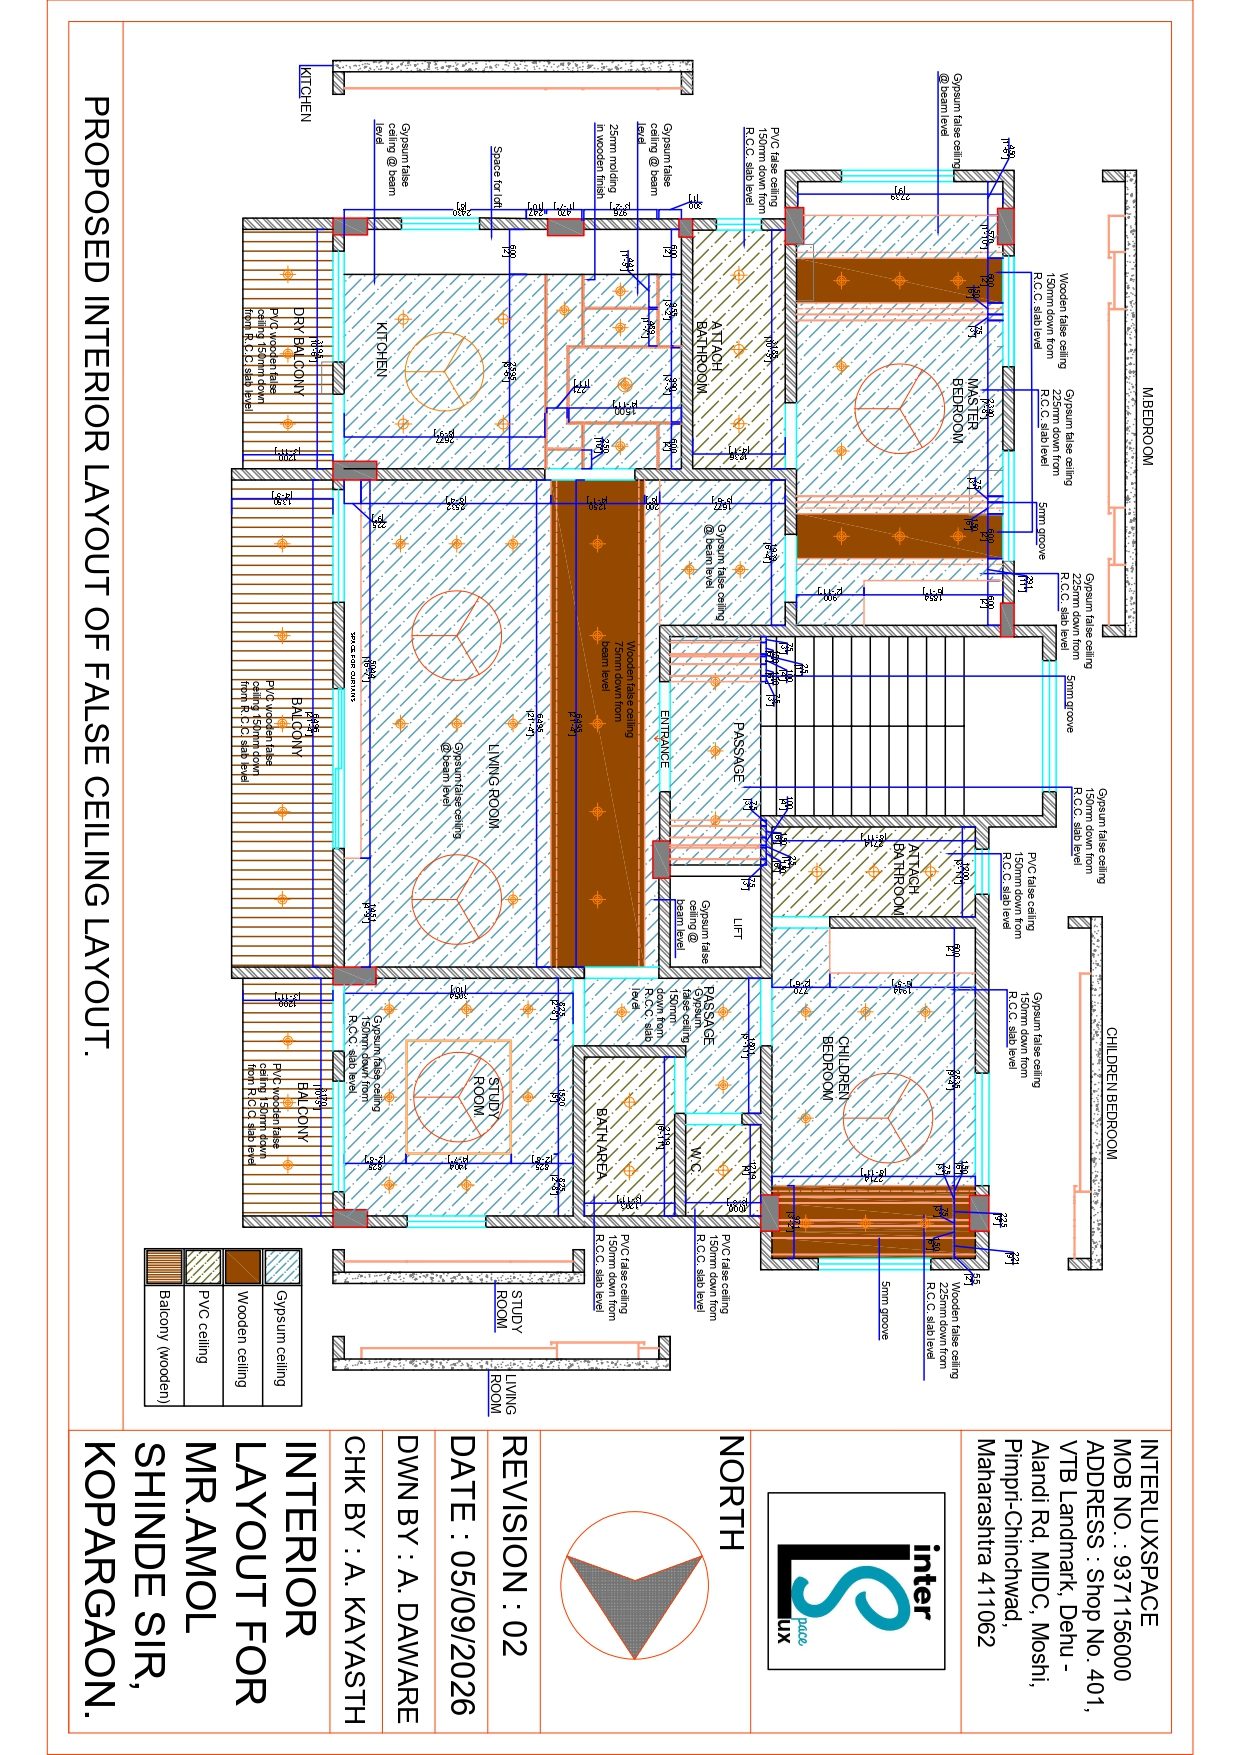 False ceiling Layout
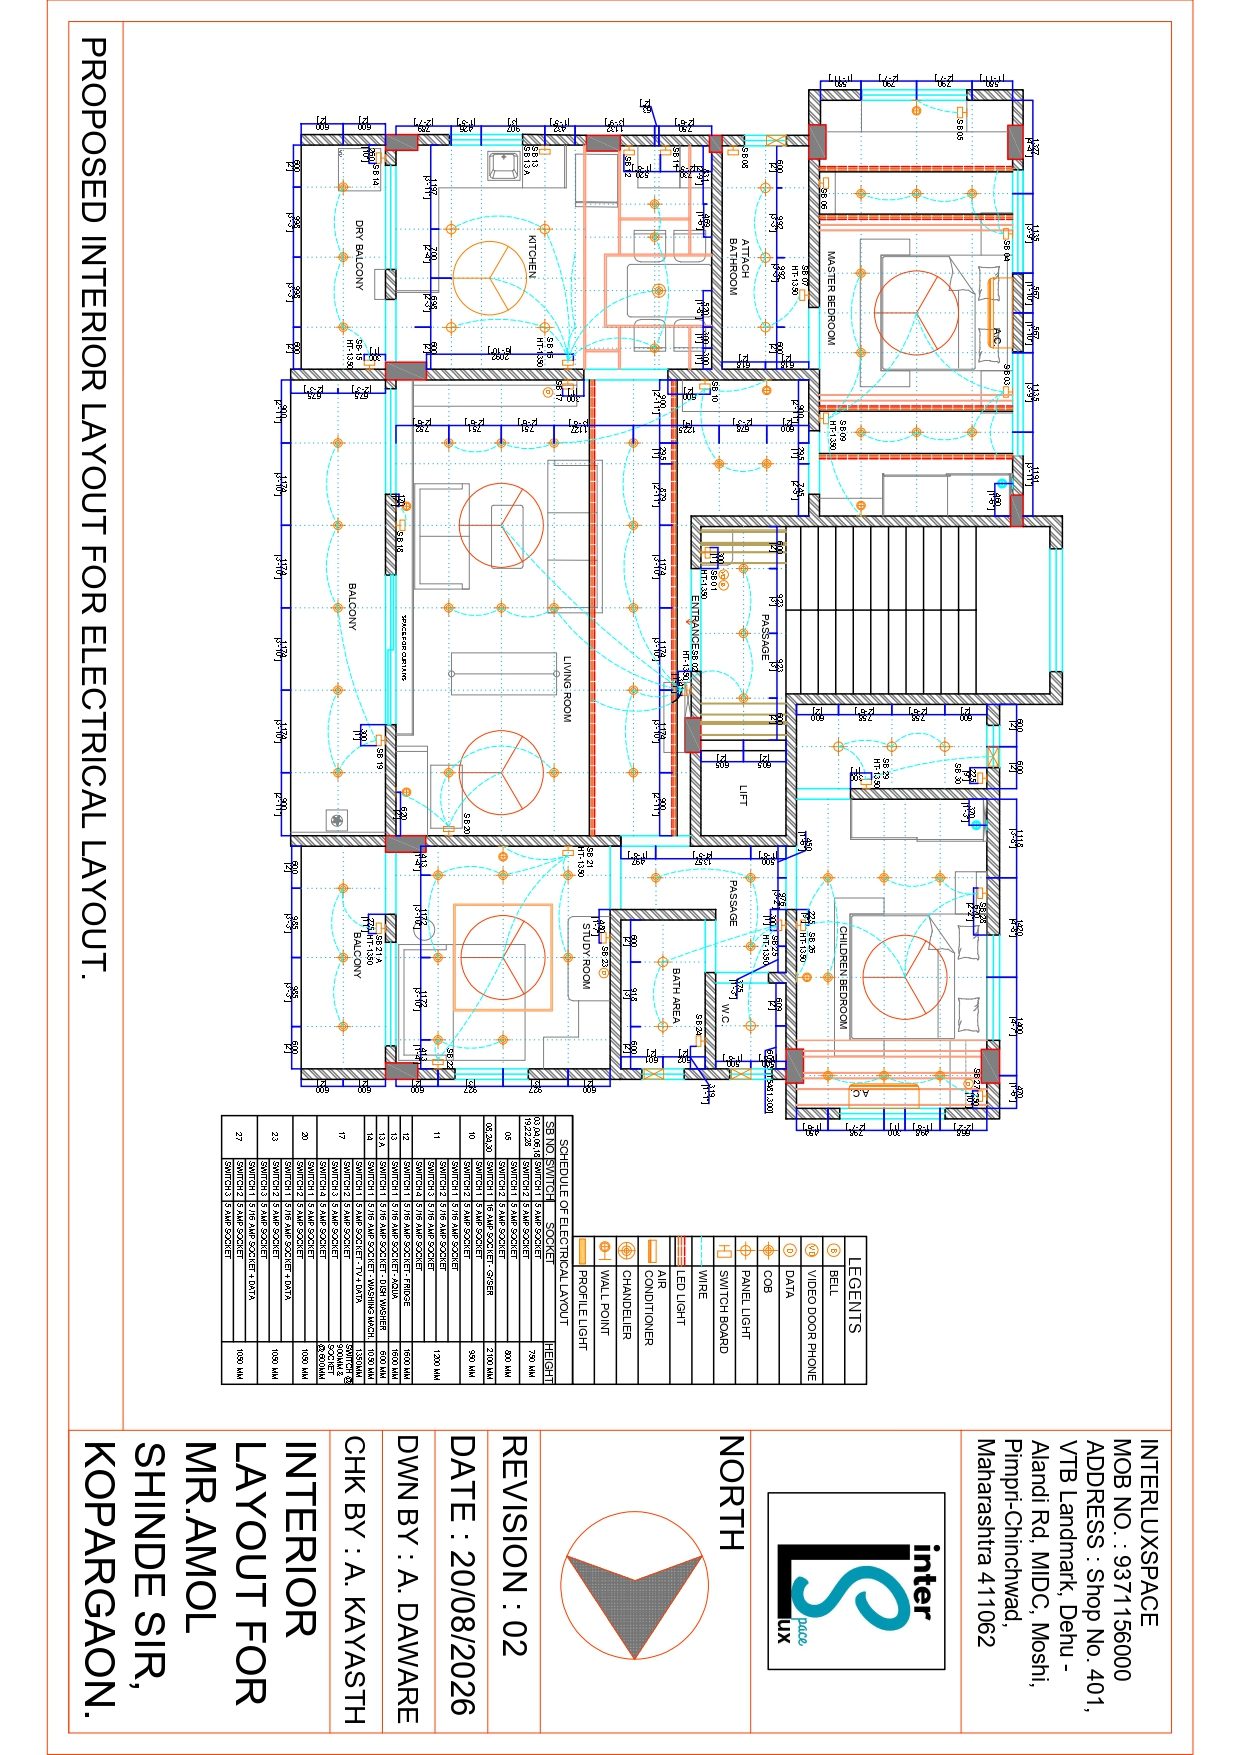 Electrical Layout
Planning something similar?
Book Office ConsultationDesign · 2D drawings & 3D visuals
Vastu Dream Home
Moshi, PCMC
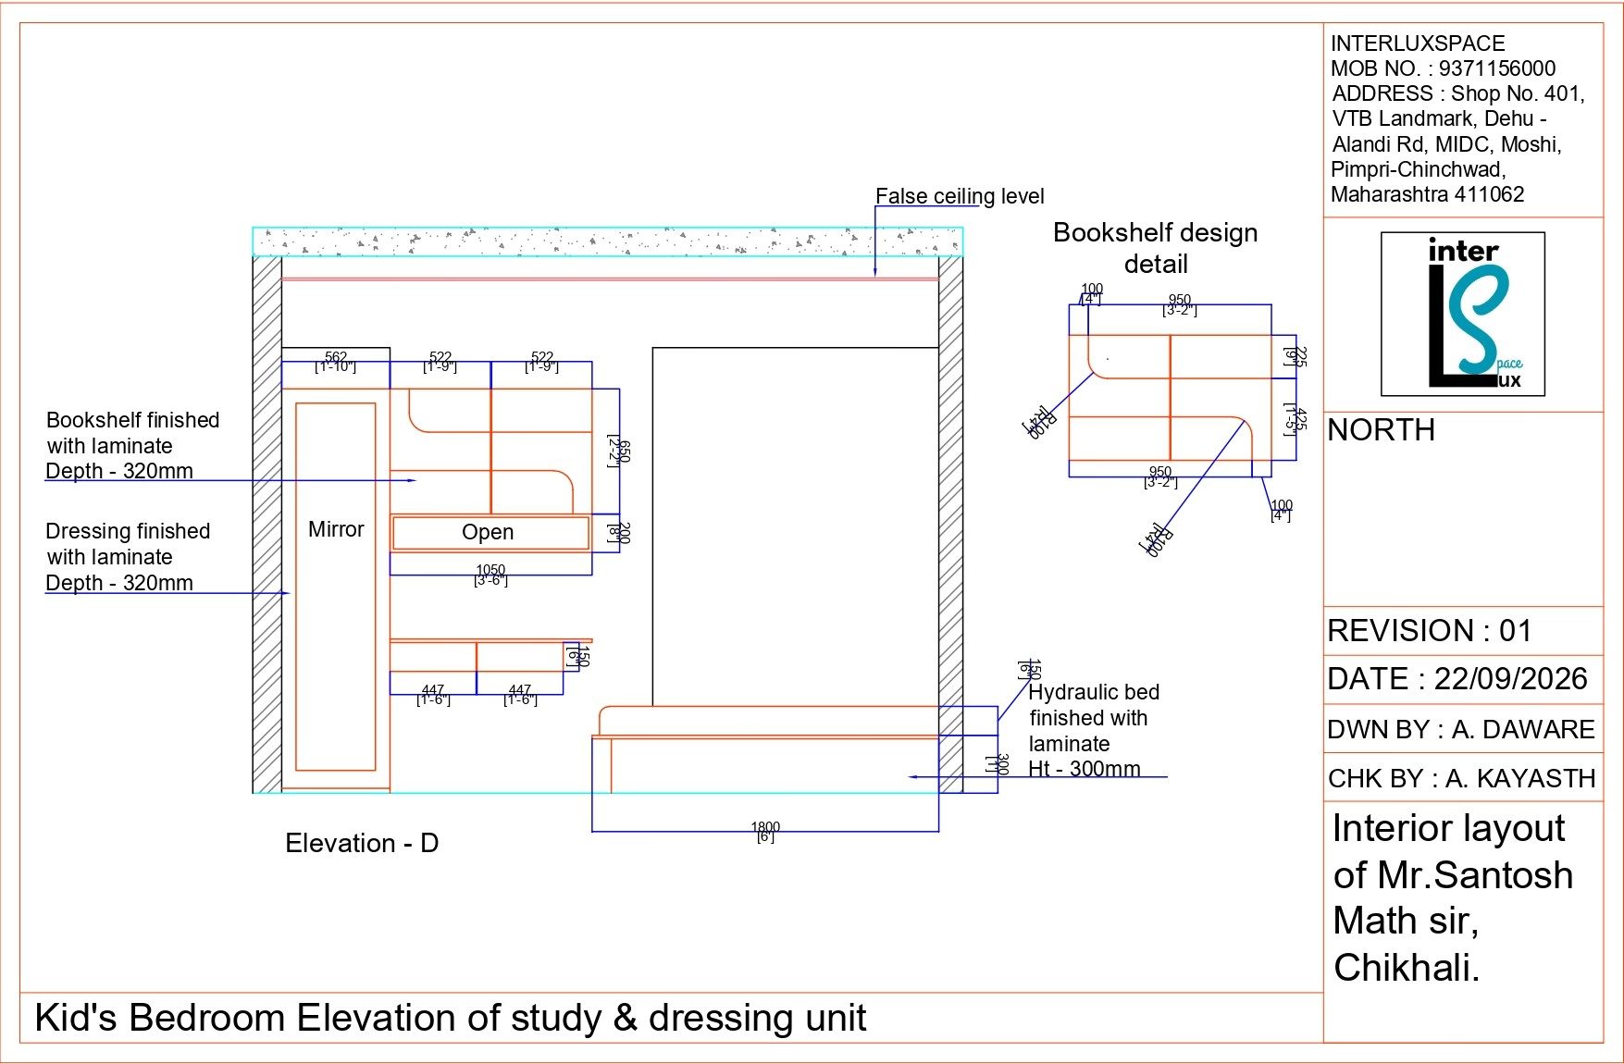
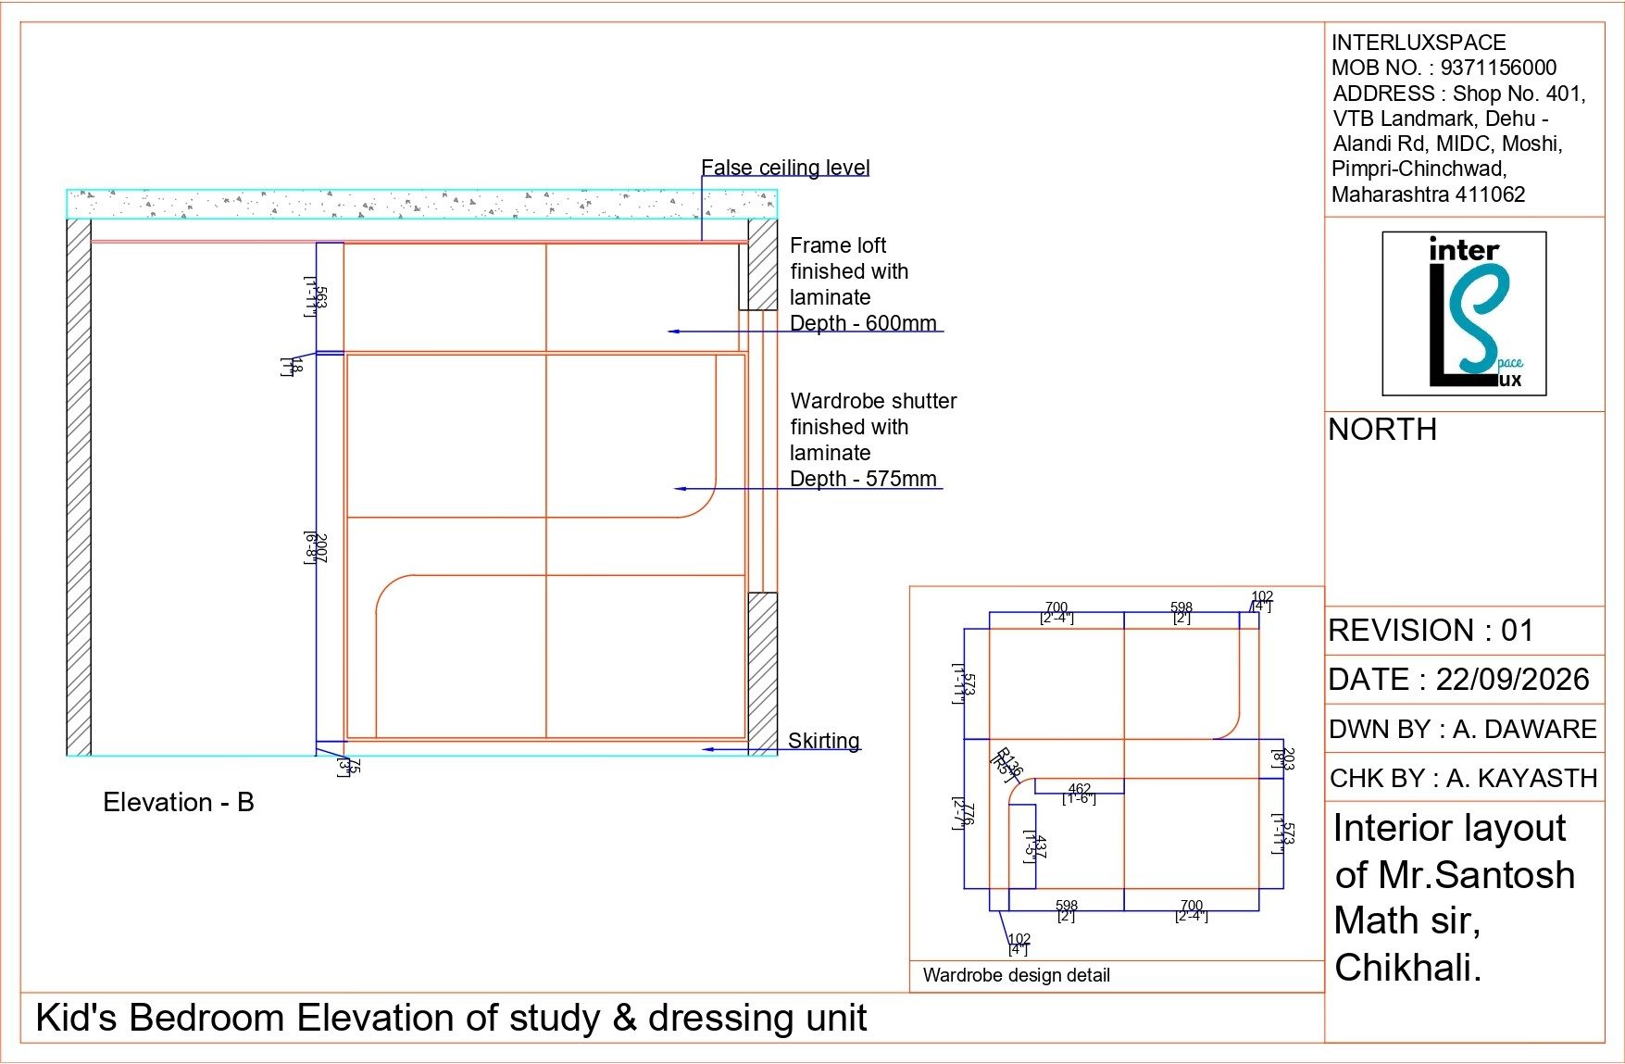
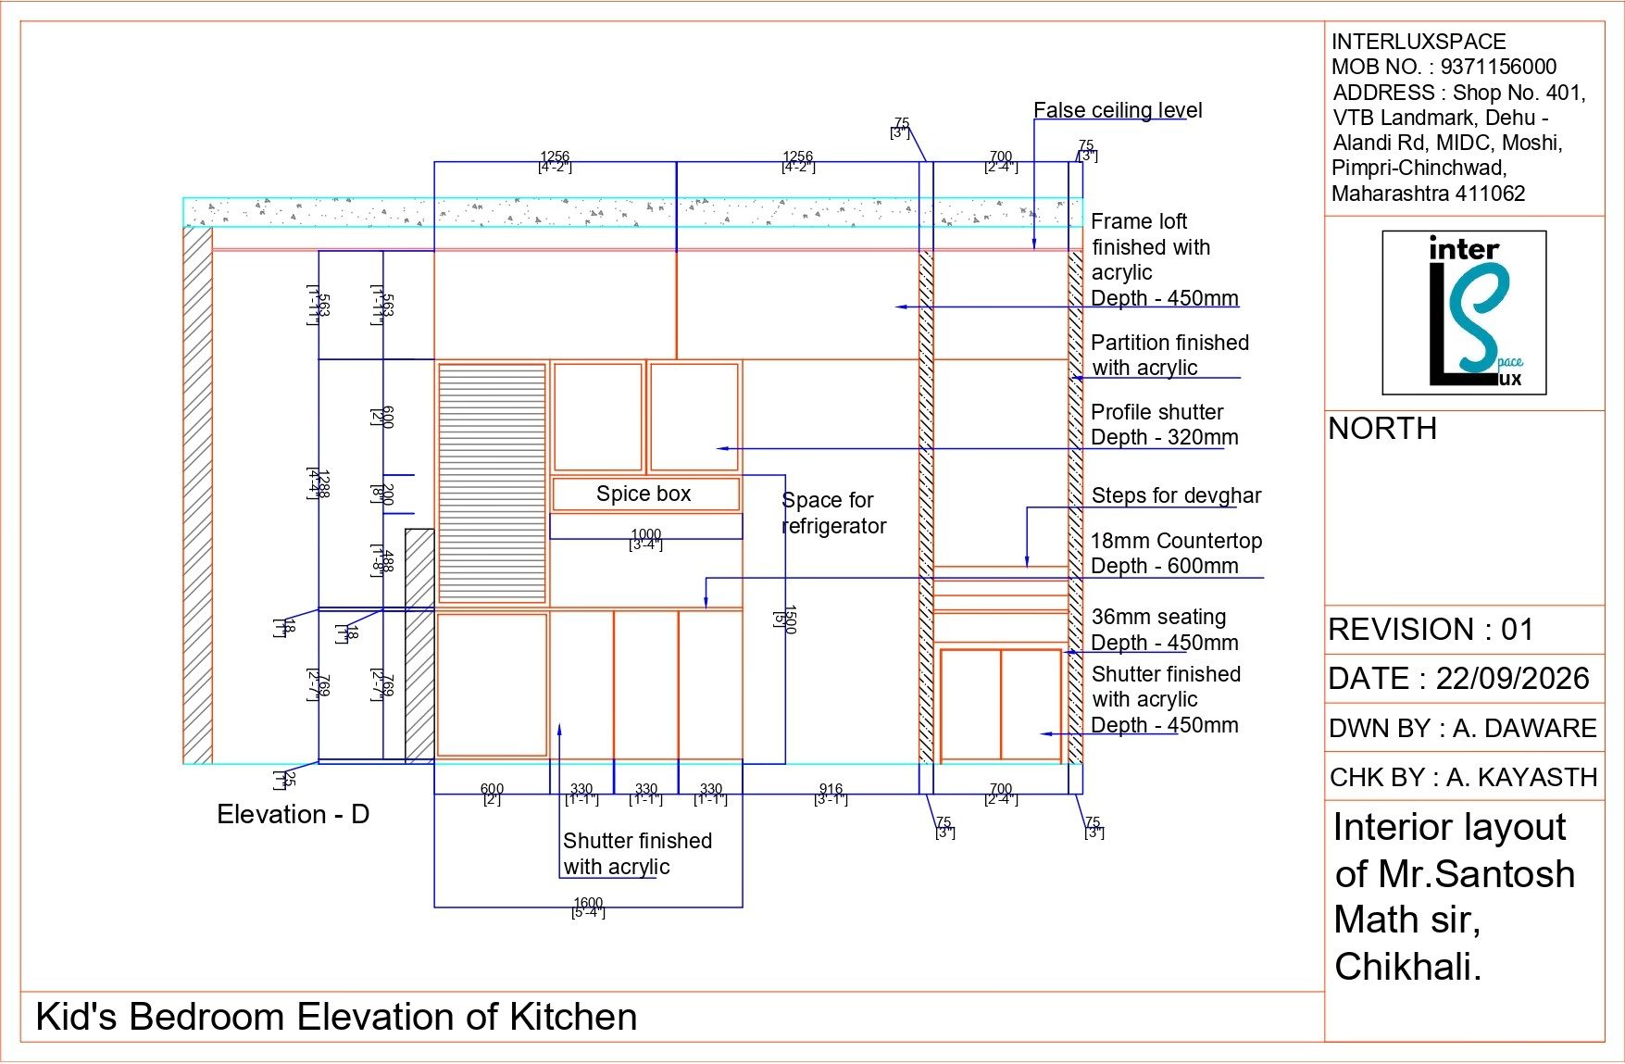
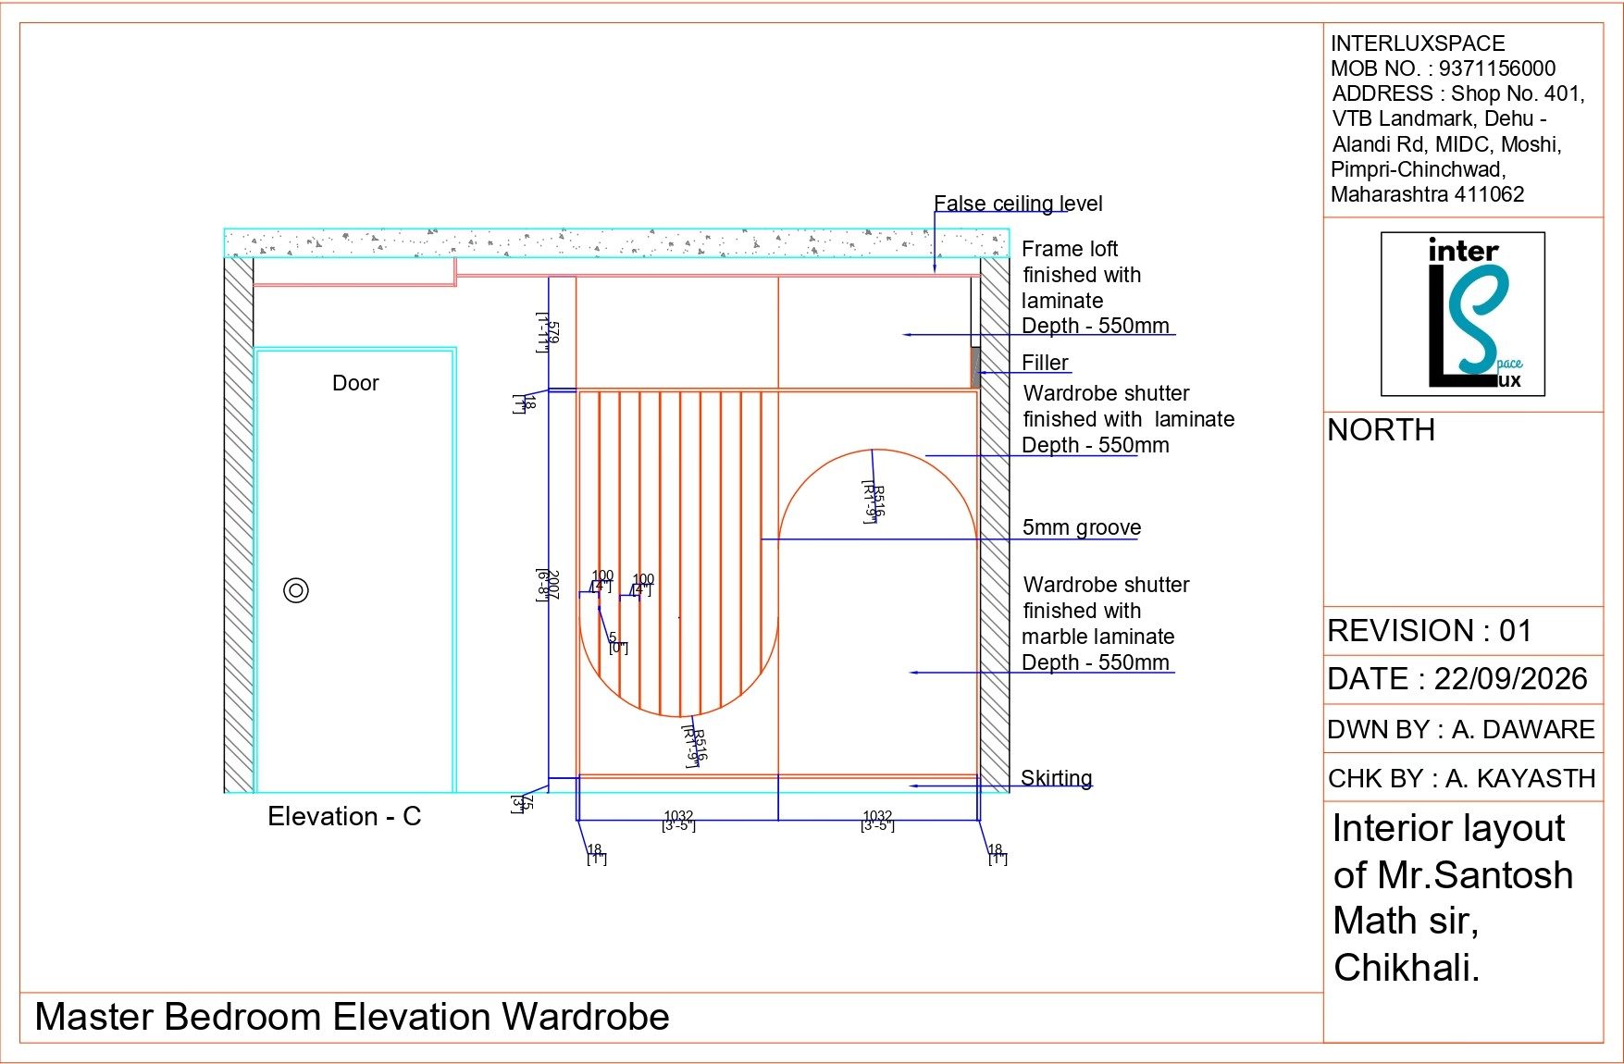
A complete design package for the Vastu Dream home in Moshi: detailed room elevations and photo-real 3D visuals for the living room, kitchen, master bedroom and kids' bedroom.
- Scope
- Design · 2D drawings & 3D visuals
- Location
- Moshi, PCMC
- Category
- Design
- 3D visuals
- 9
- Drawings
- 7
3D visuals 9
Living room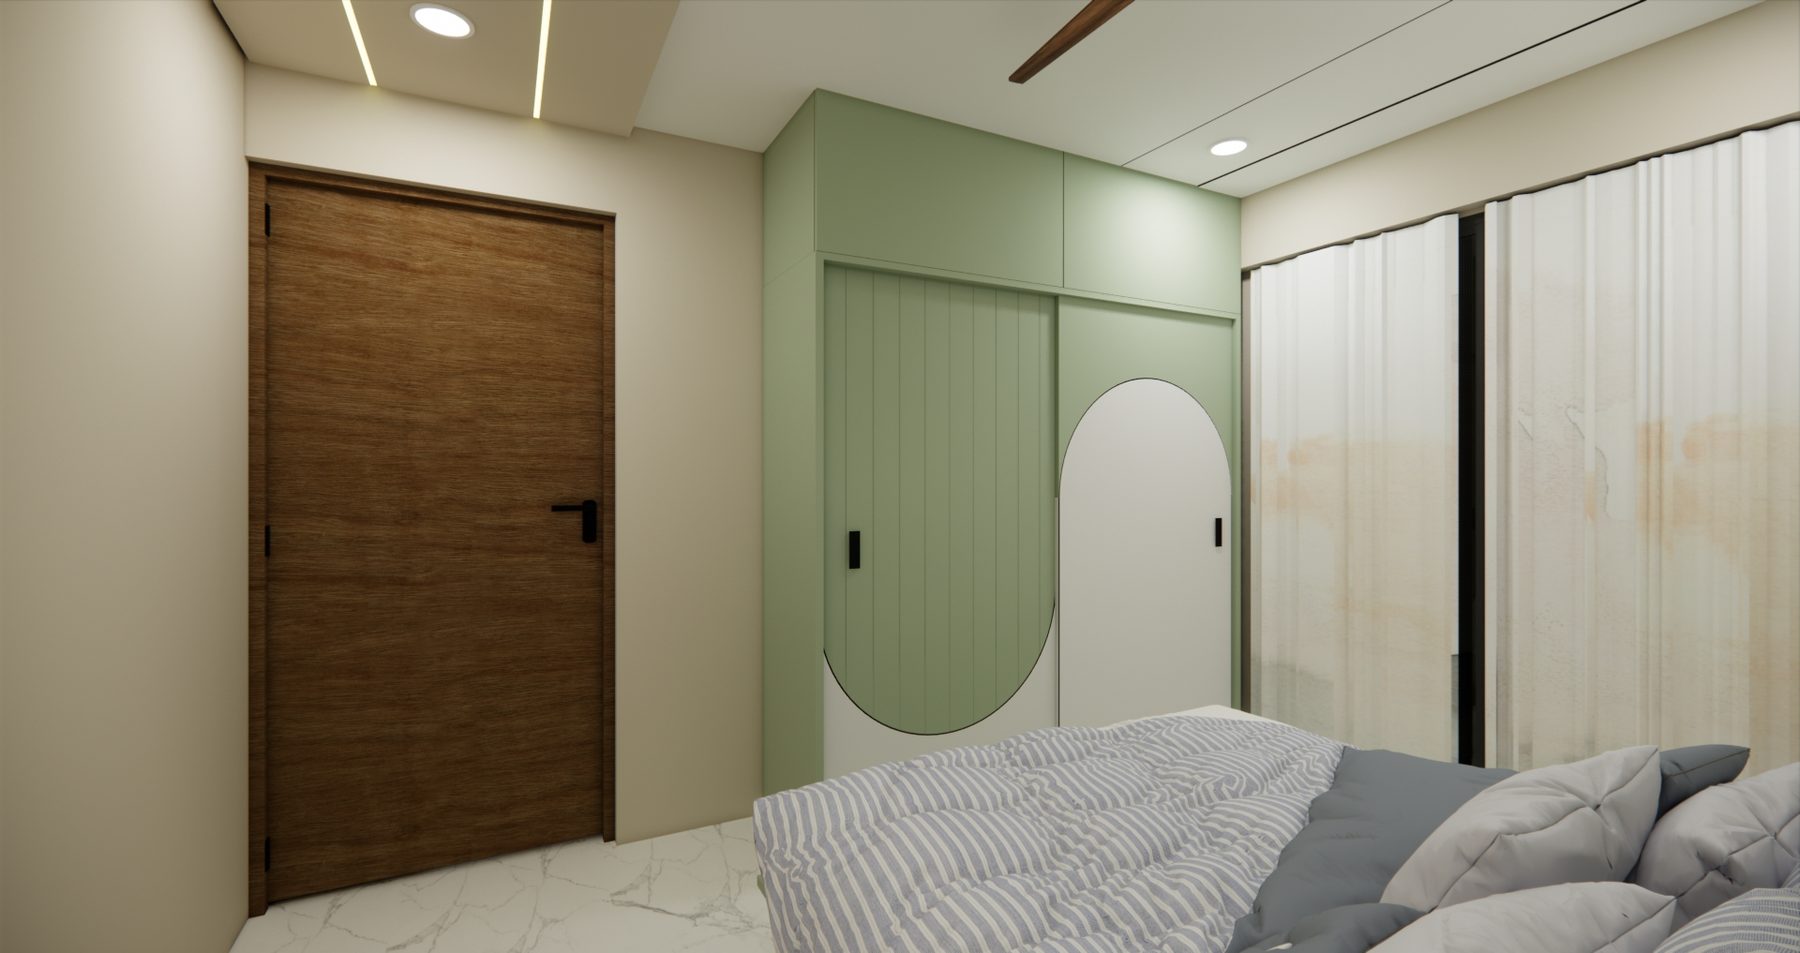 Master bedroomMaster bedroom
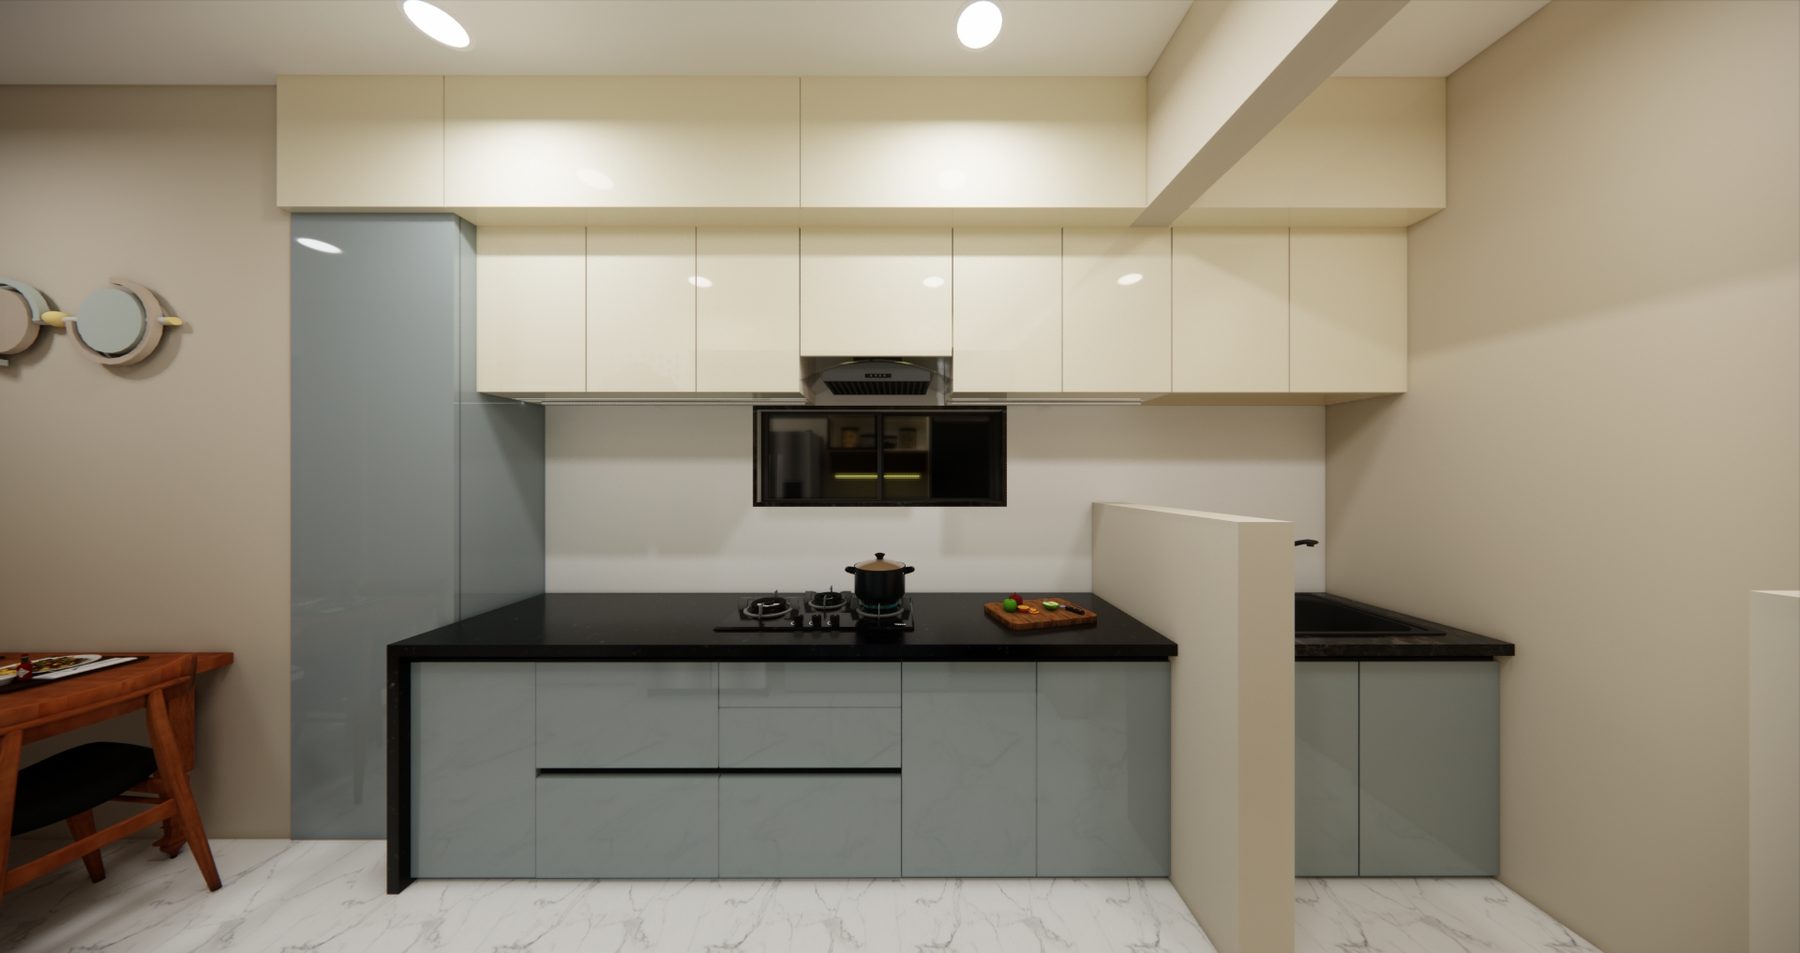 KitchenKitchen
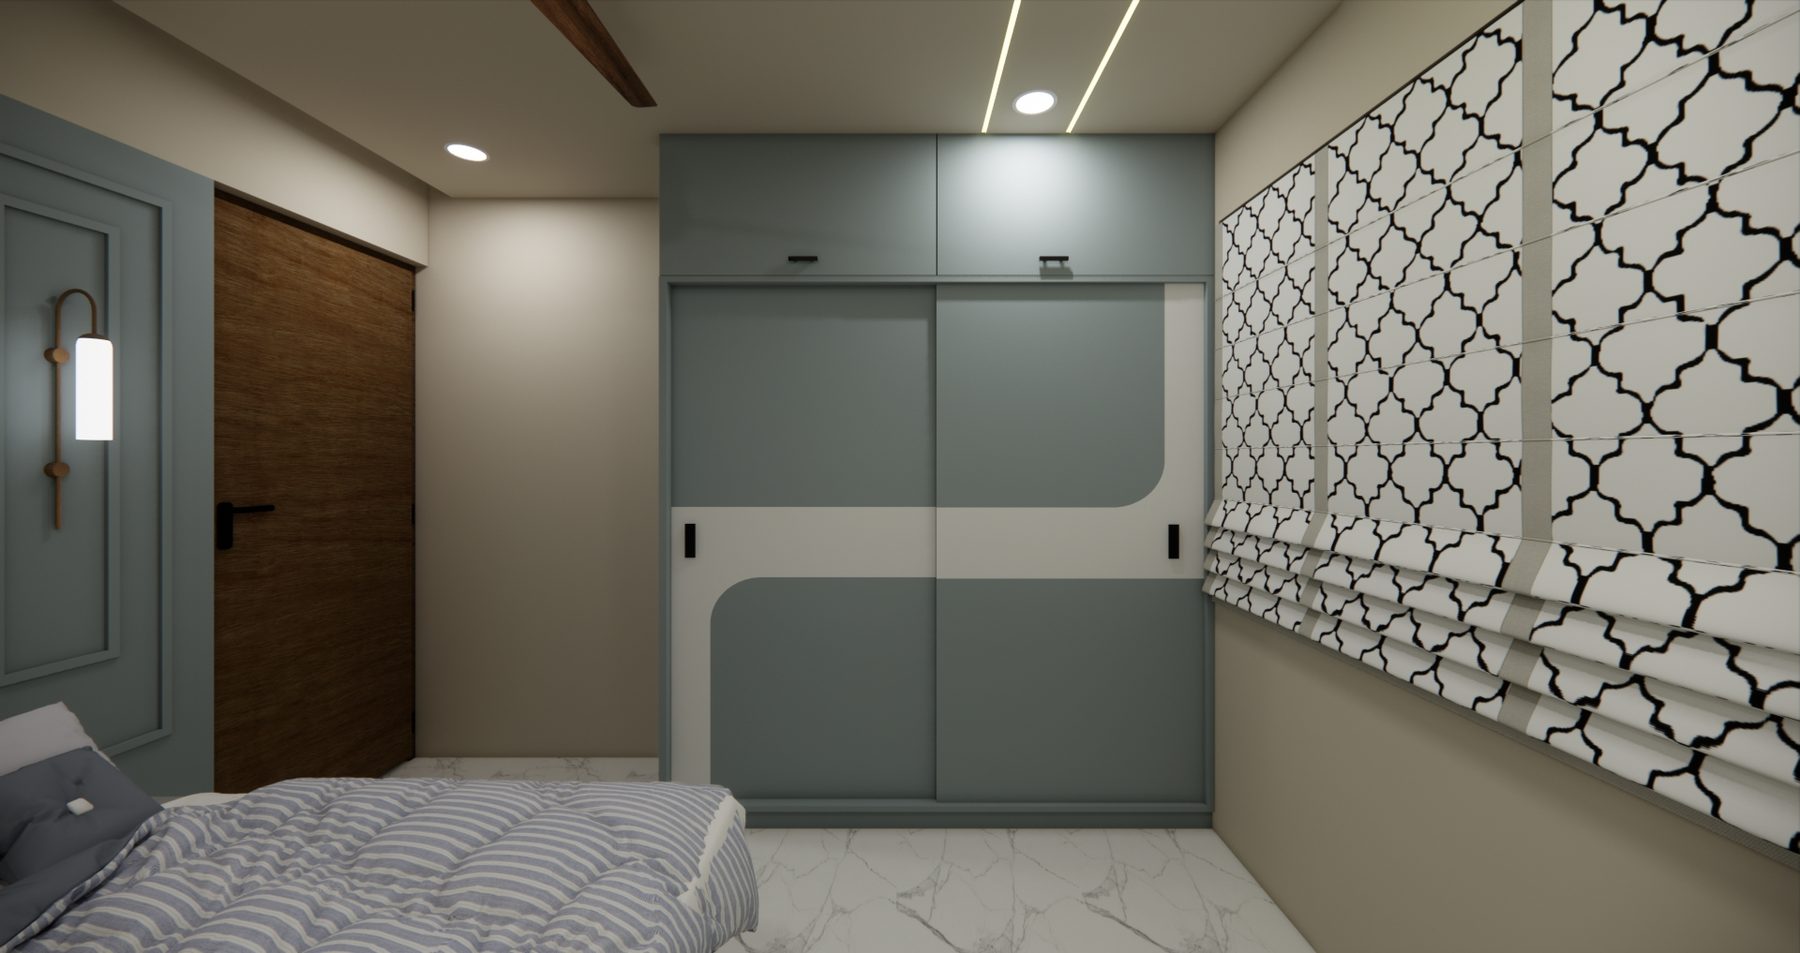 Kids bedroom
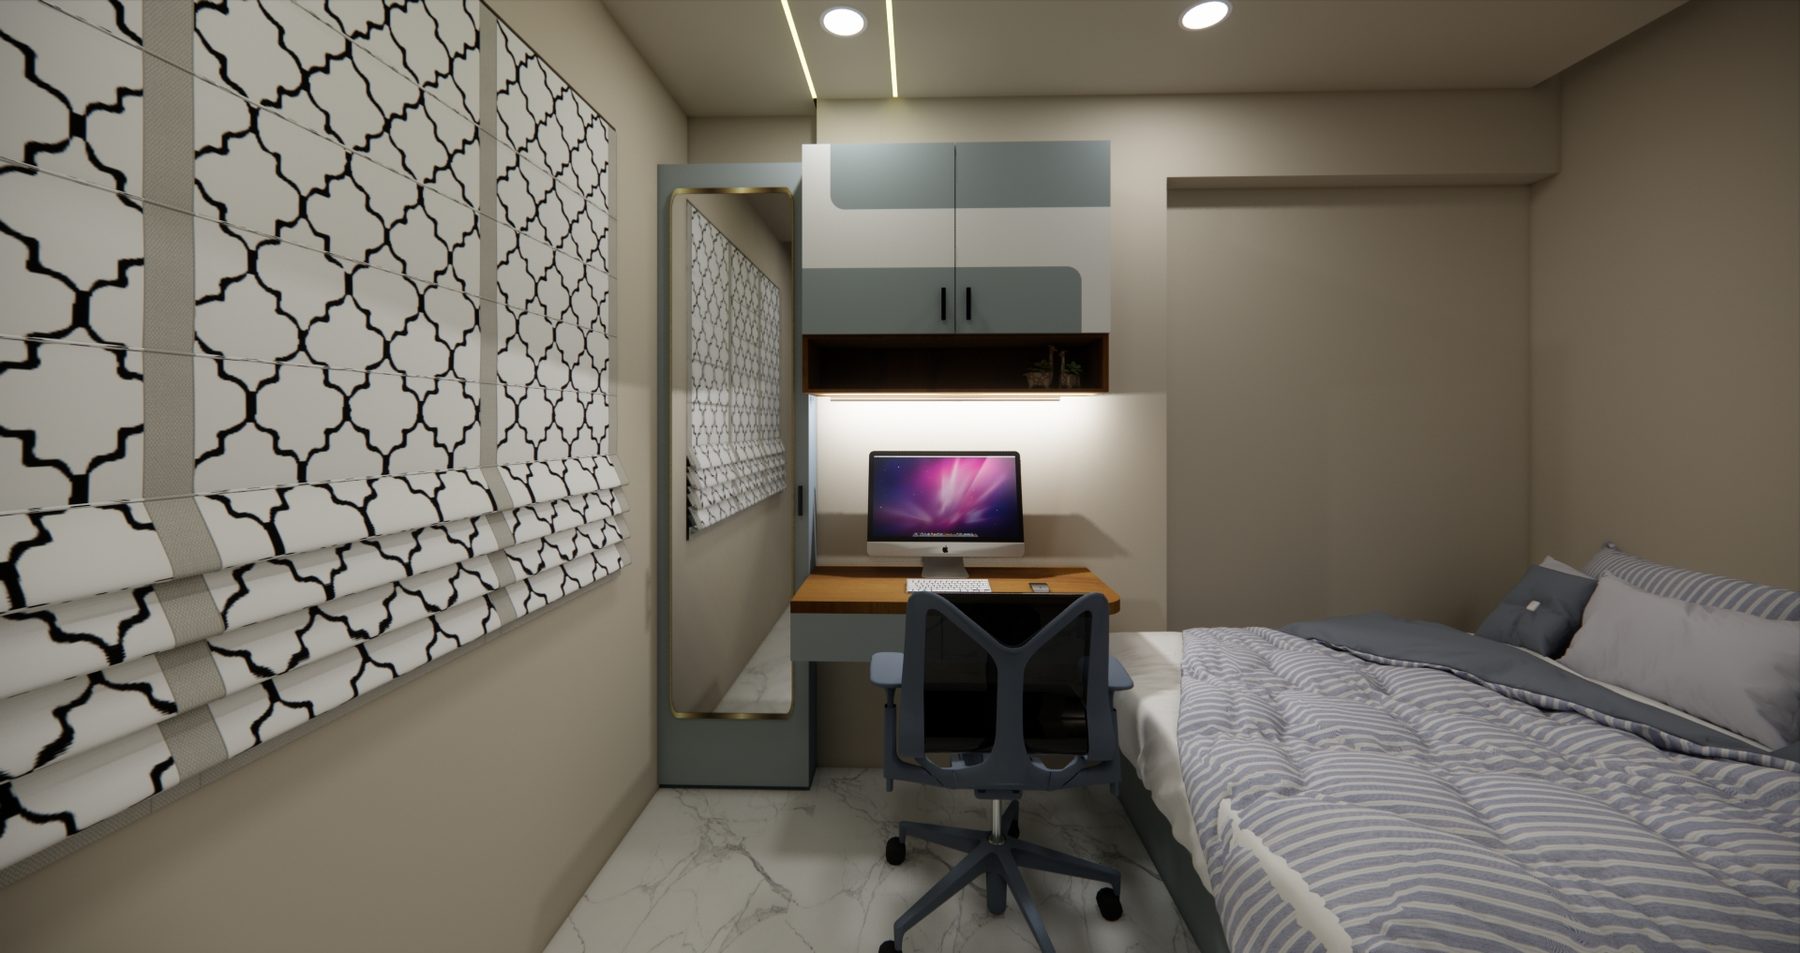 Kids bedroom
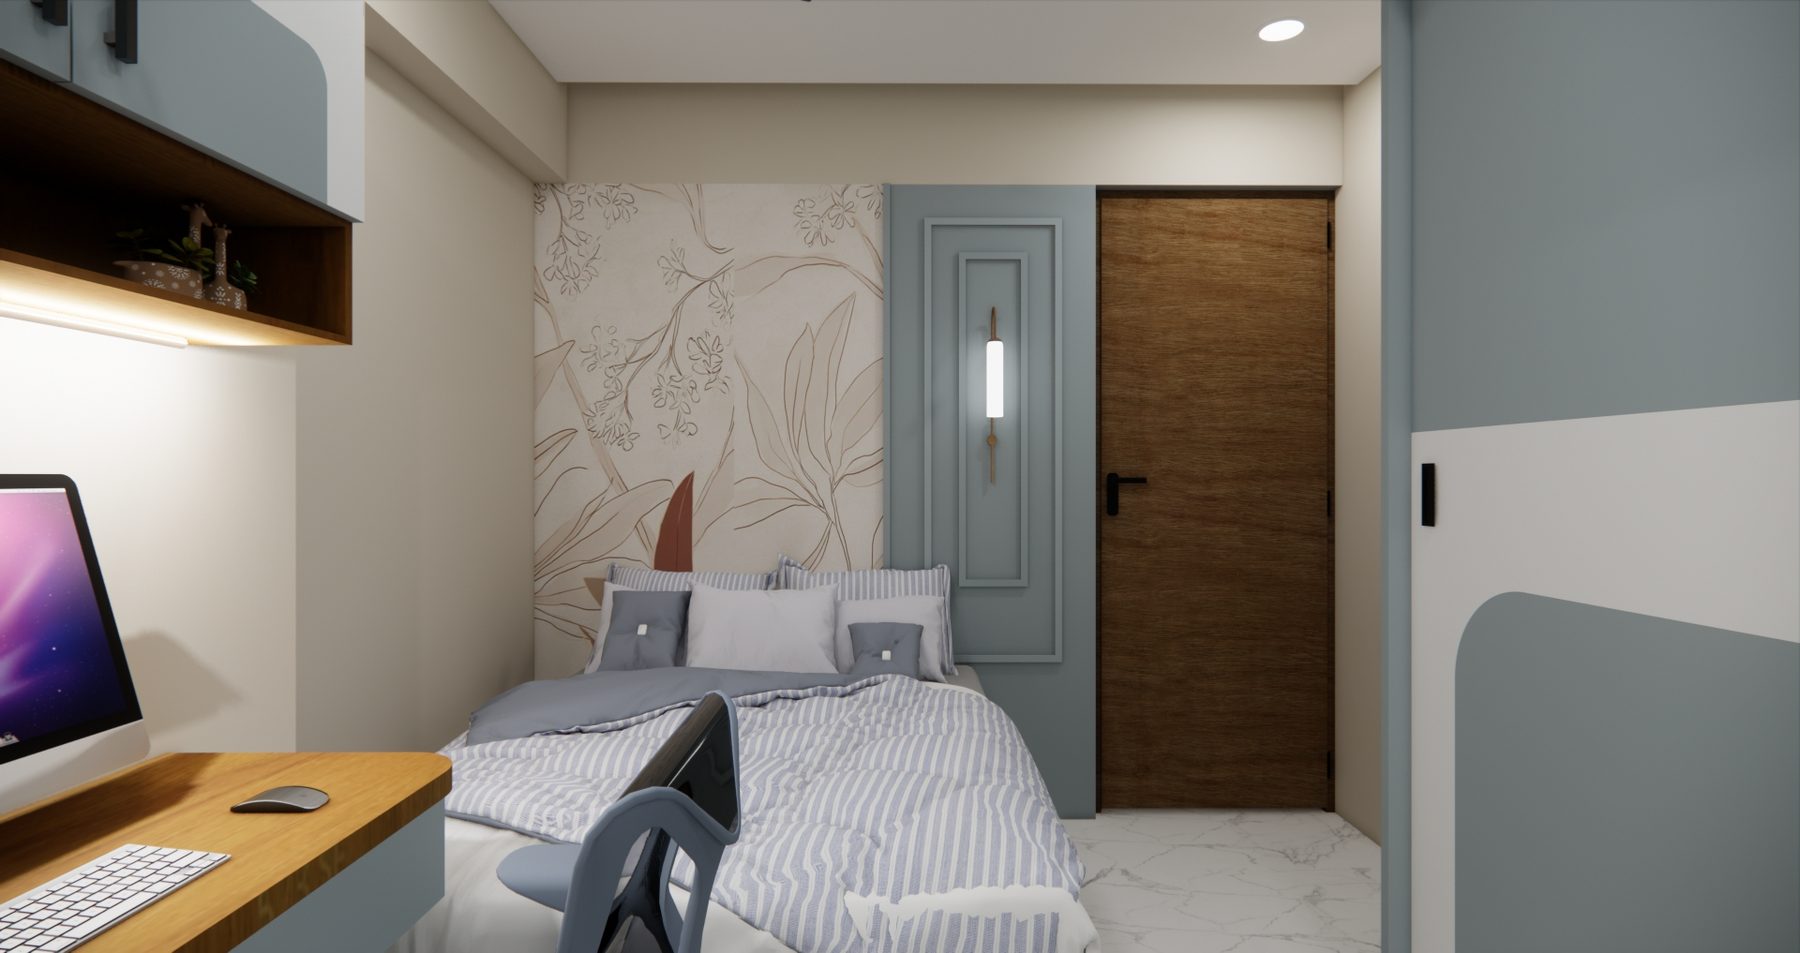 Kids bedroom
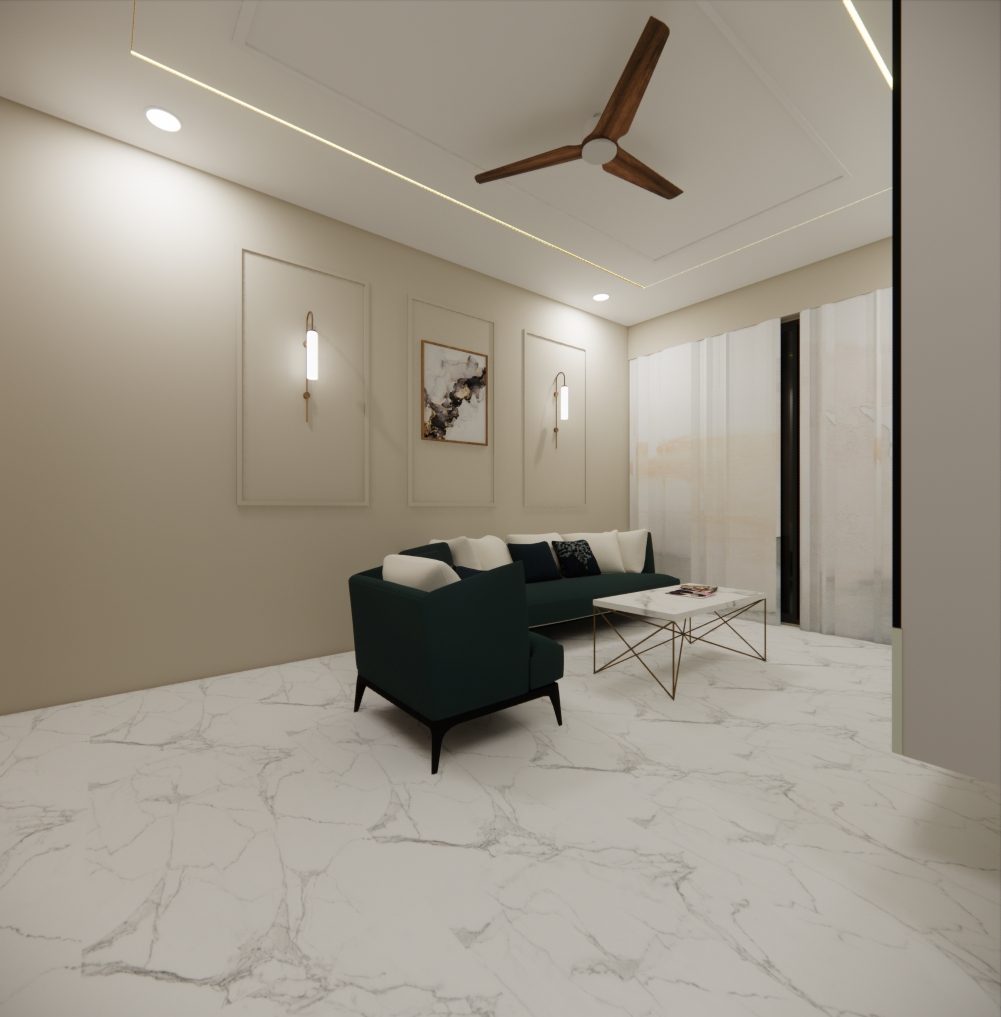 Living room
Working drawings 7
Planning something similar?
Book Office Consultation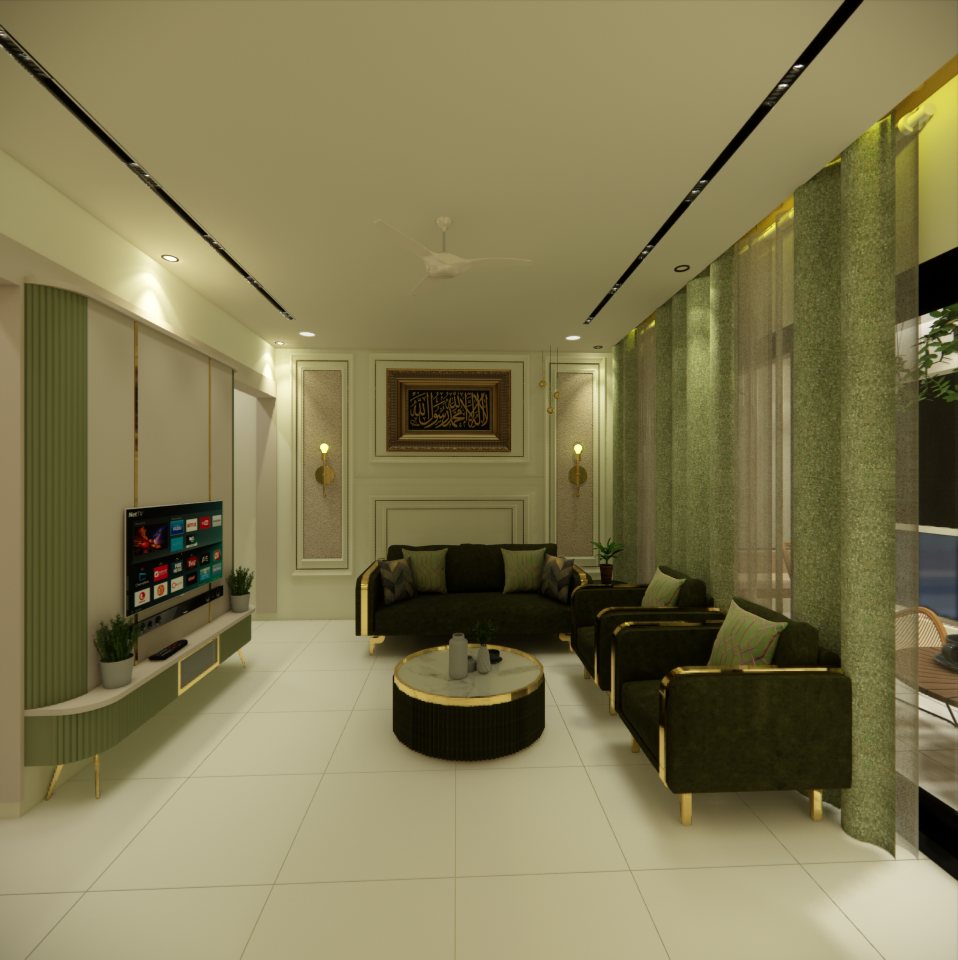
Design · 3D visuals
3D Design Gallery
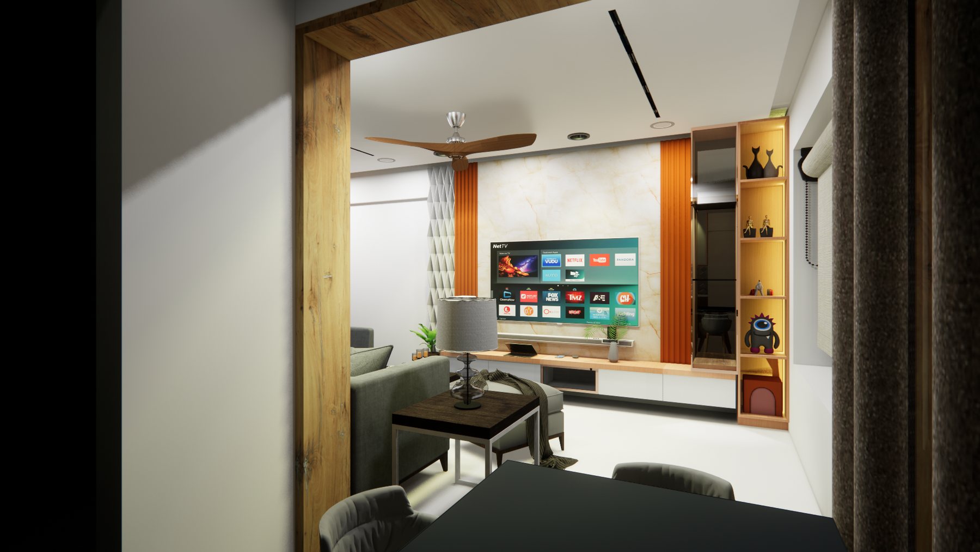
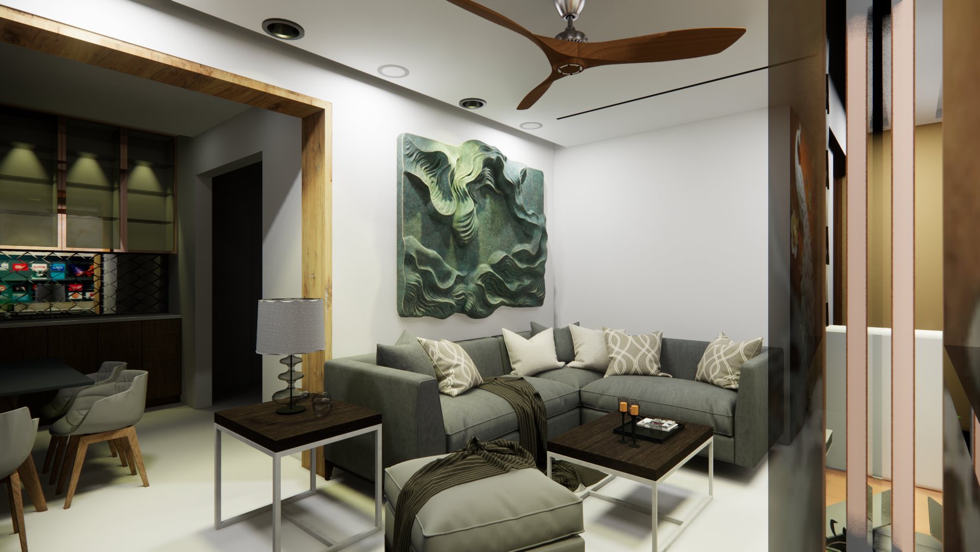
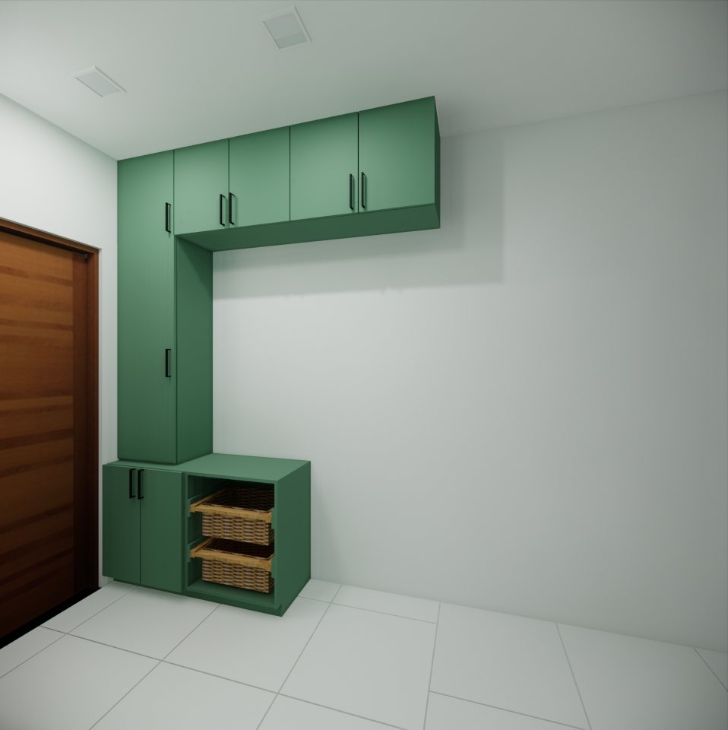
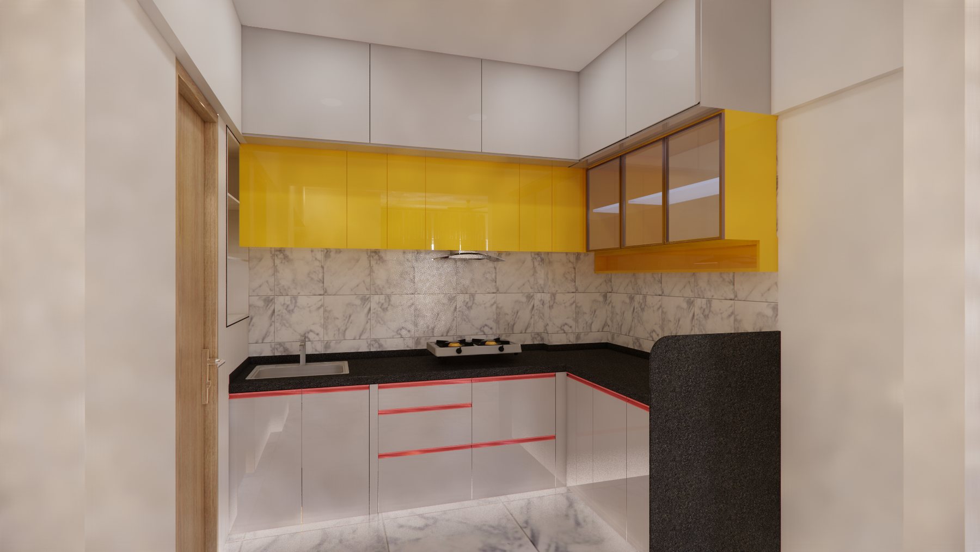
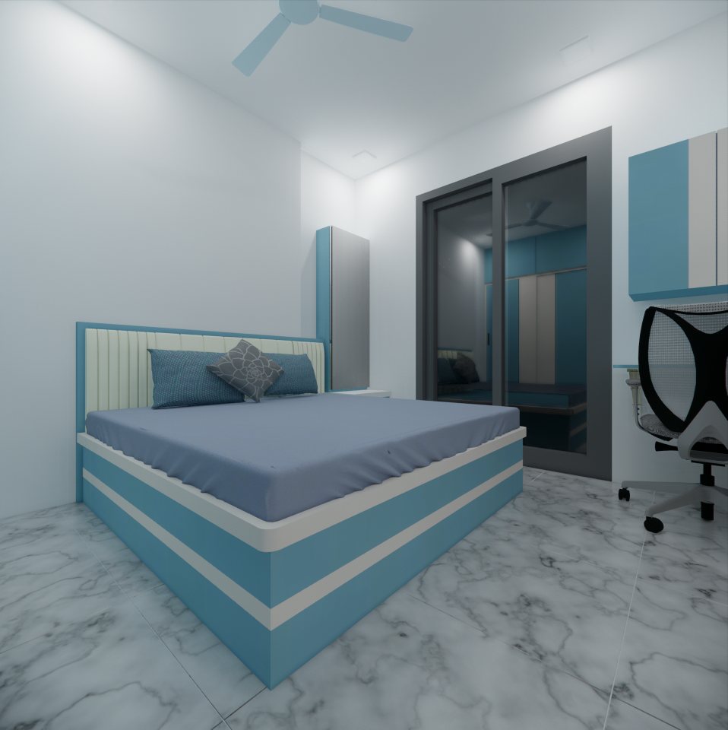
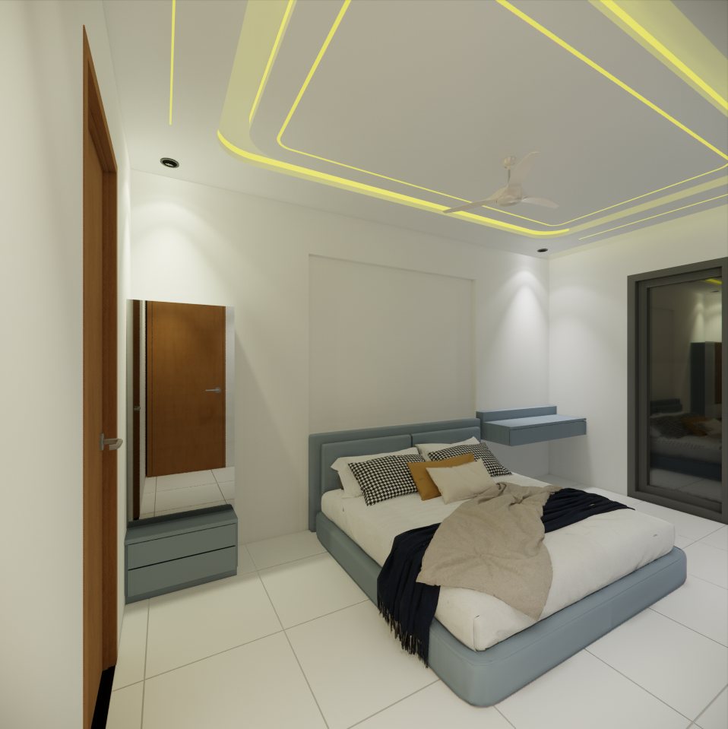
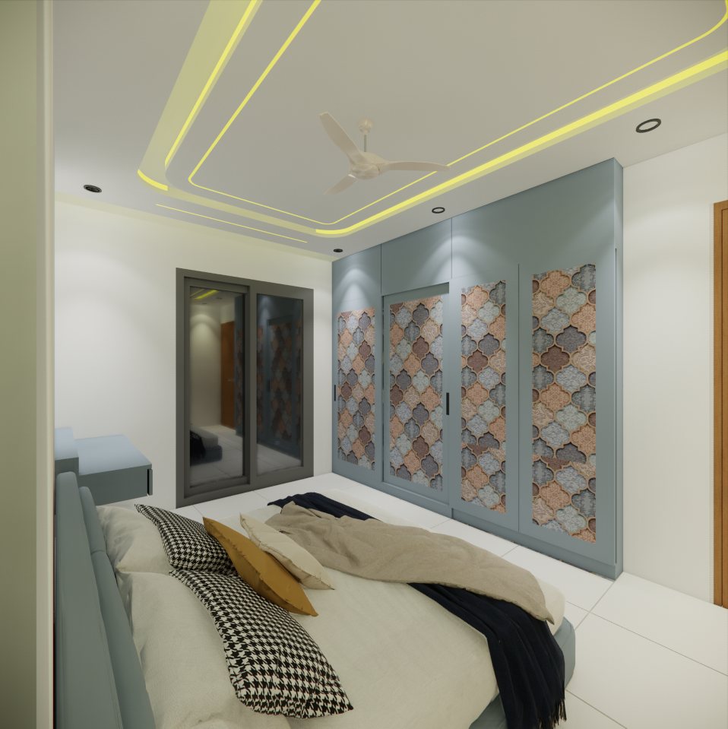
Photo-real 3D visuals from our design studio, prepared so clients can see their home before work begins: living rooms, modular kitchens, master, kids' and guest bedrooms, crockery units, a foyer, a staircase, a home office and more.
- Scope
- Design · 3D visuals
- Category
- Design
- 3D visuals
- 82
3D visuals 82
Living room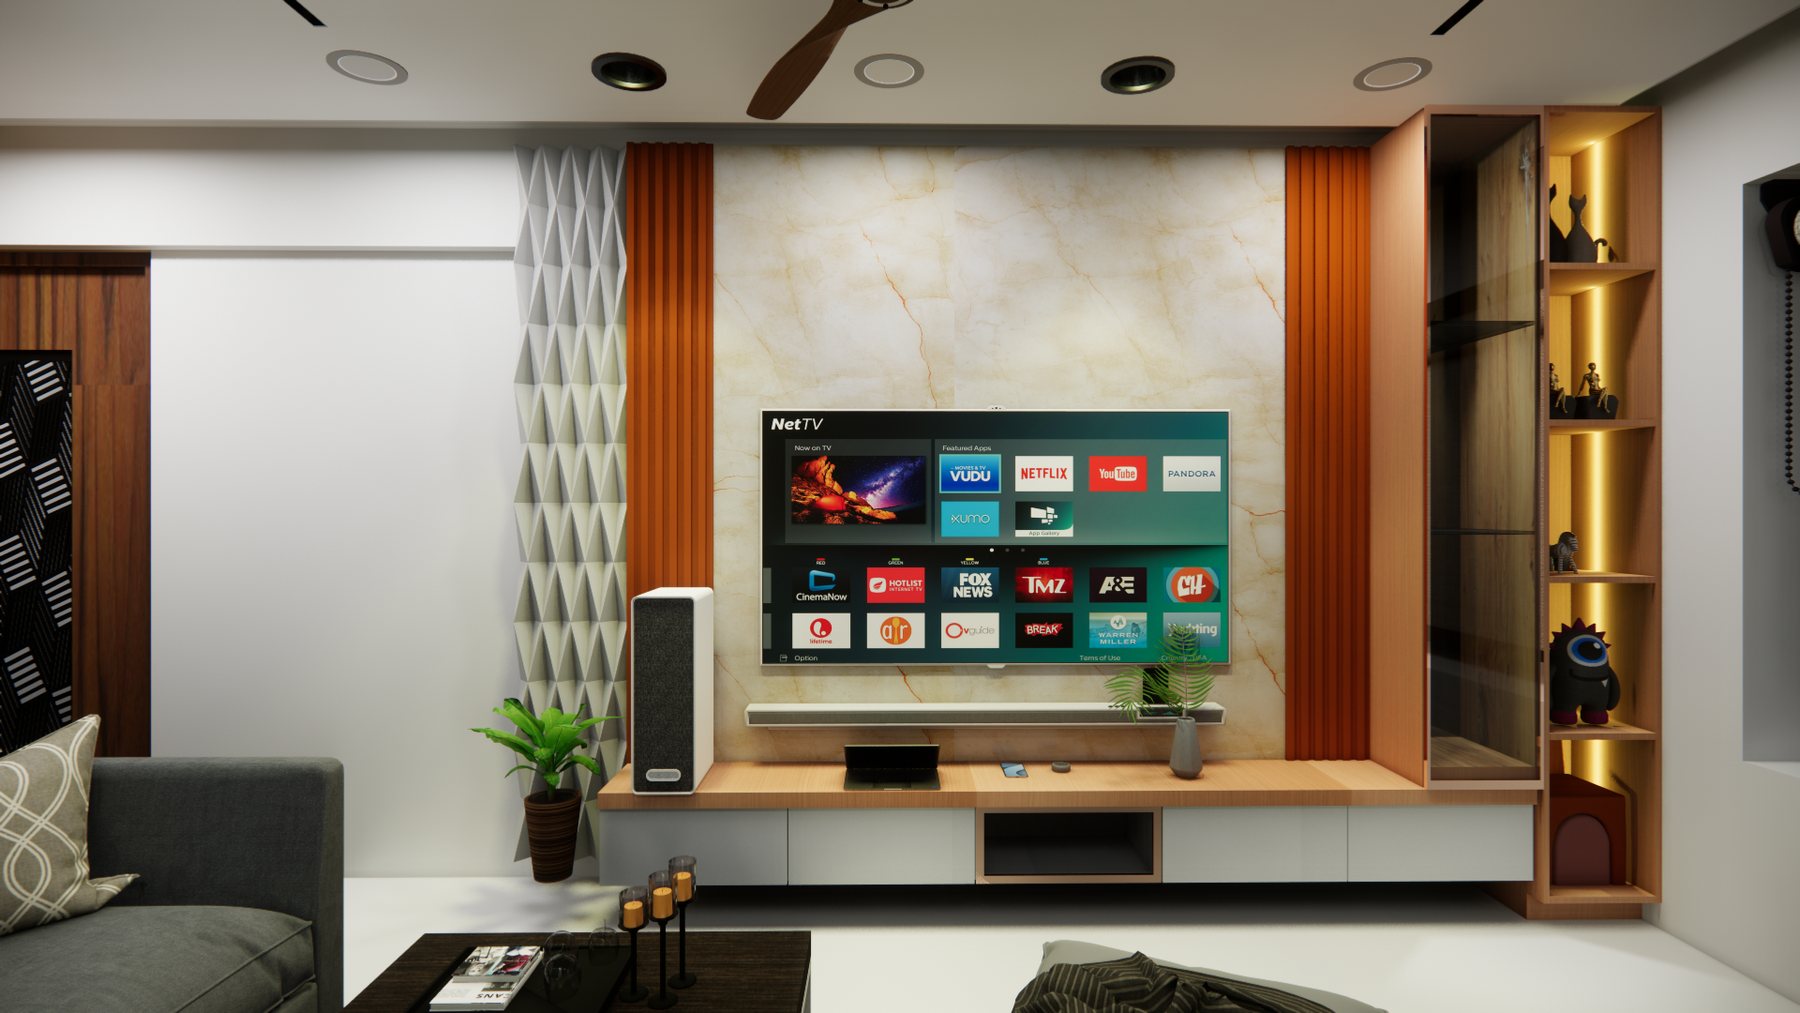 Living room
 Living room
 Living room
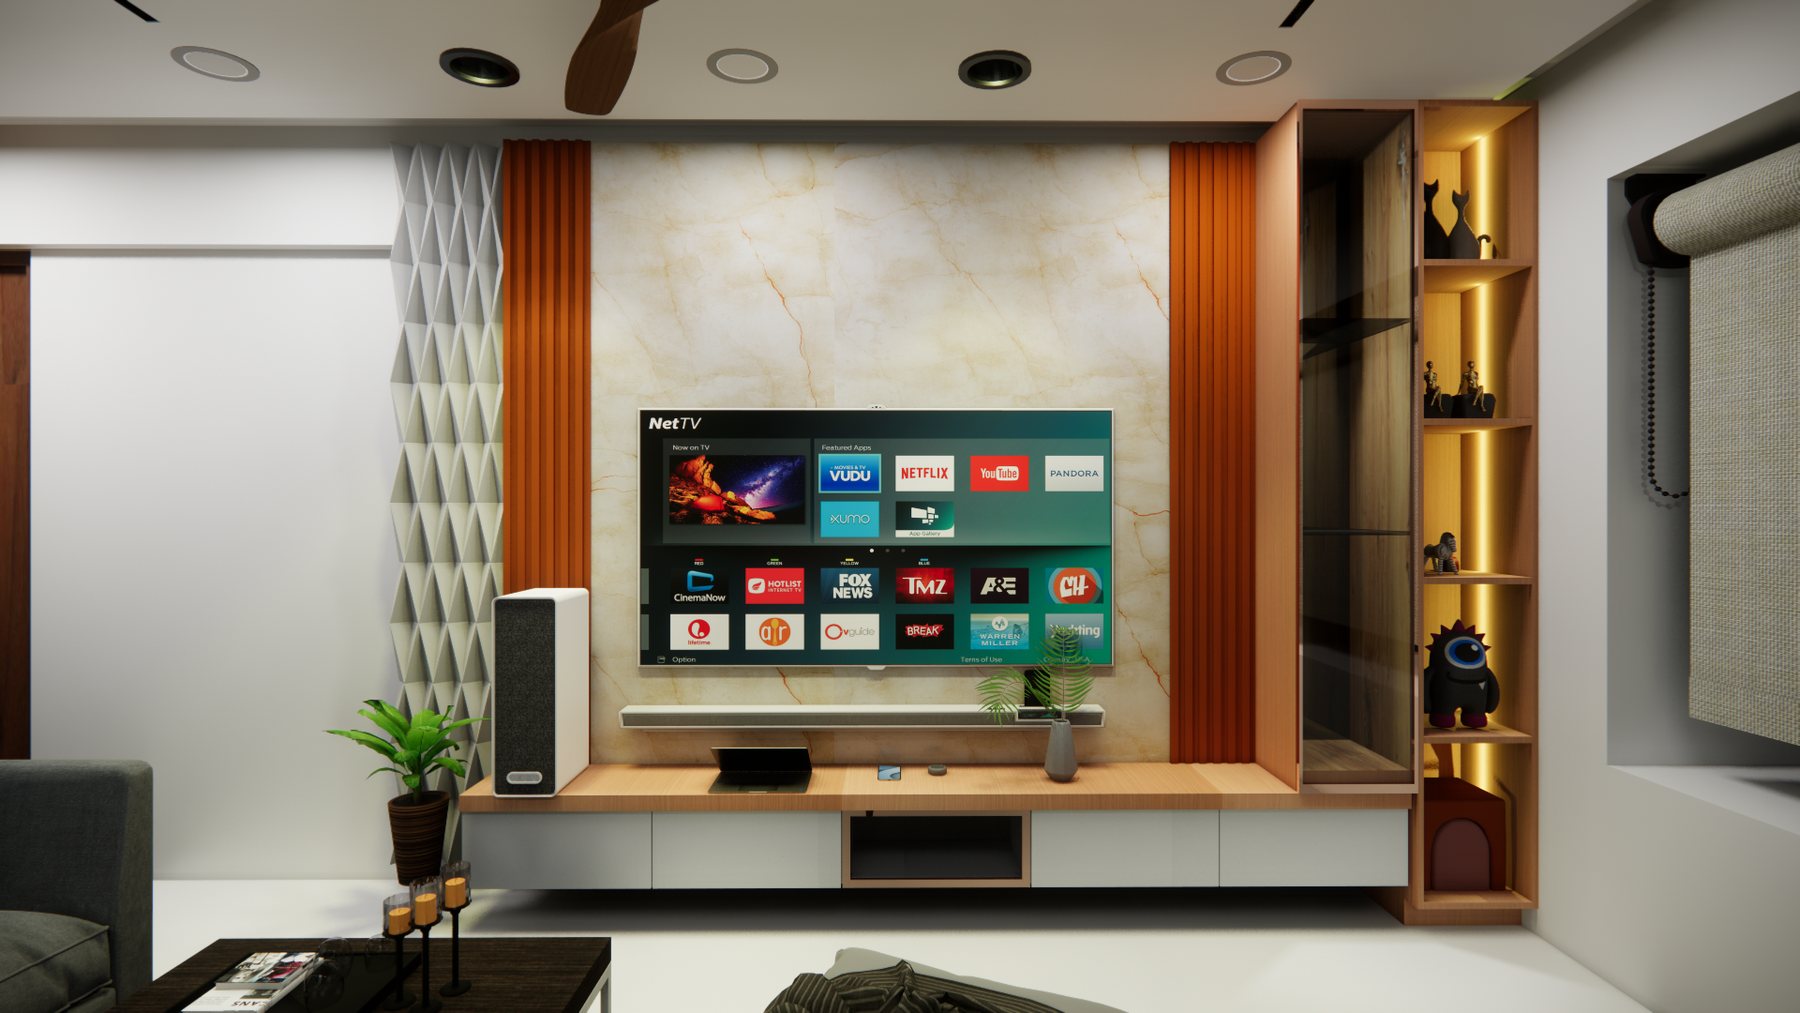 Living room
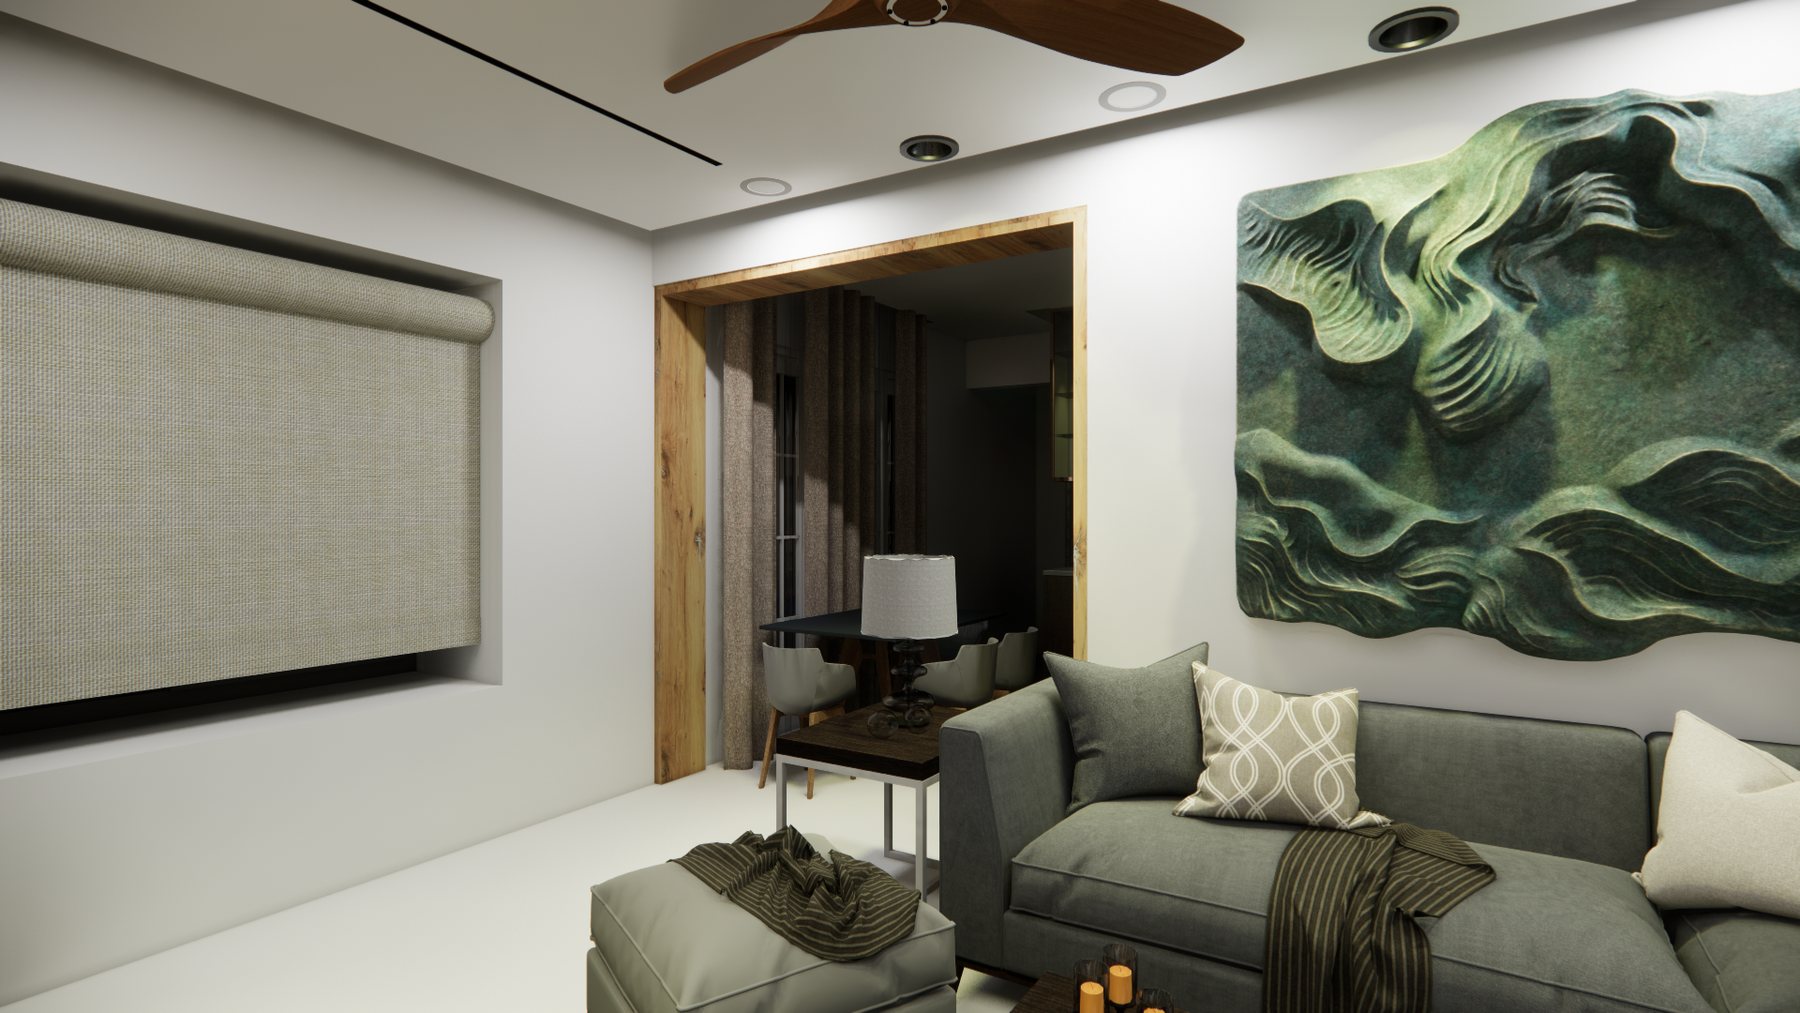 Living room
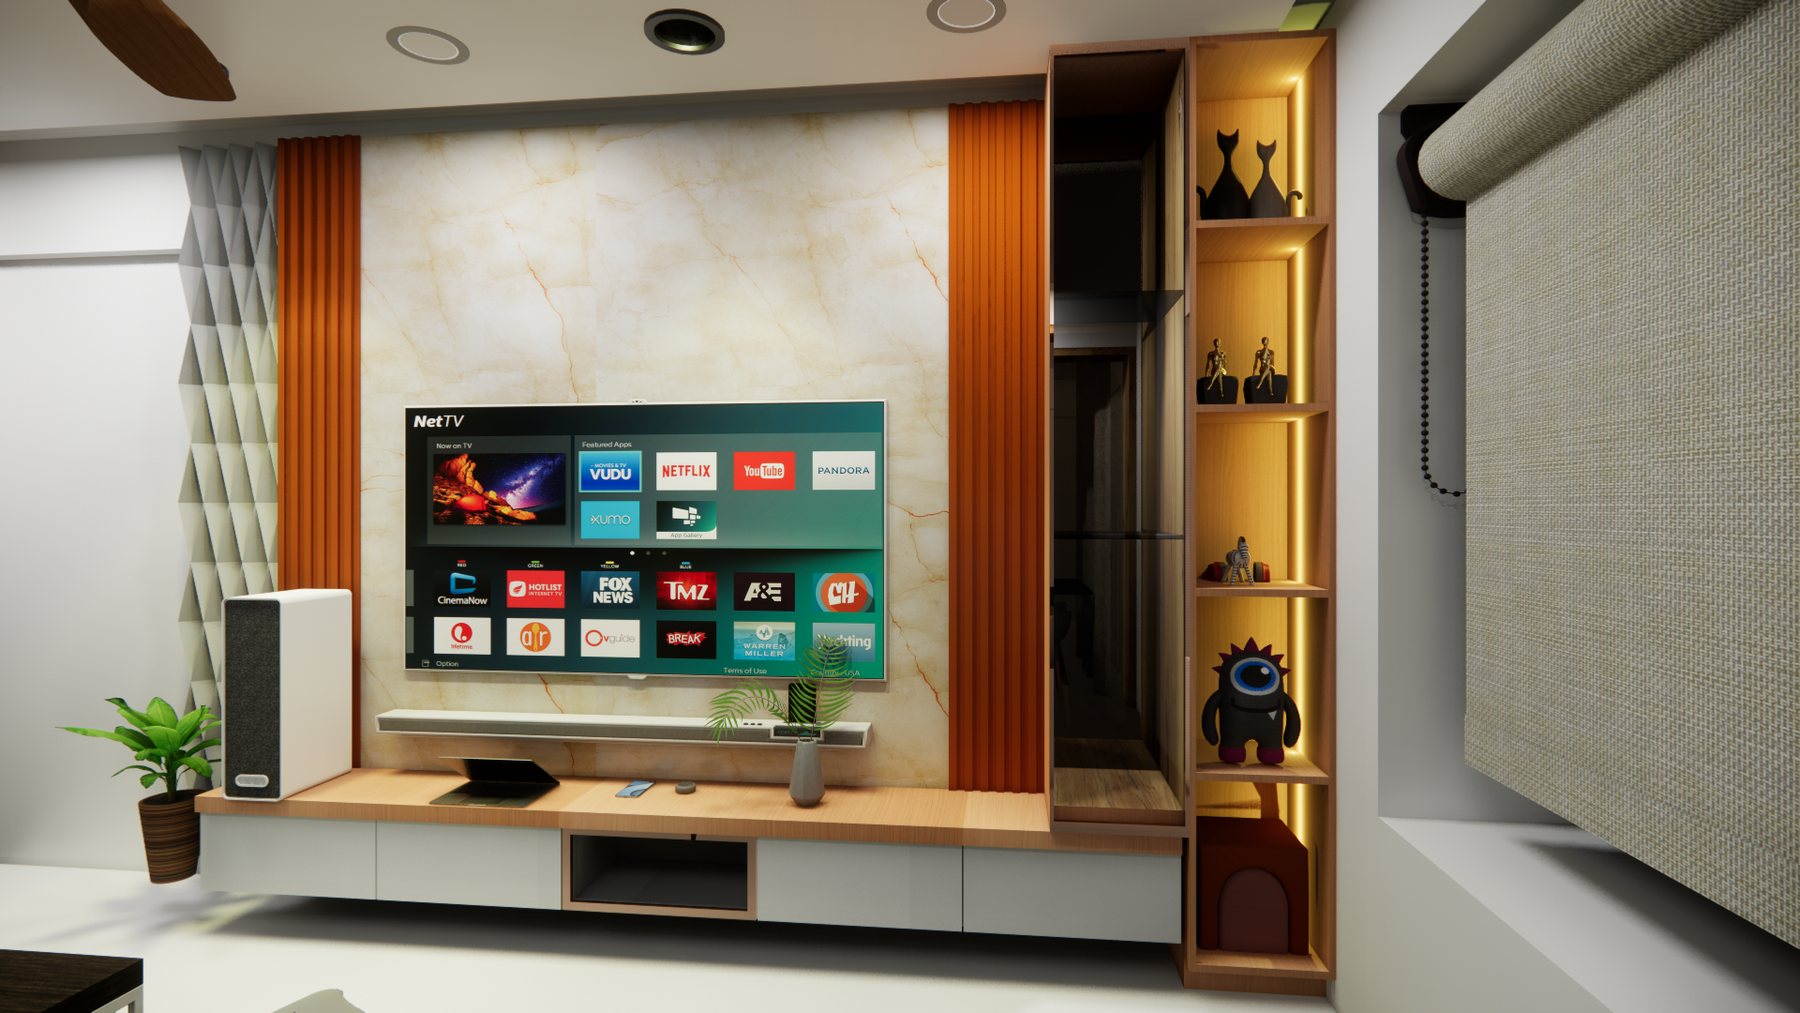 Living room
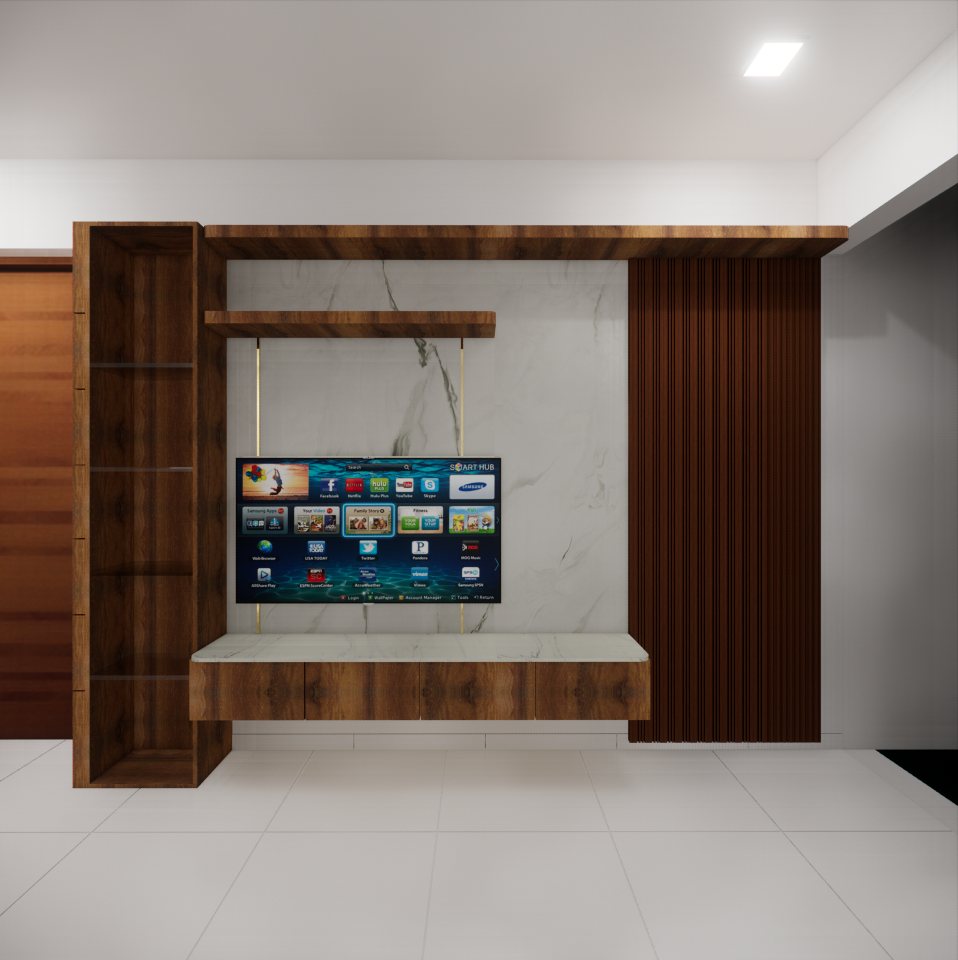 Living room
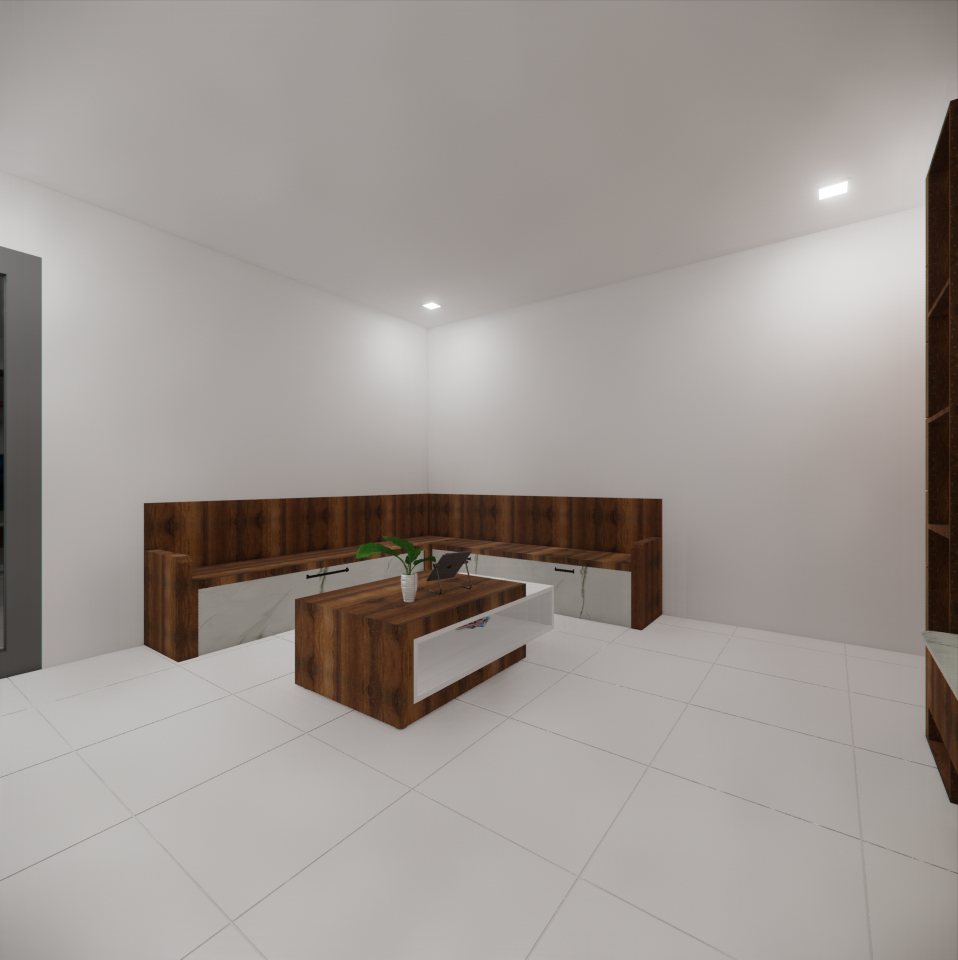 Living room
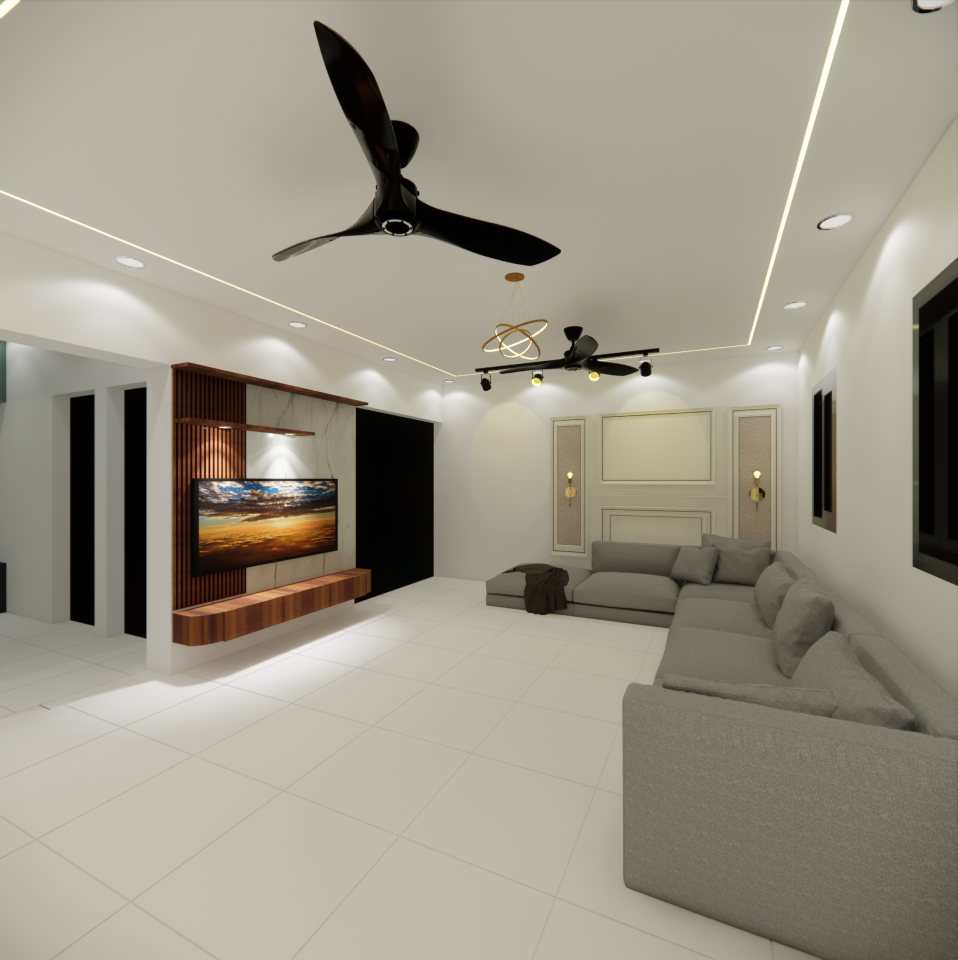 Living room
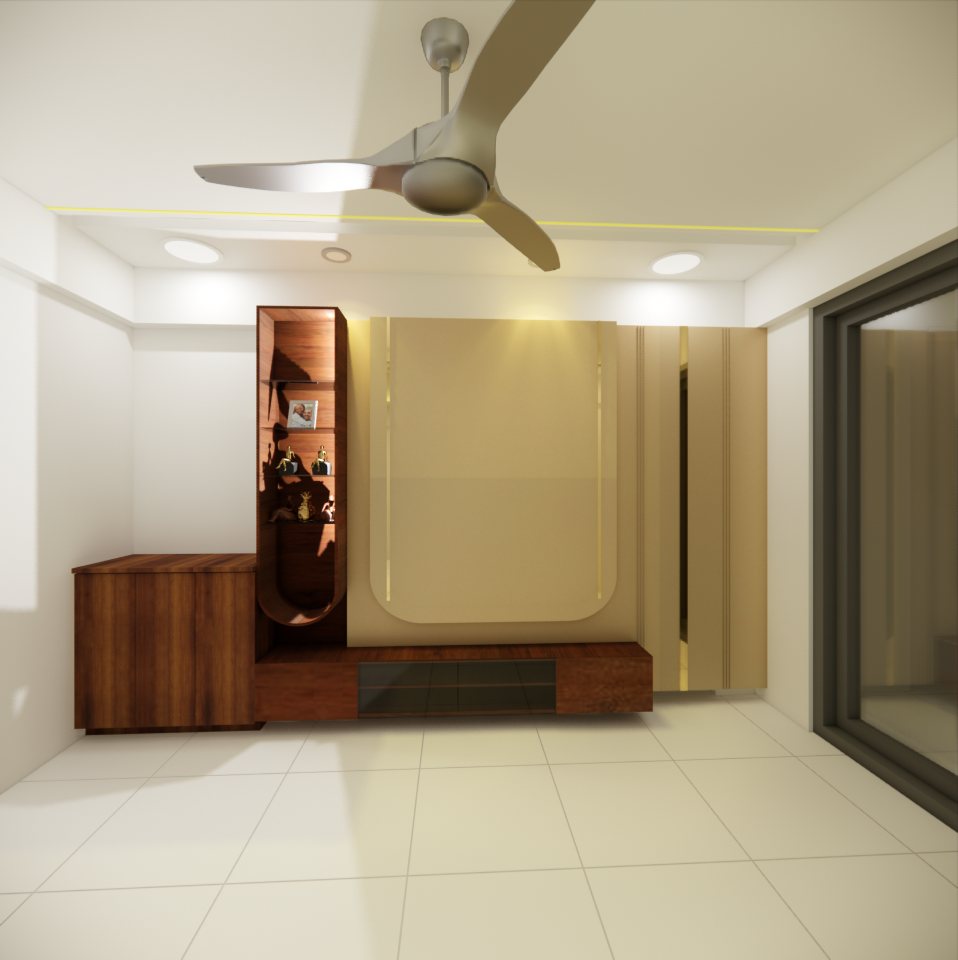 Living room
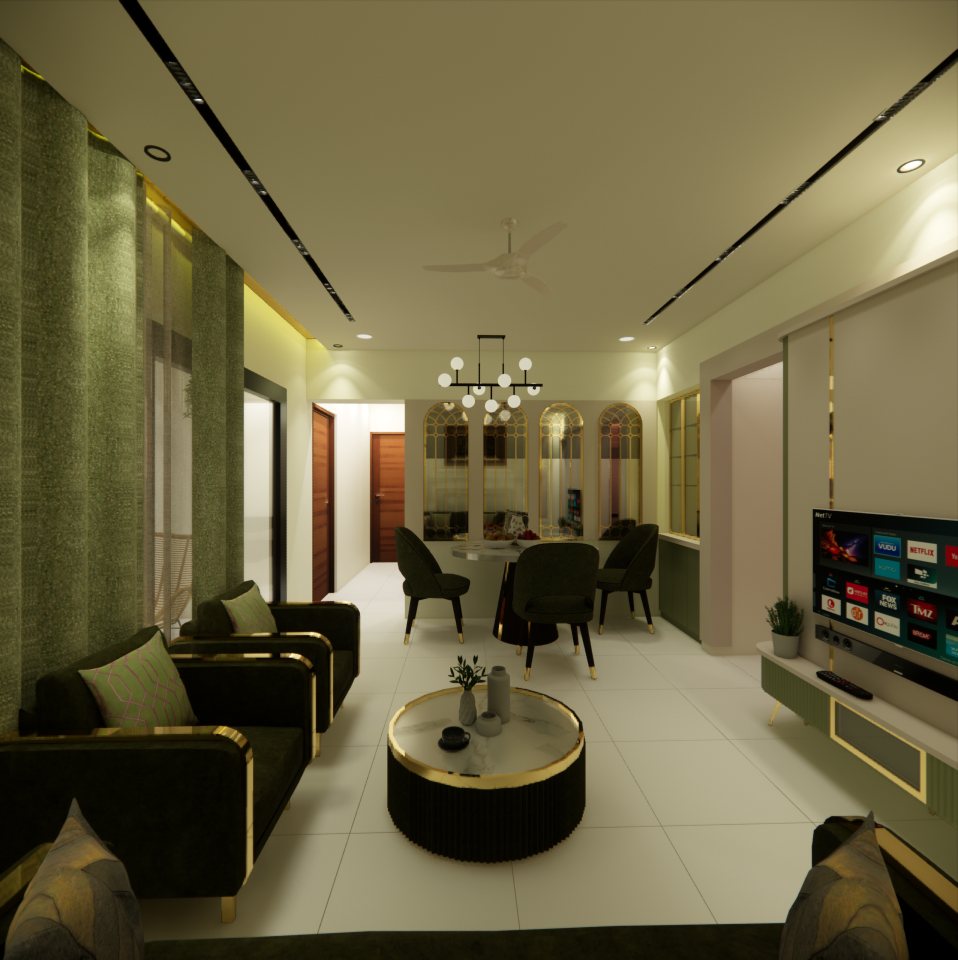 Living room
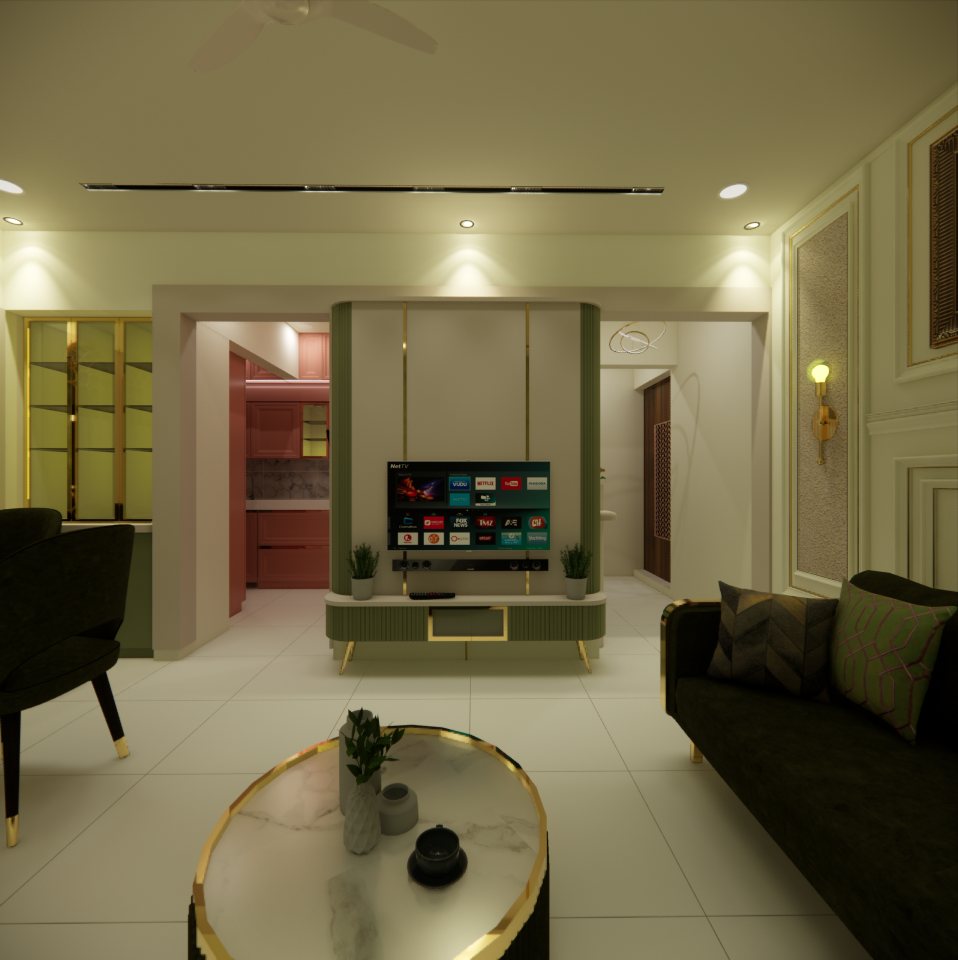 Living room
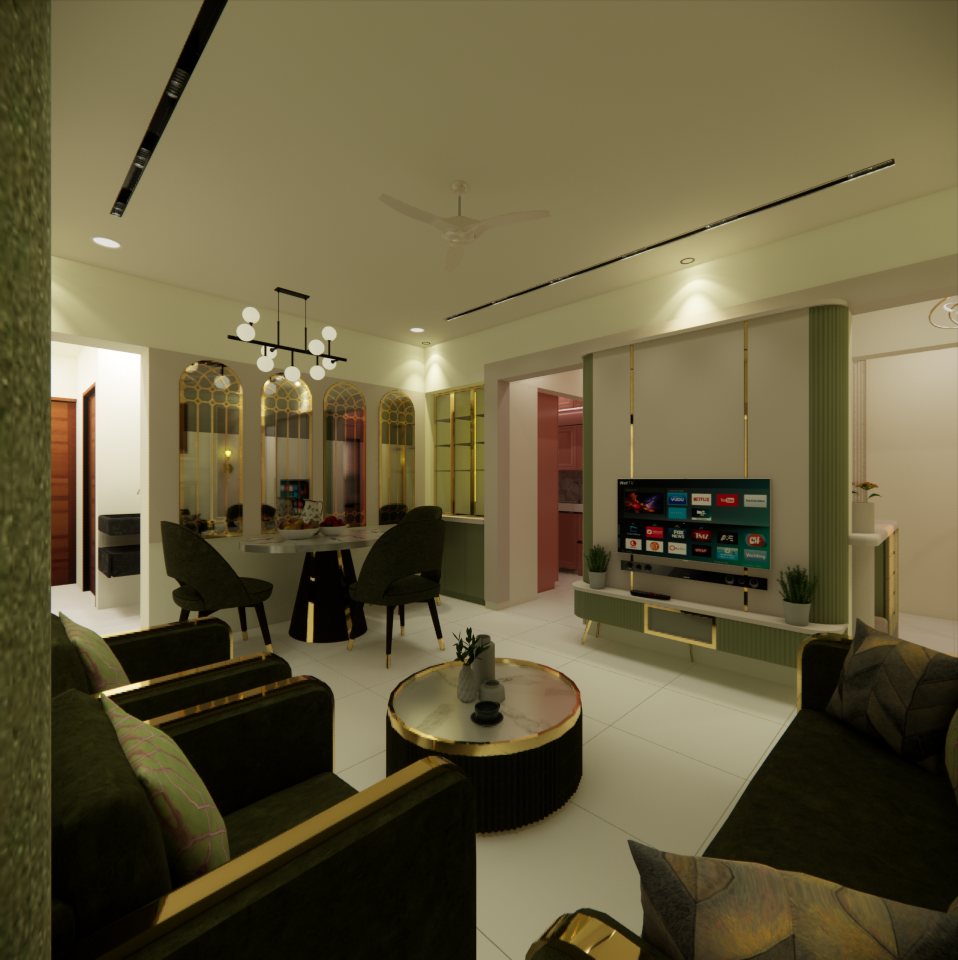 Living room
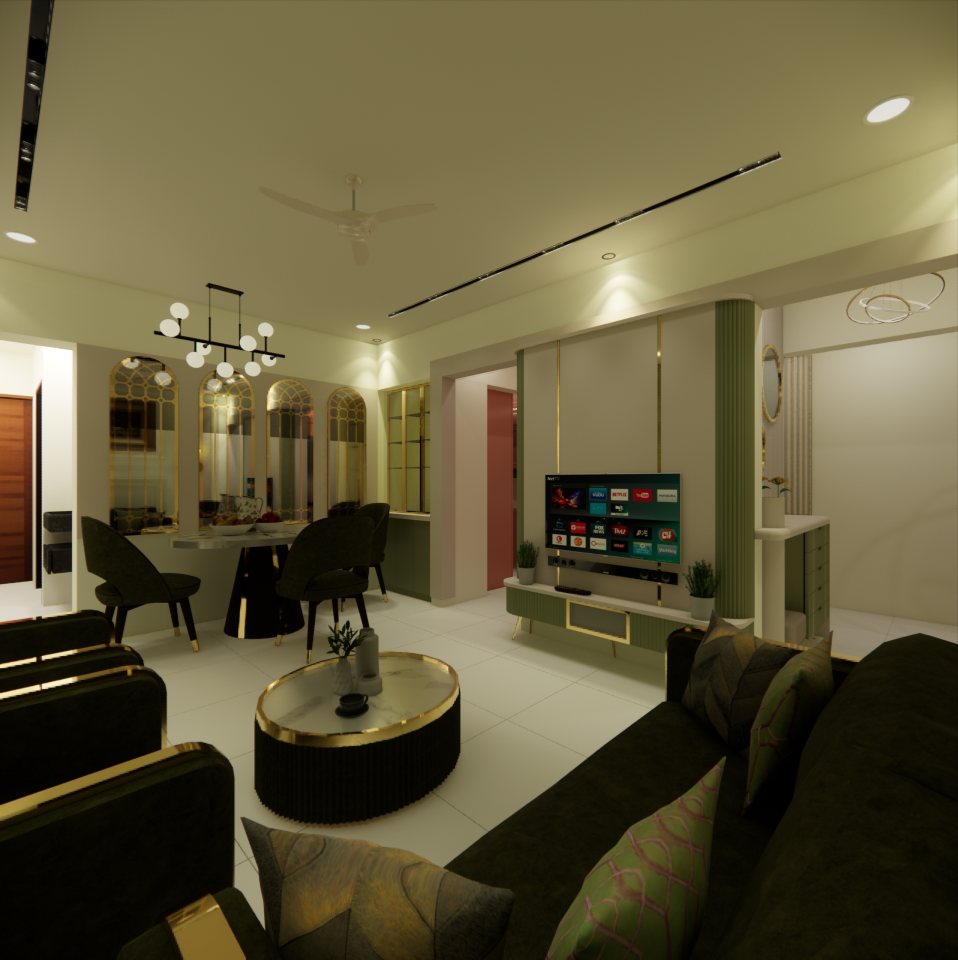 Living room
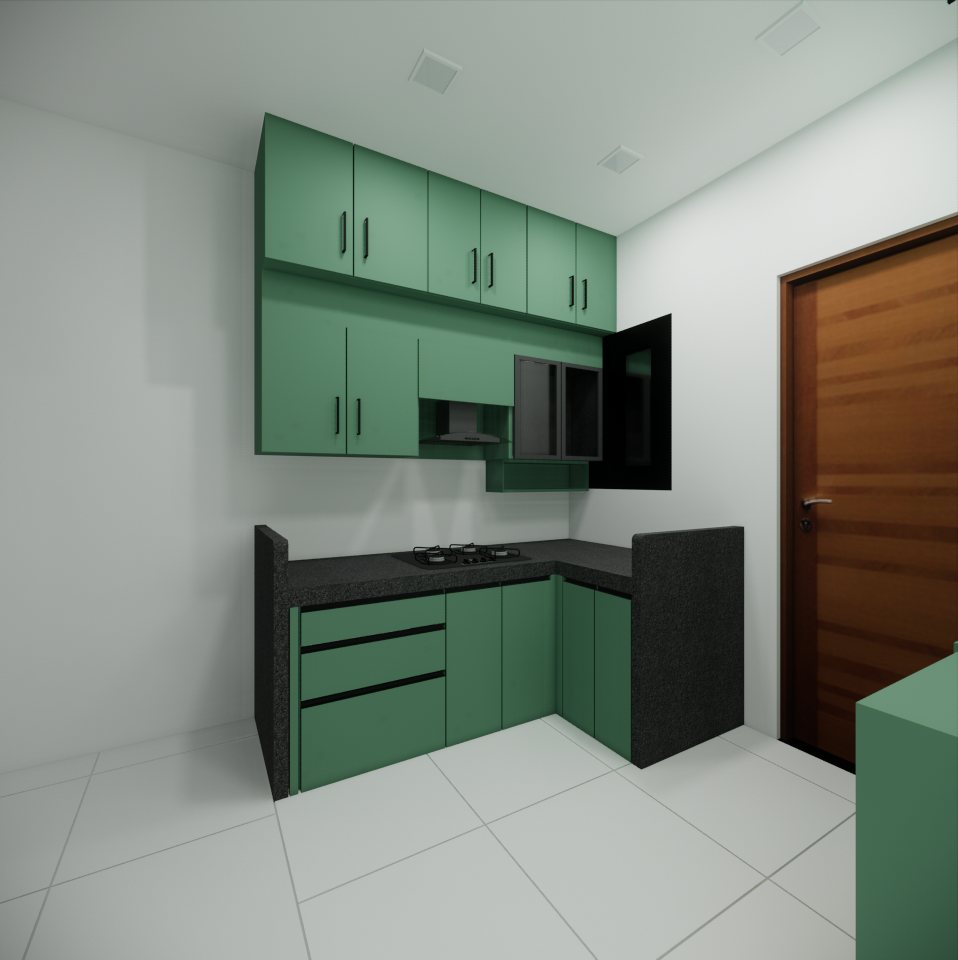 Modular kitchen
 Modular kitchen
 Modular kitchen
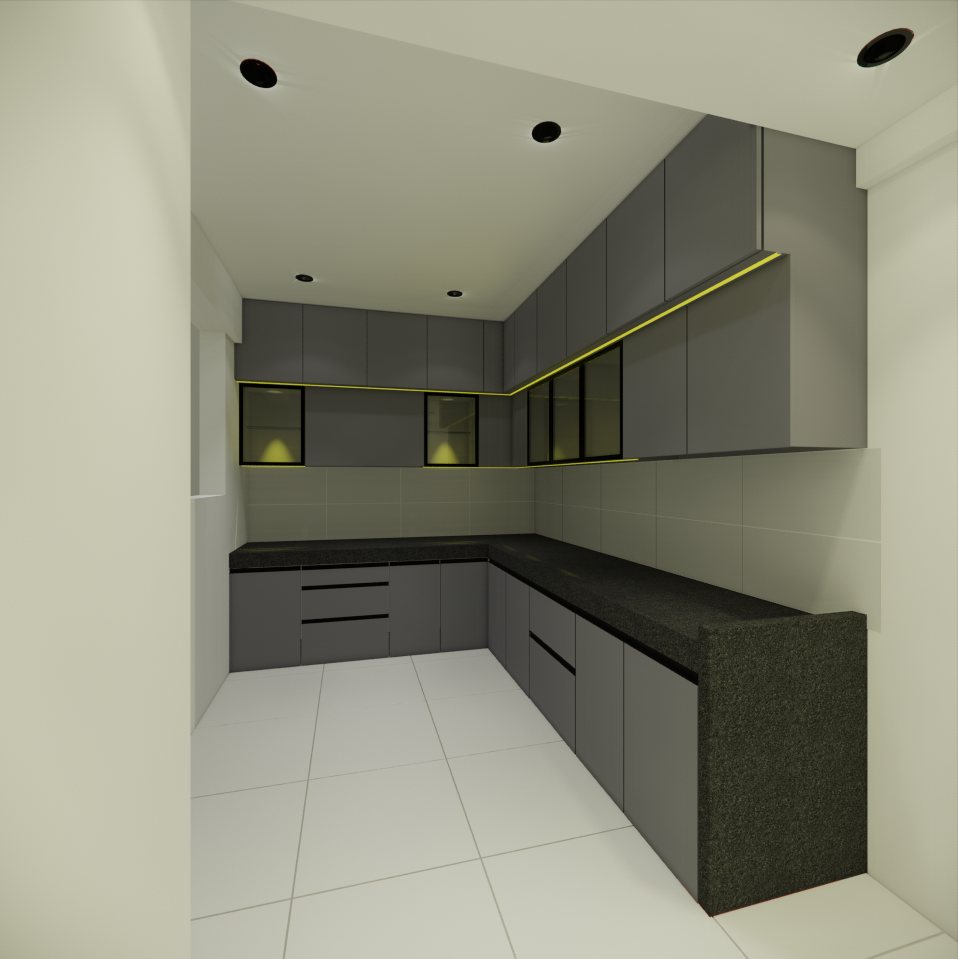 Modular kitchen
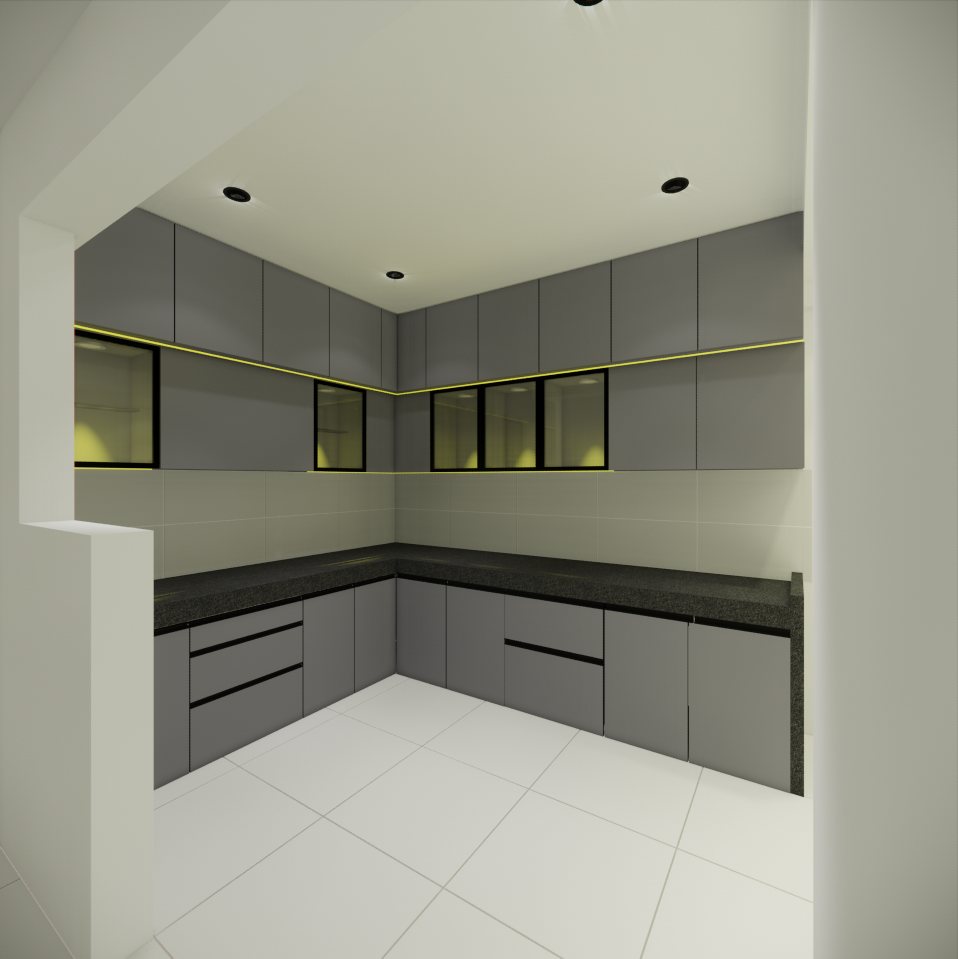 Modular kitchen
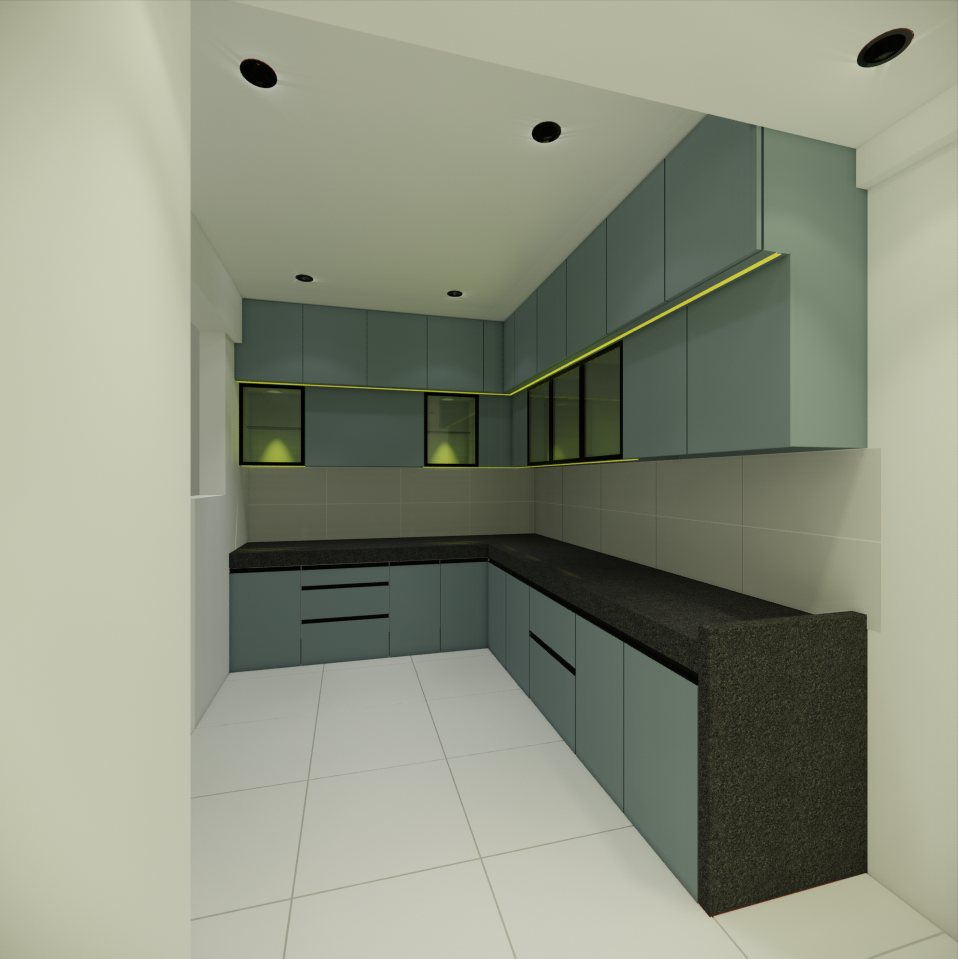 Modular kitchen · alternate finish
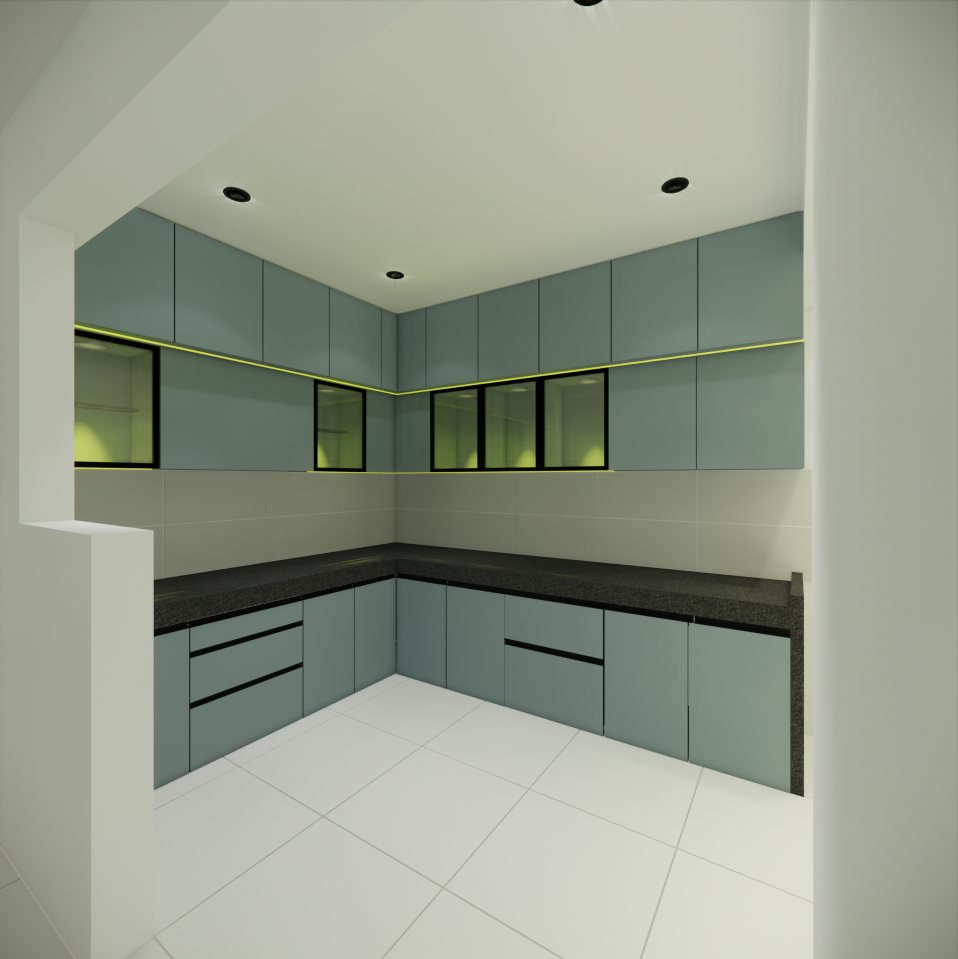 Modular kitchen · alternate finish
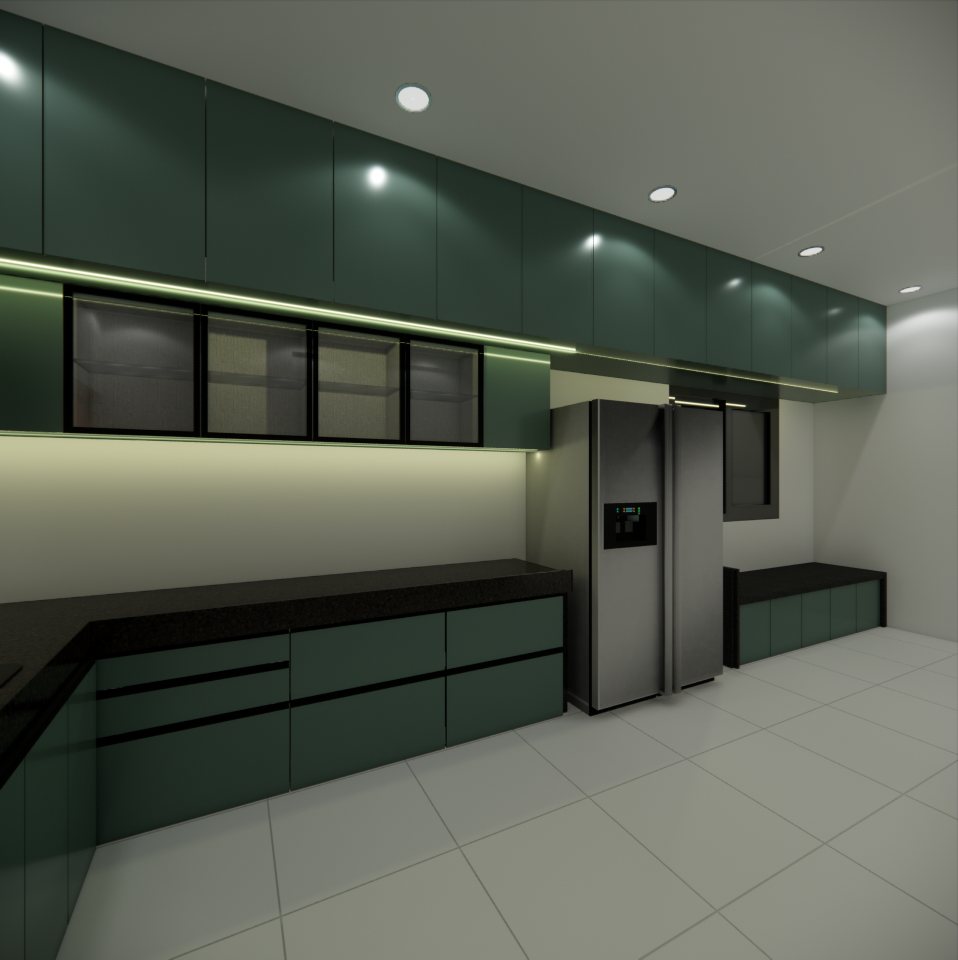 Modular kitchen
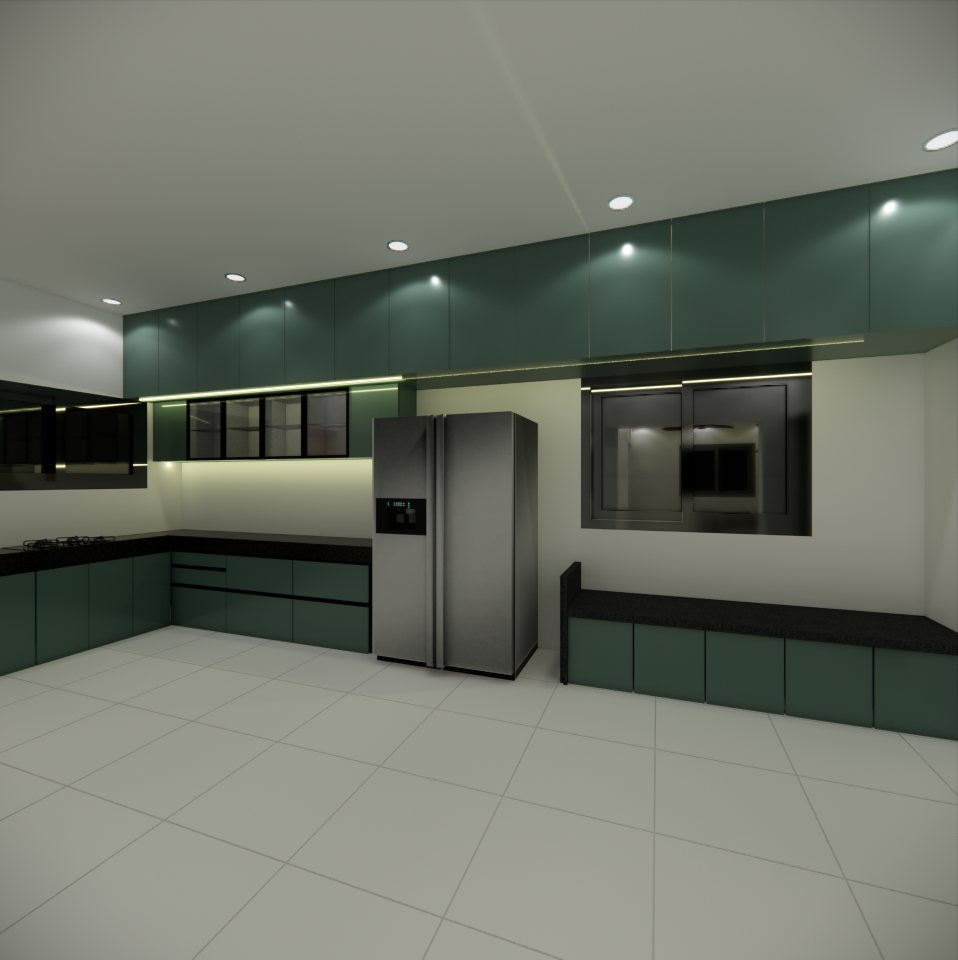 Modular kitchen
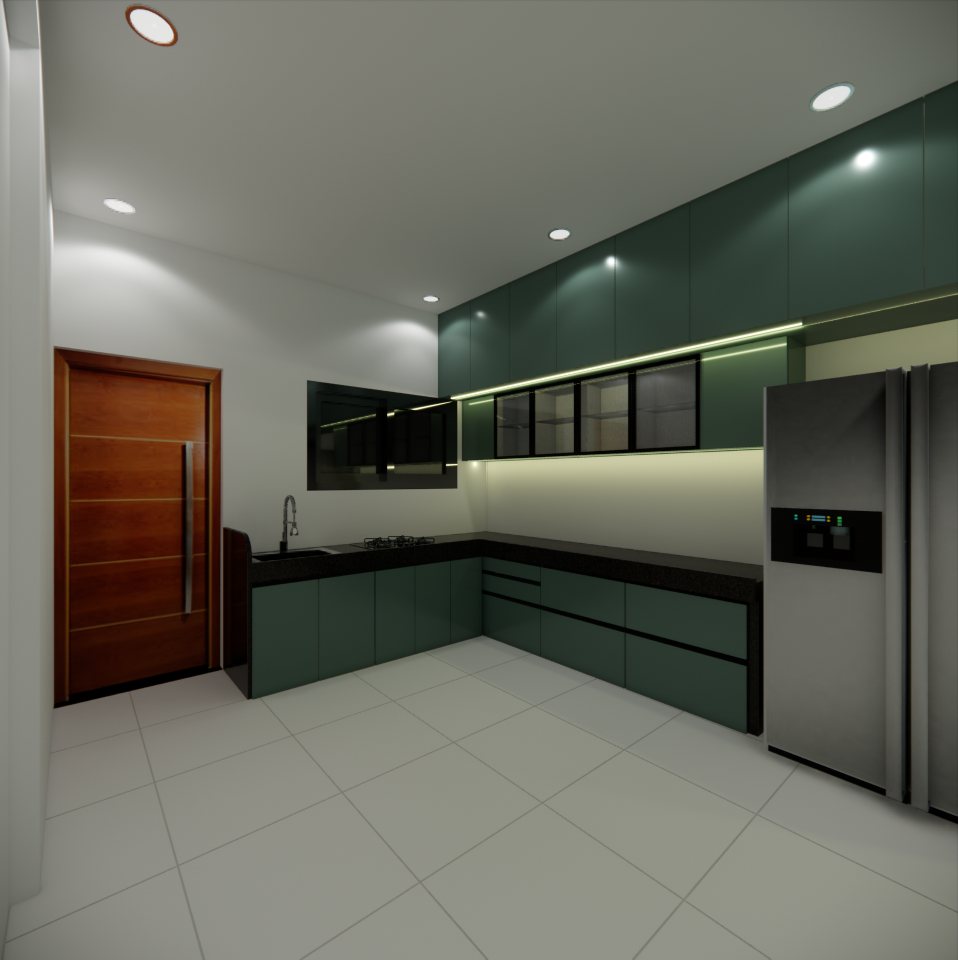 Modular kitchen
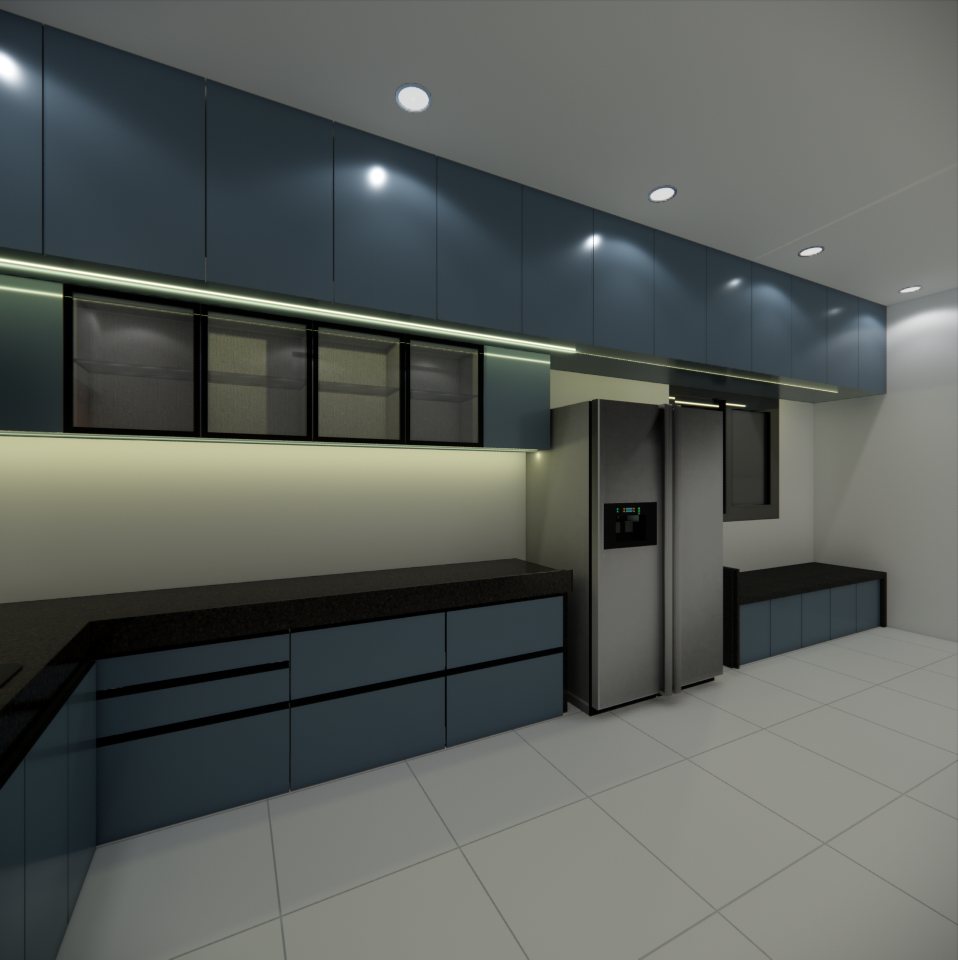 Modular kitchen · alternate finish
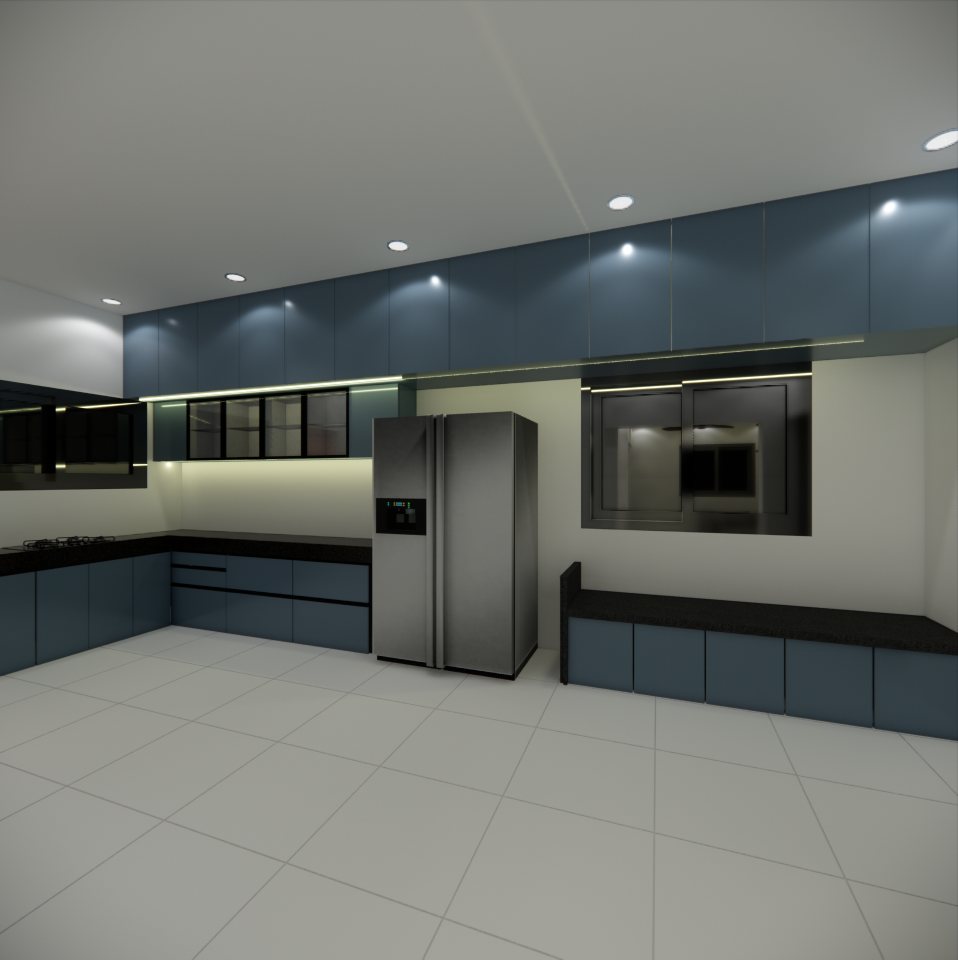 Modular kitchen · alternate finish
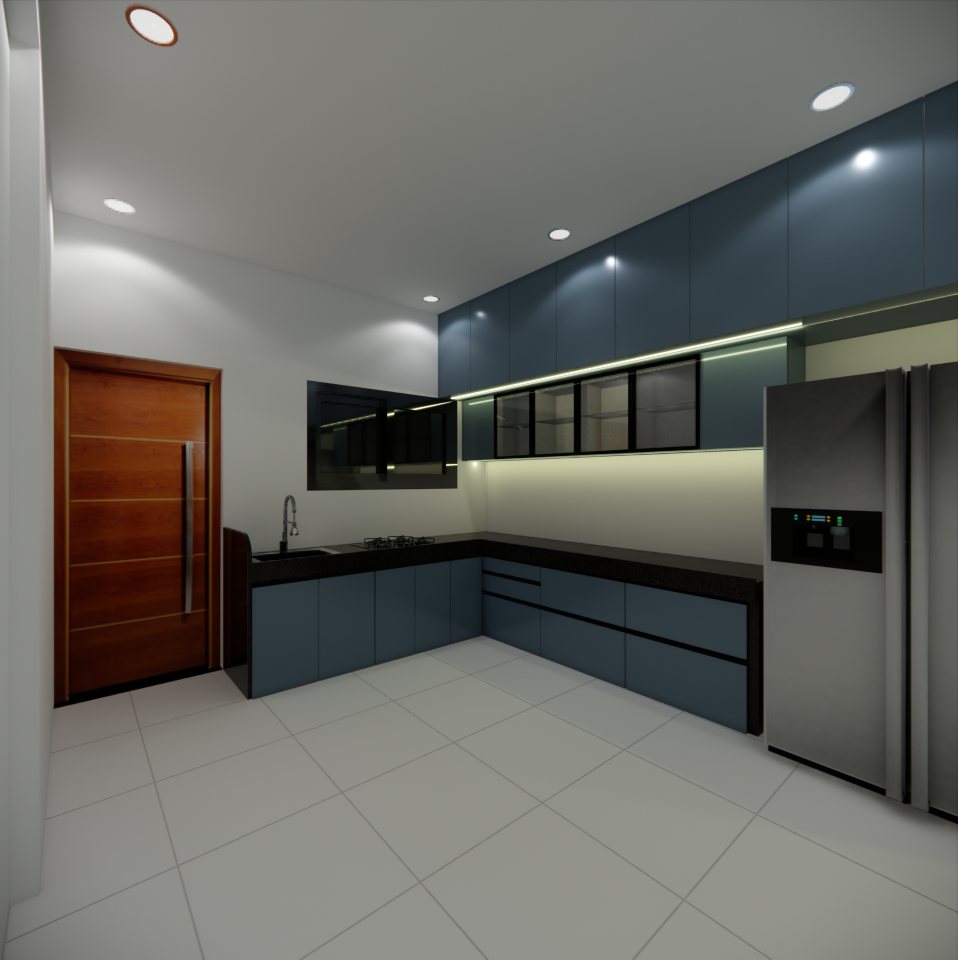 Modular kitchen · alternate finish
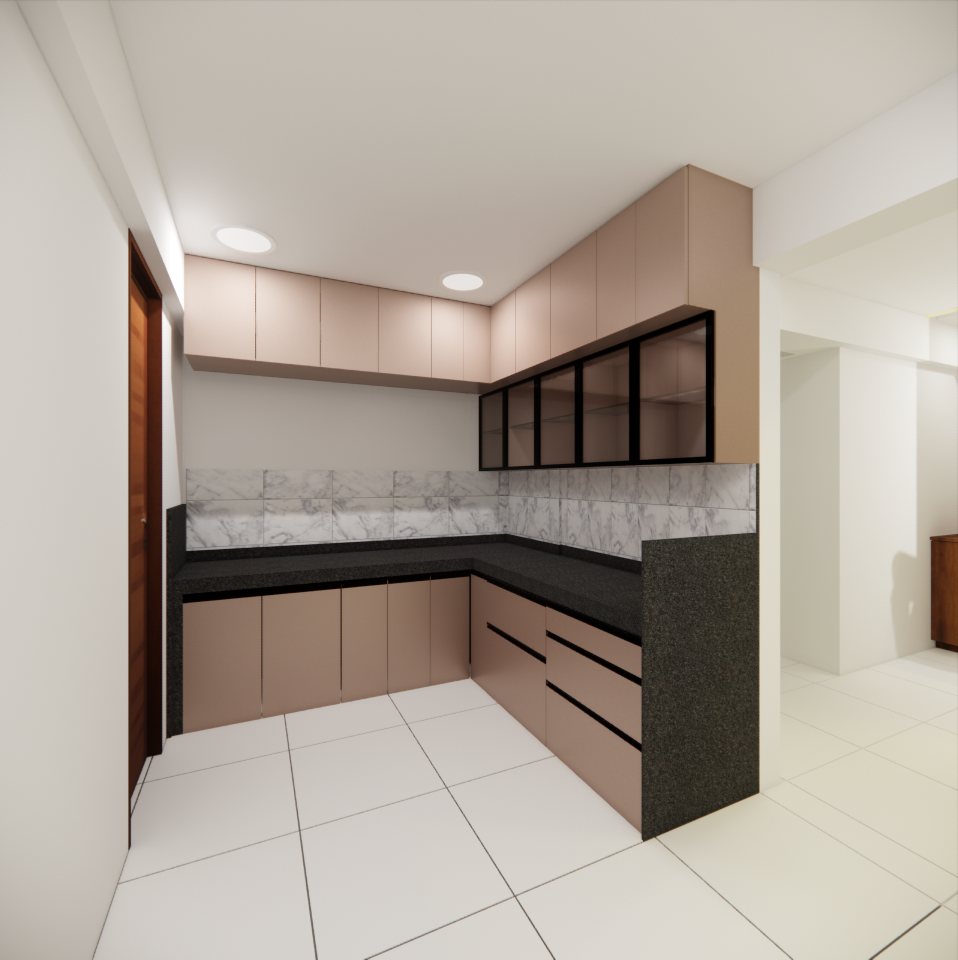 Modular kitchen
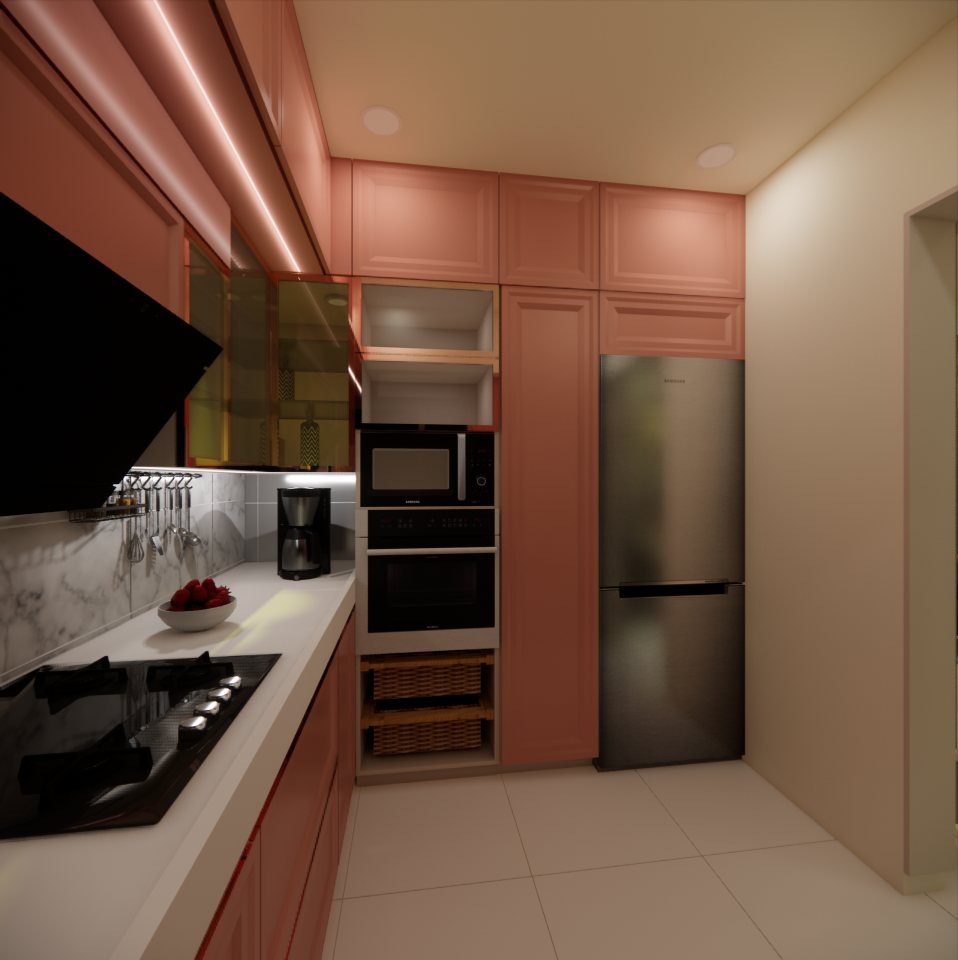 Modular kitchen
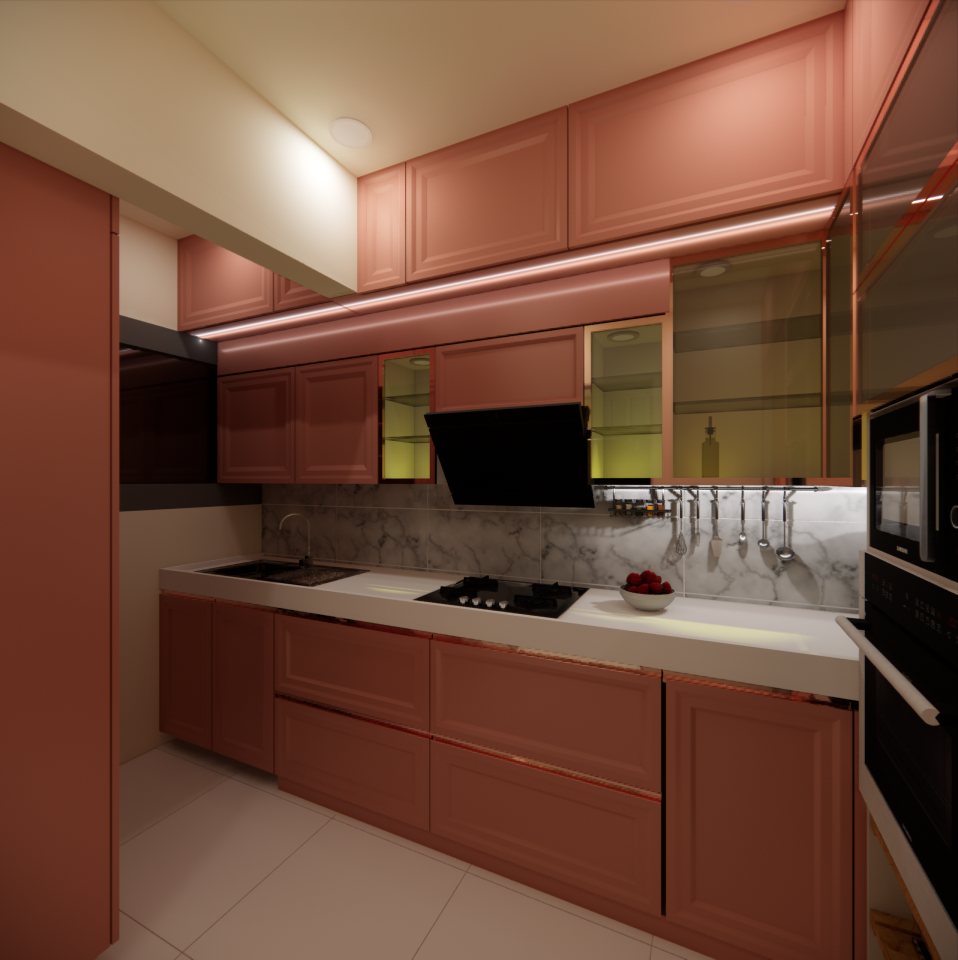 Modular kitchen
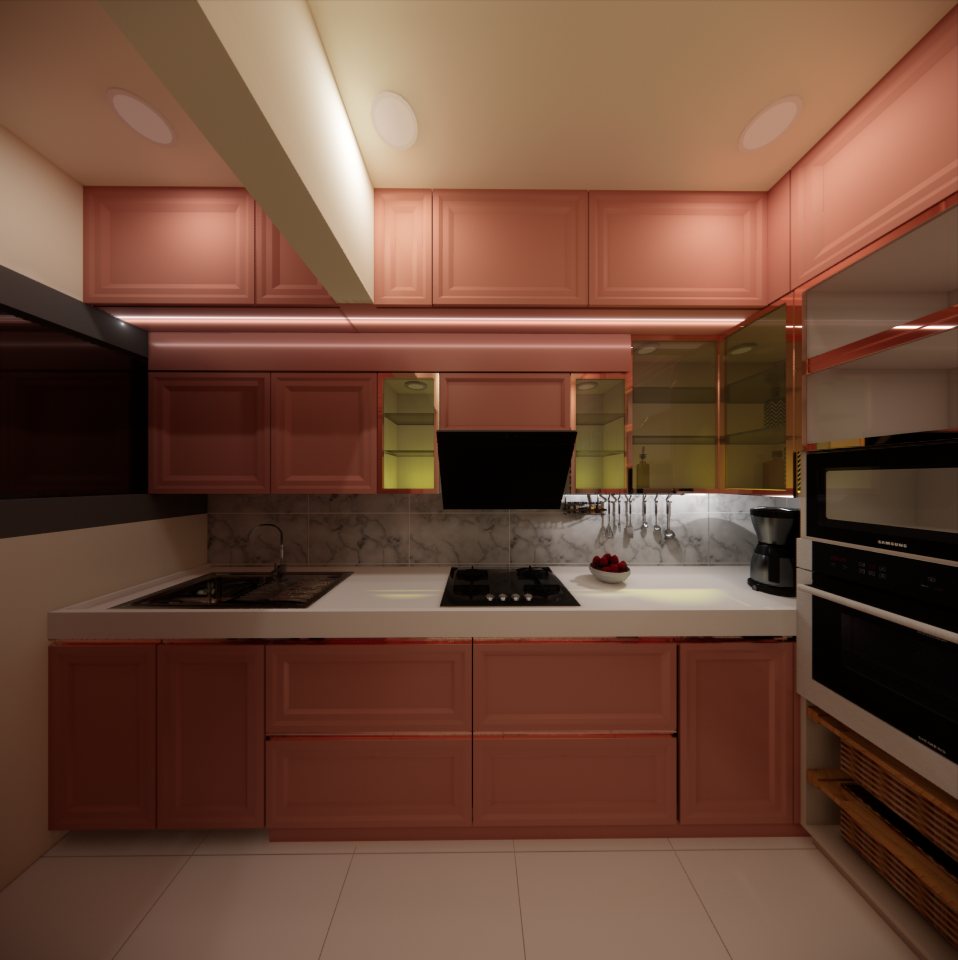 Modular kitchen
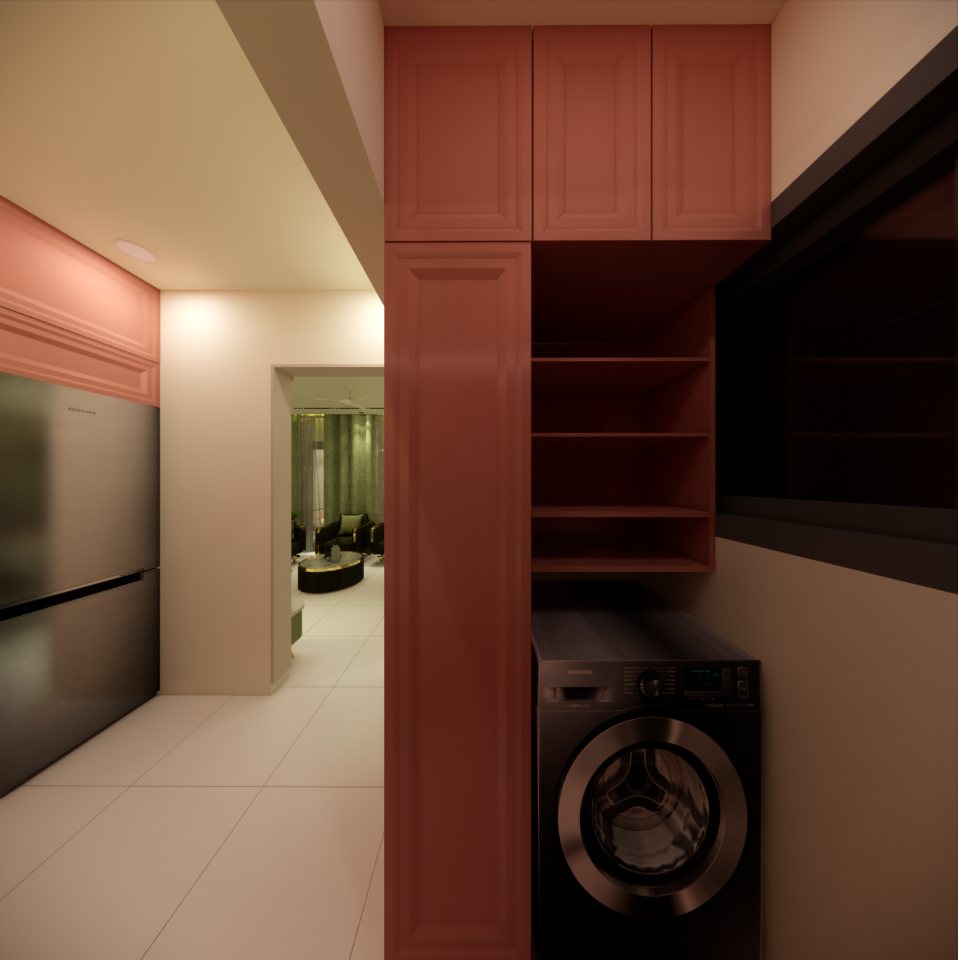 Modular kitchen
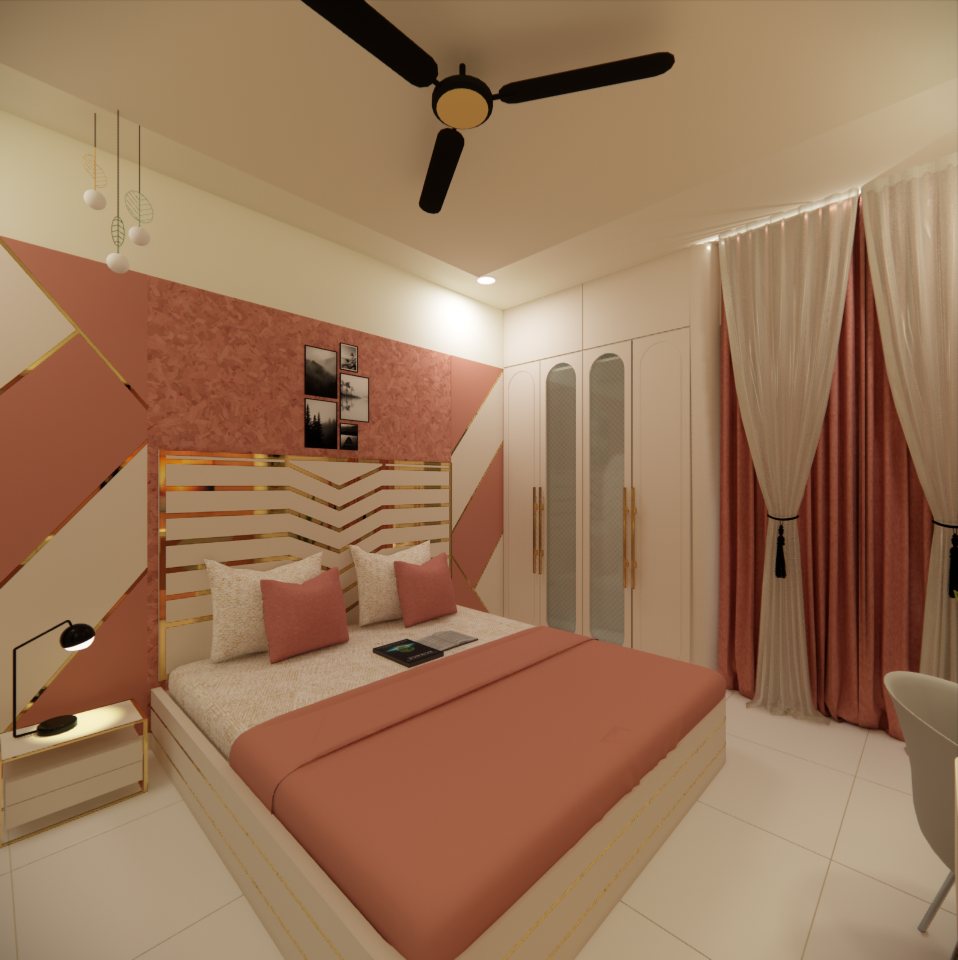 Master bedroom
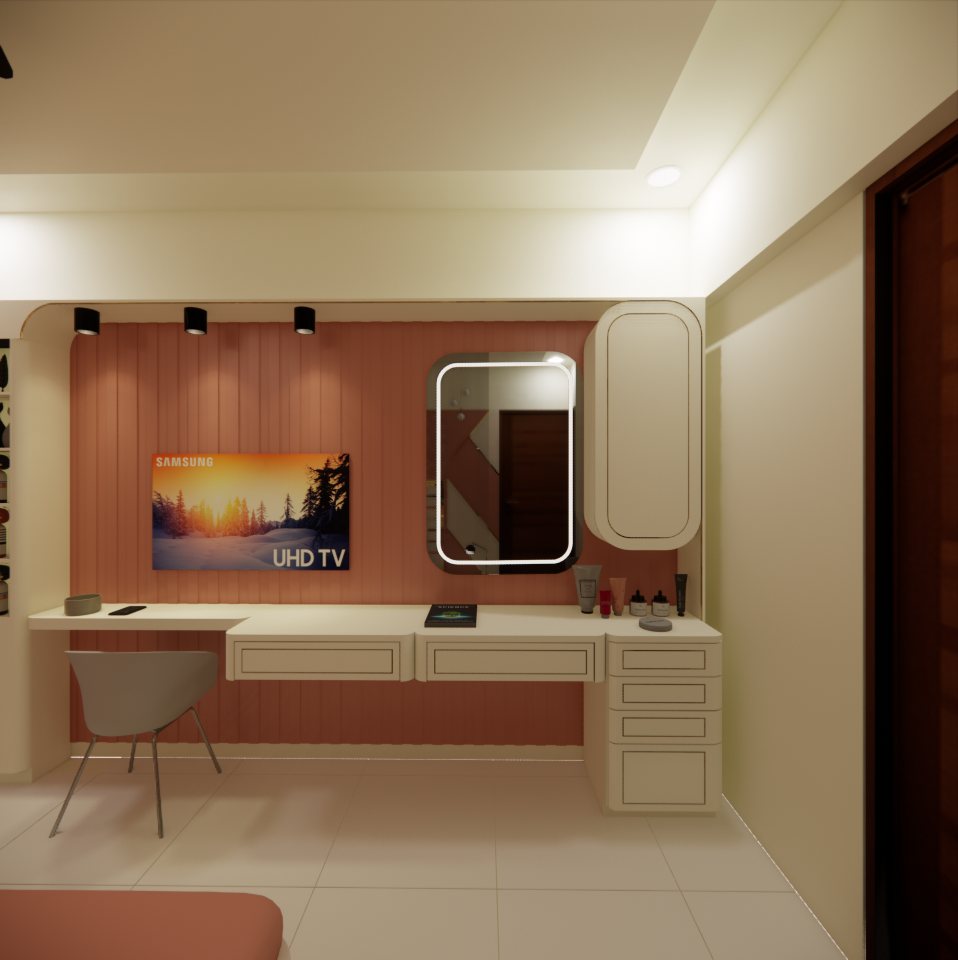 Master bedroom
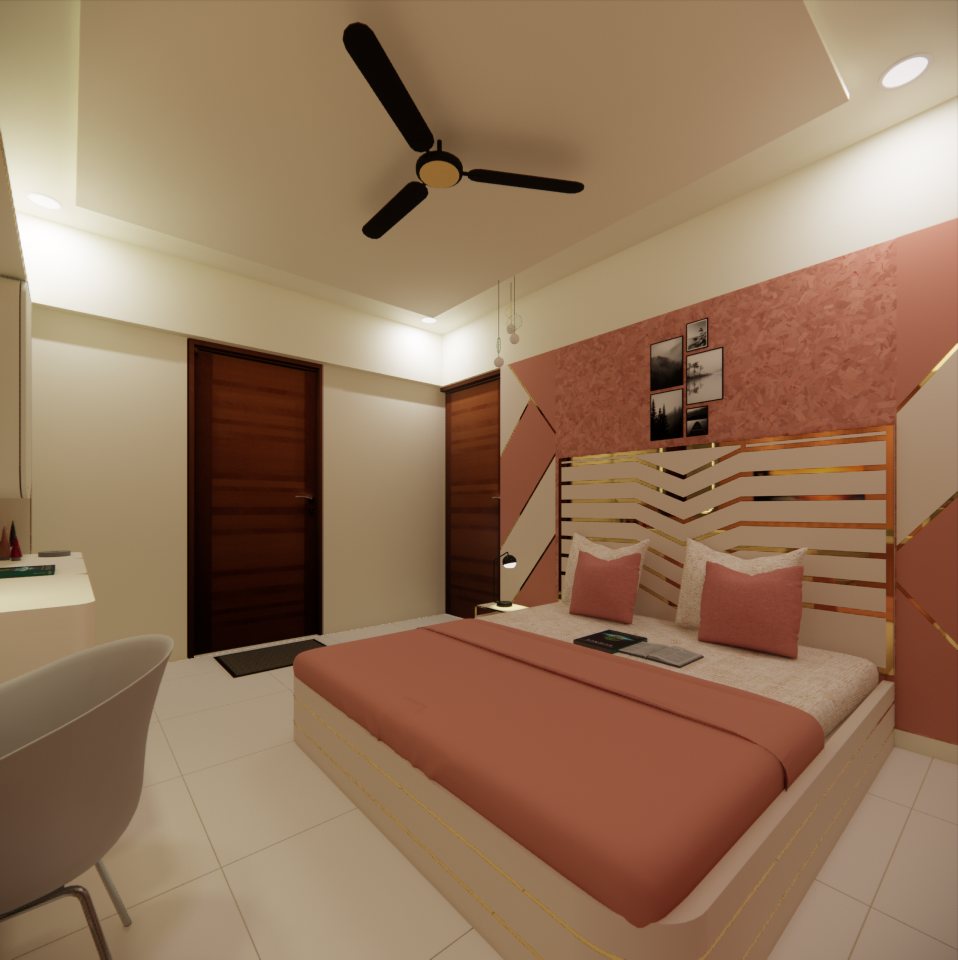 Master bedroom
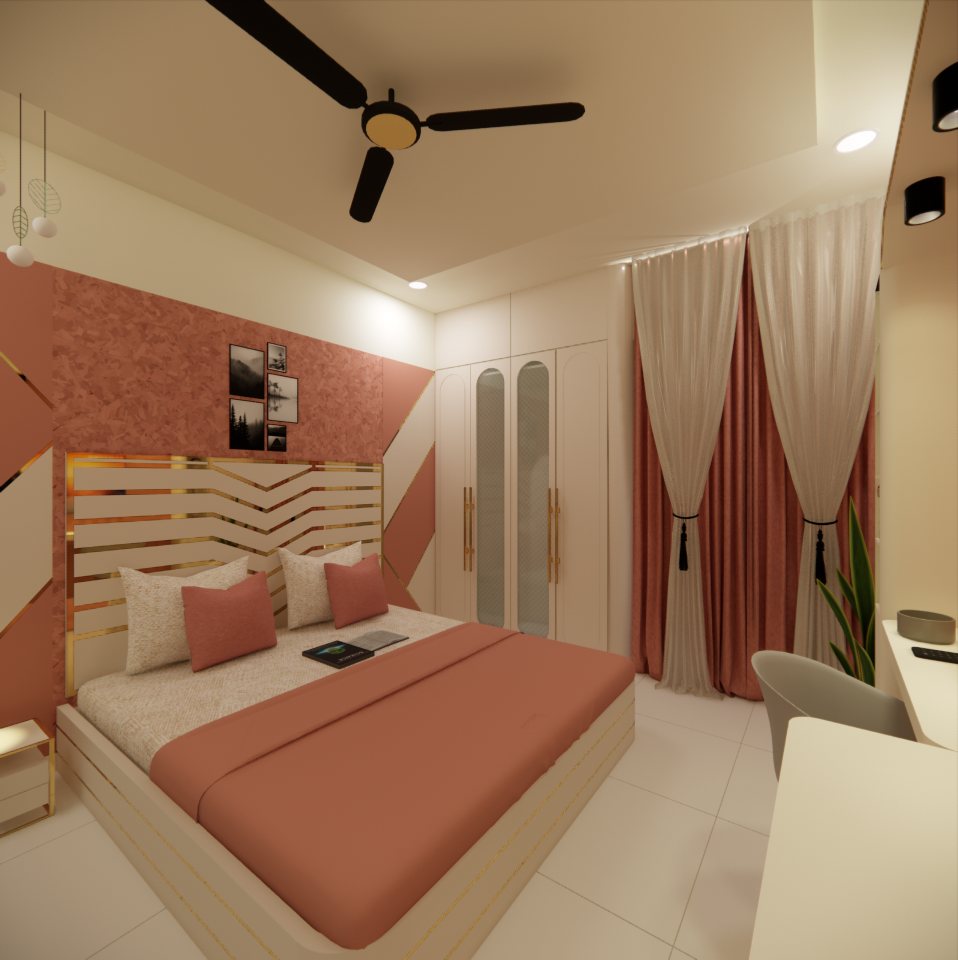 Master bedroom
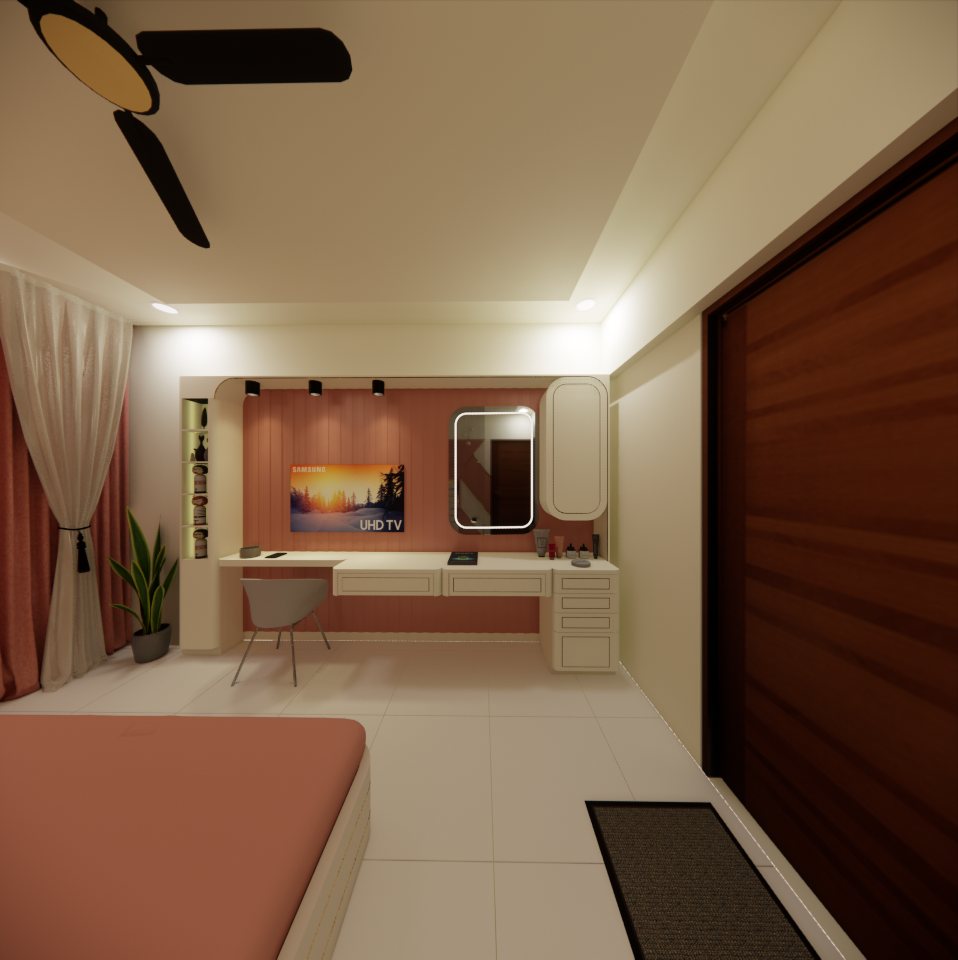 Master bedroom
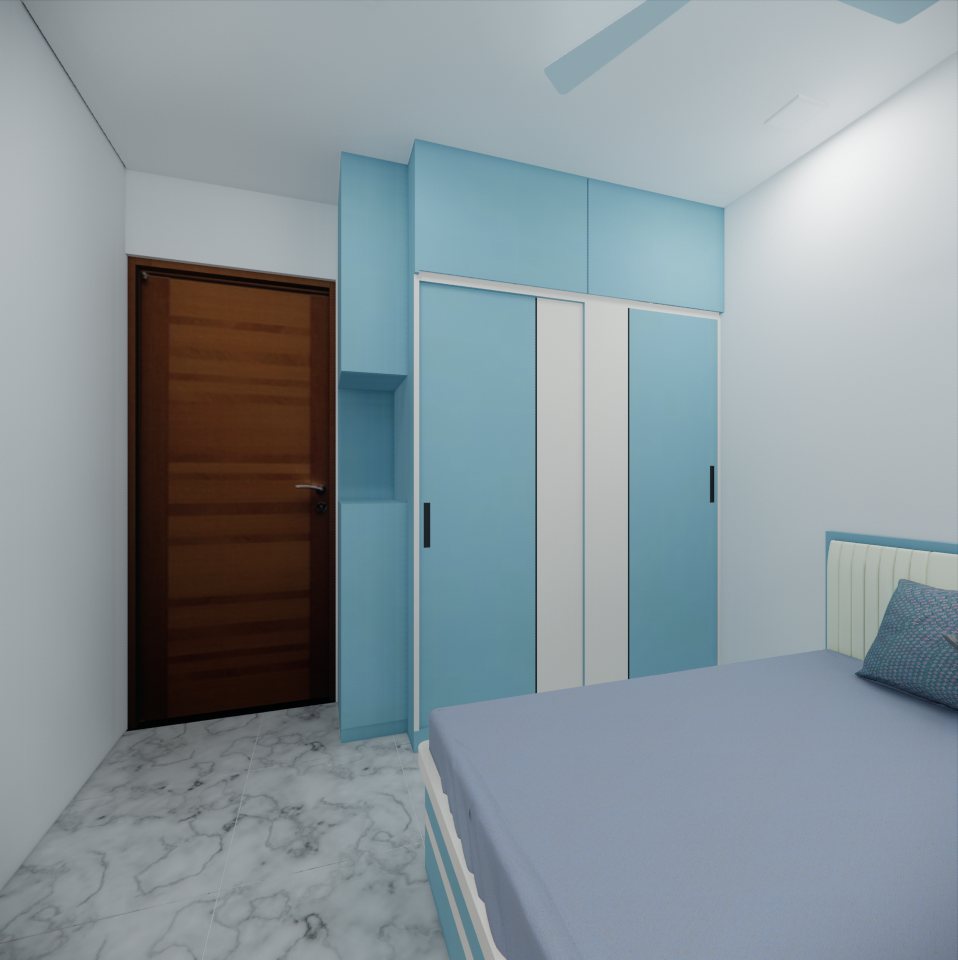 Bedroom
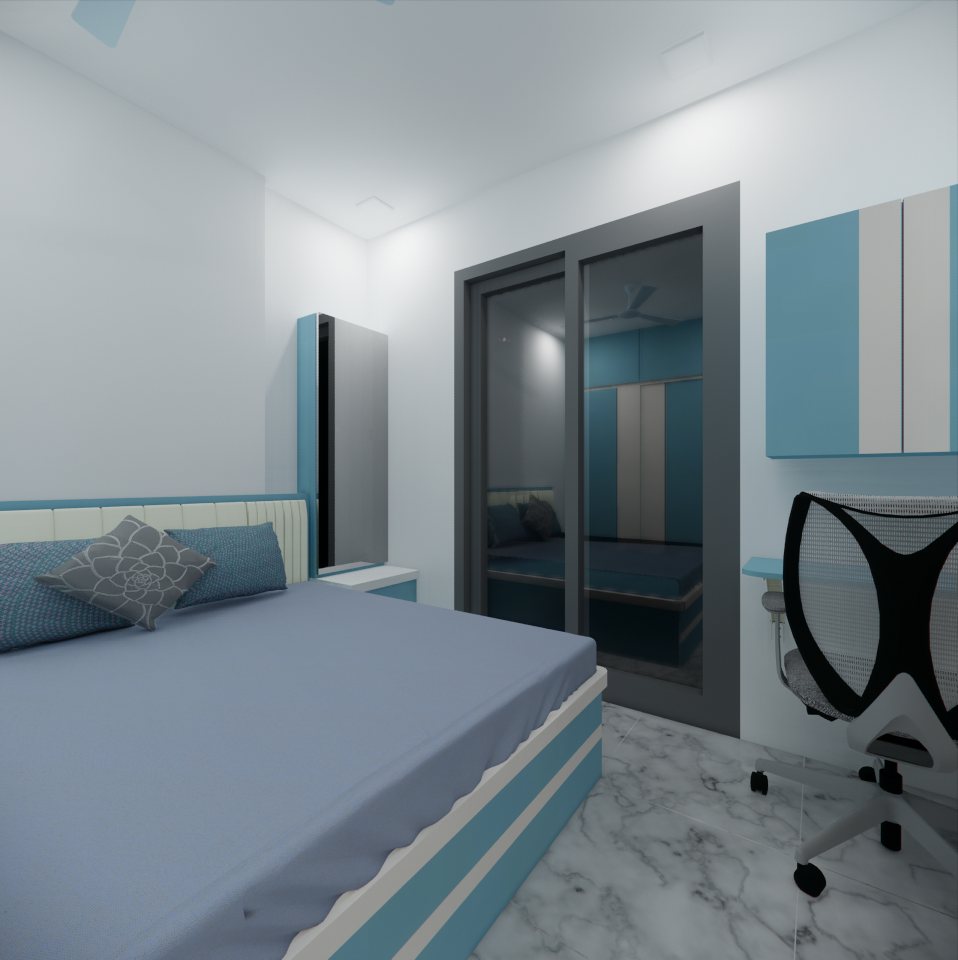 Bedroom
 Bedroom
 Bedroom
 Bedroom
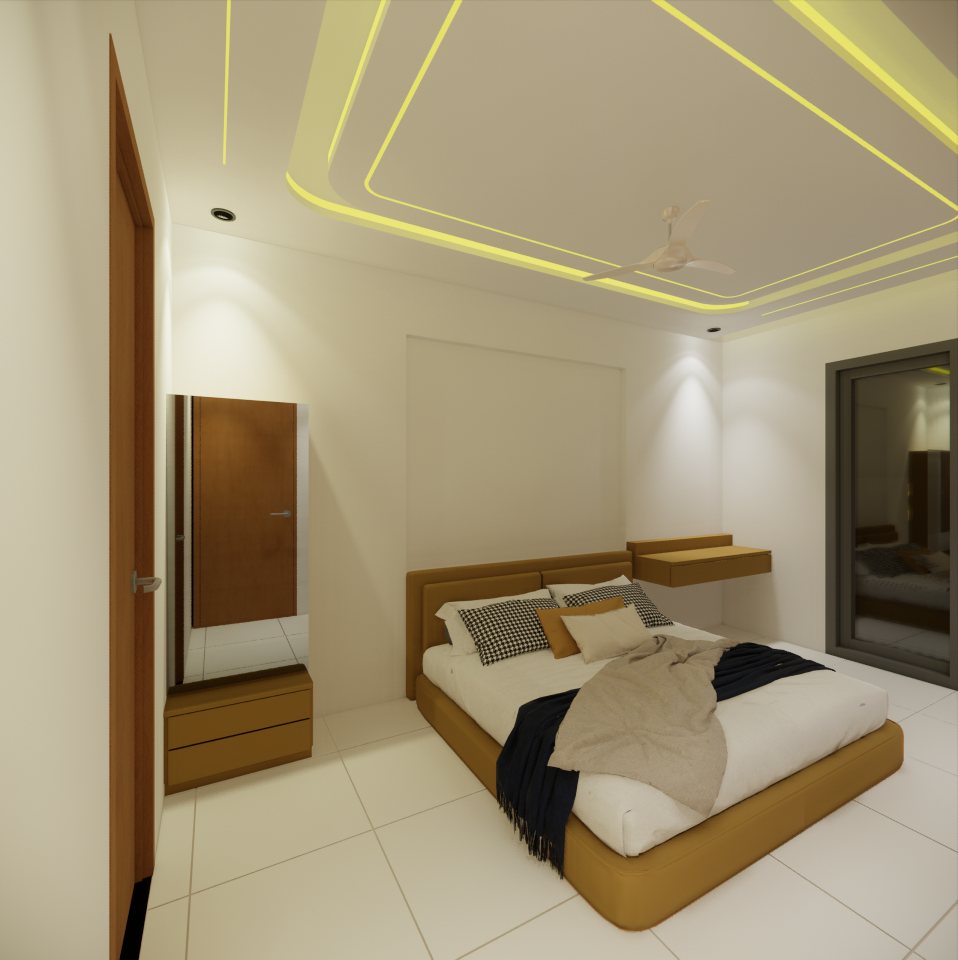 Bedroom · alternate finish
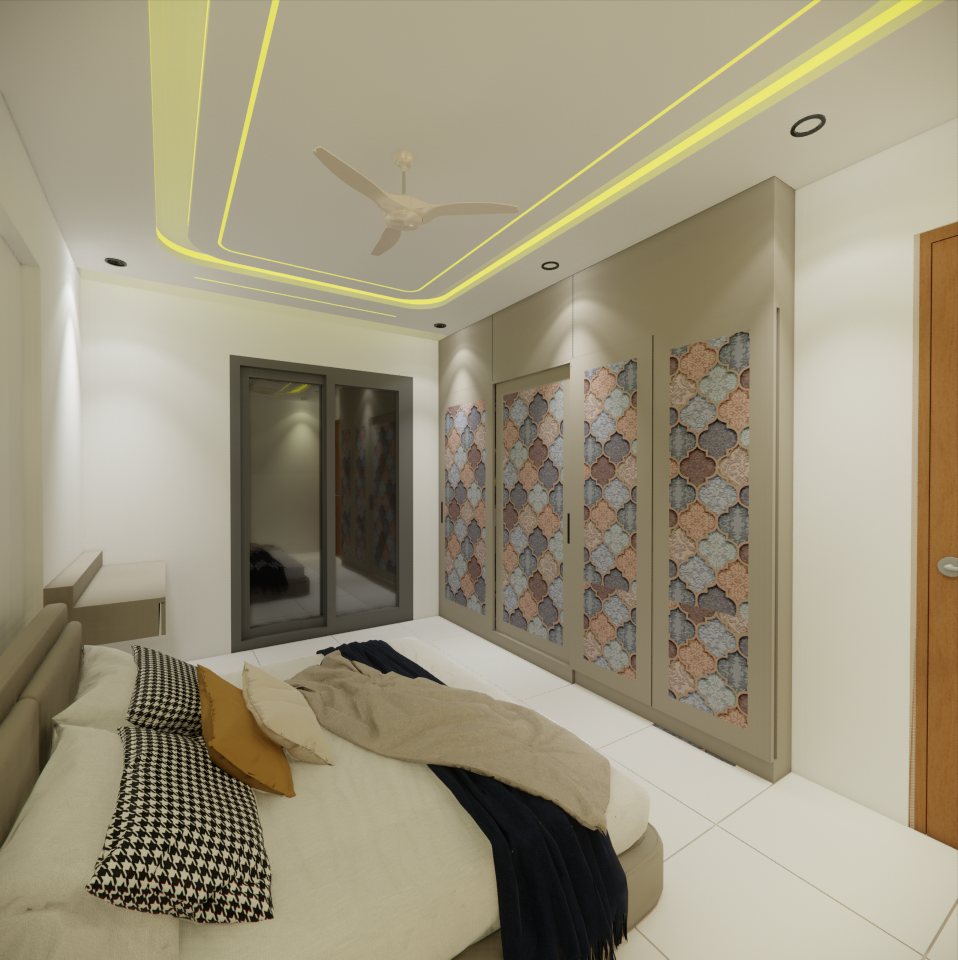 Bedroom
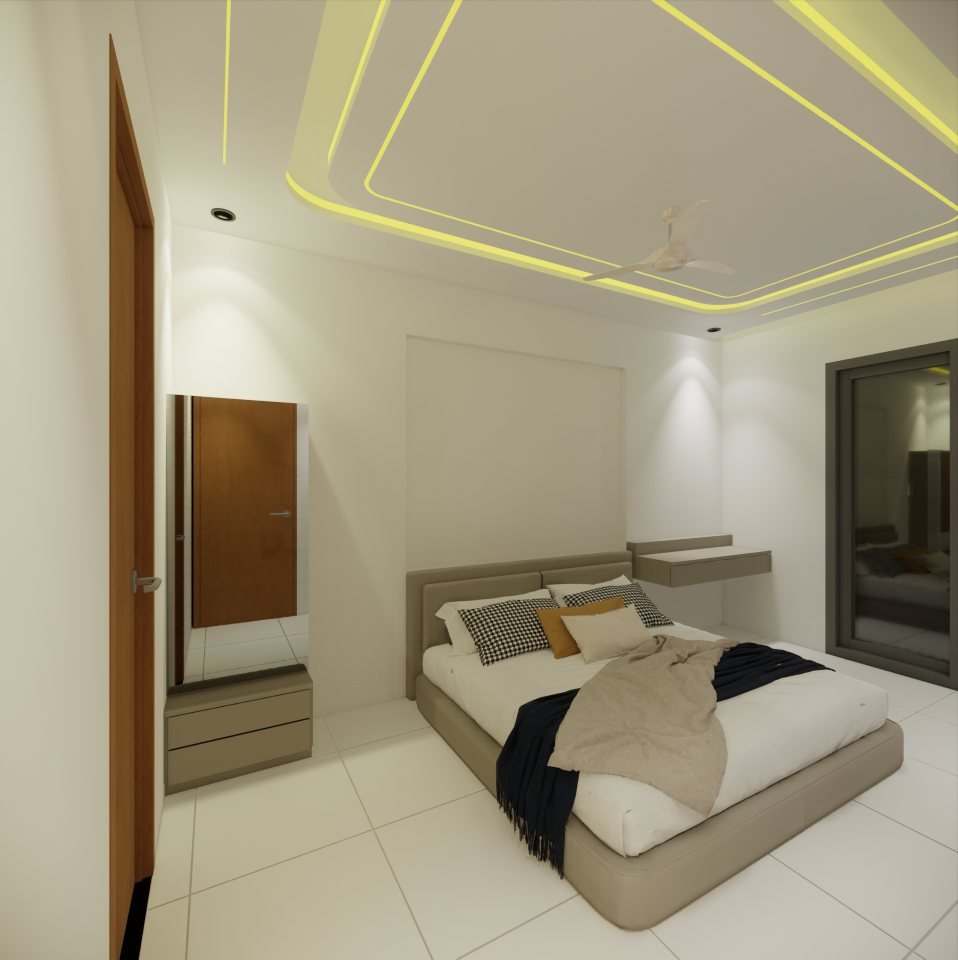 Bedroom · alternate finish
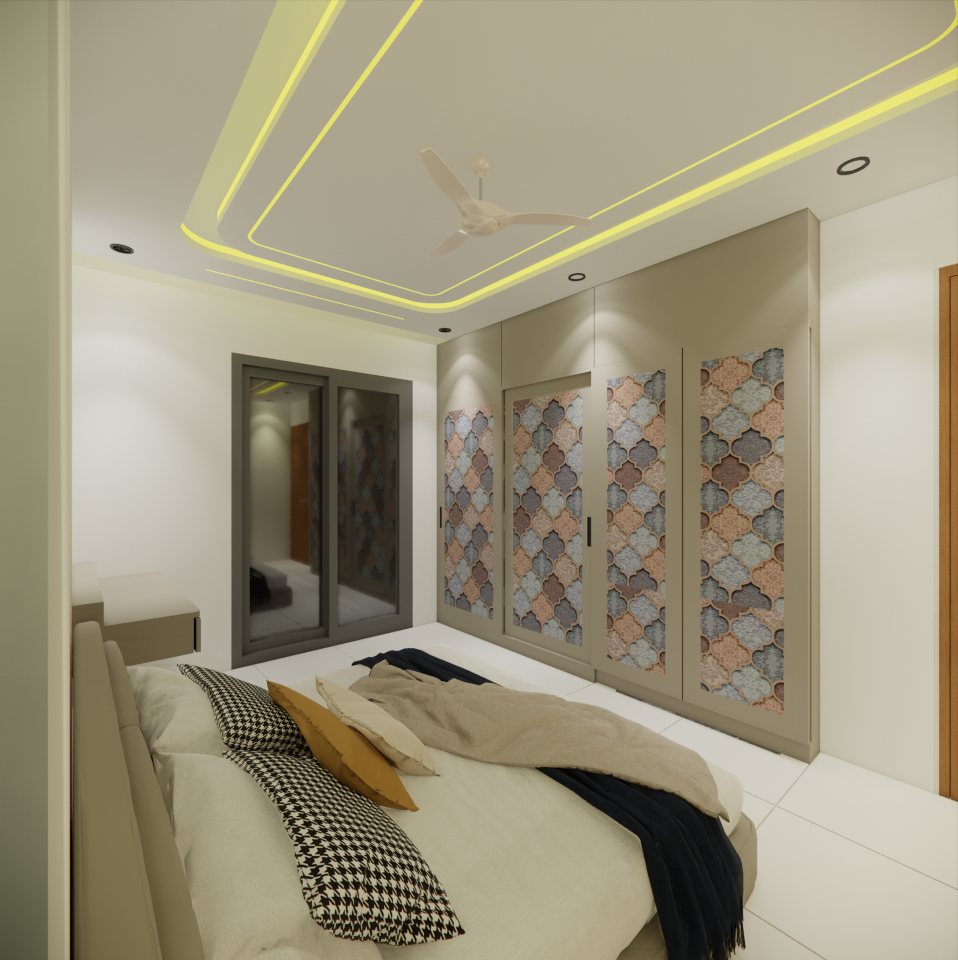 Bedroom · alternate finish
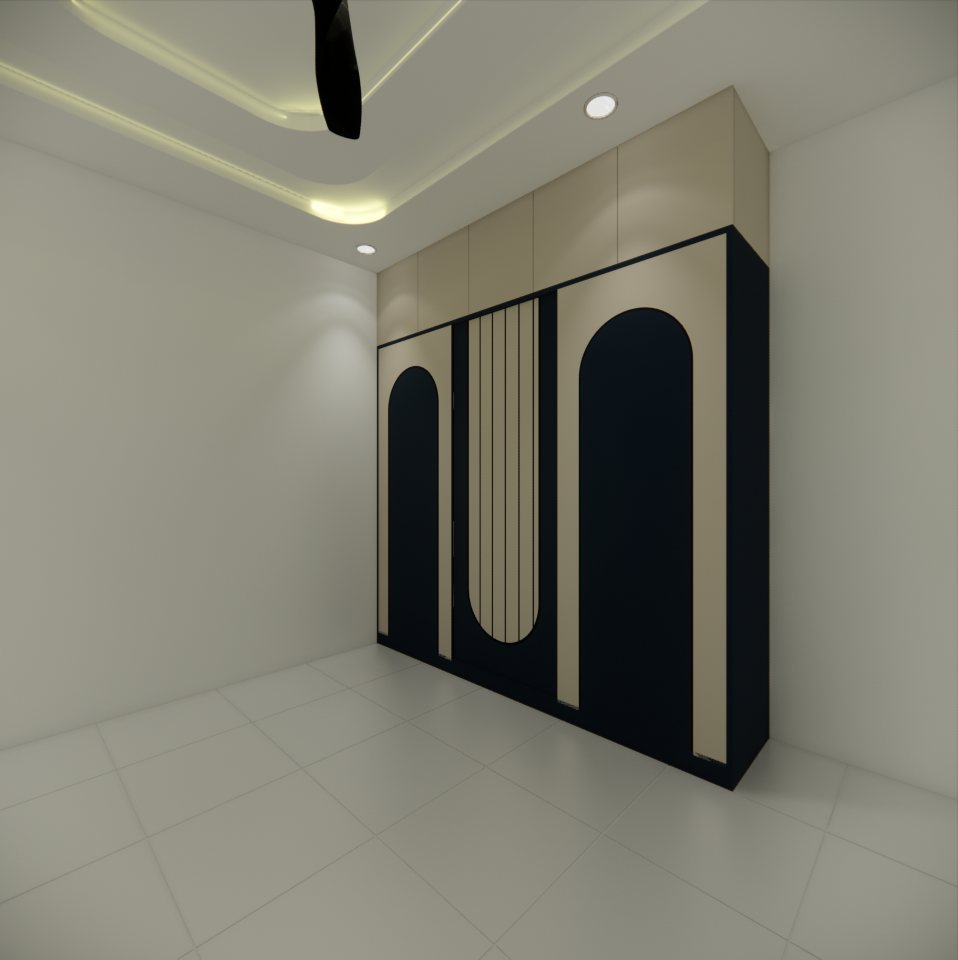 Bedroom
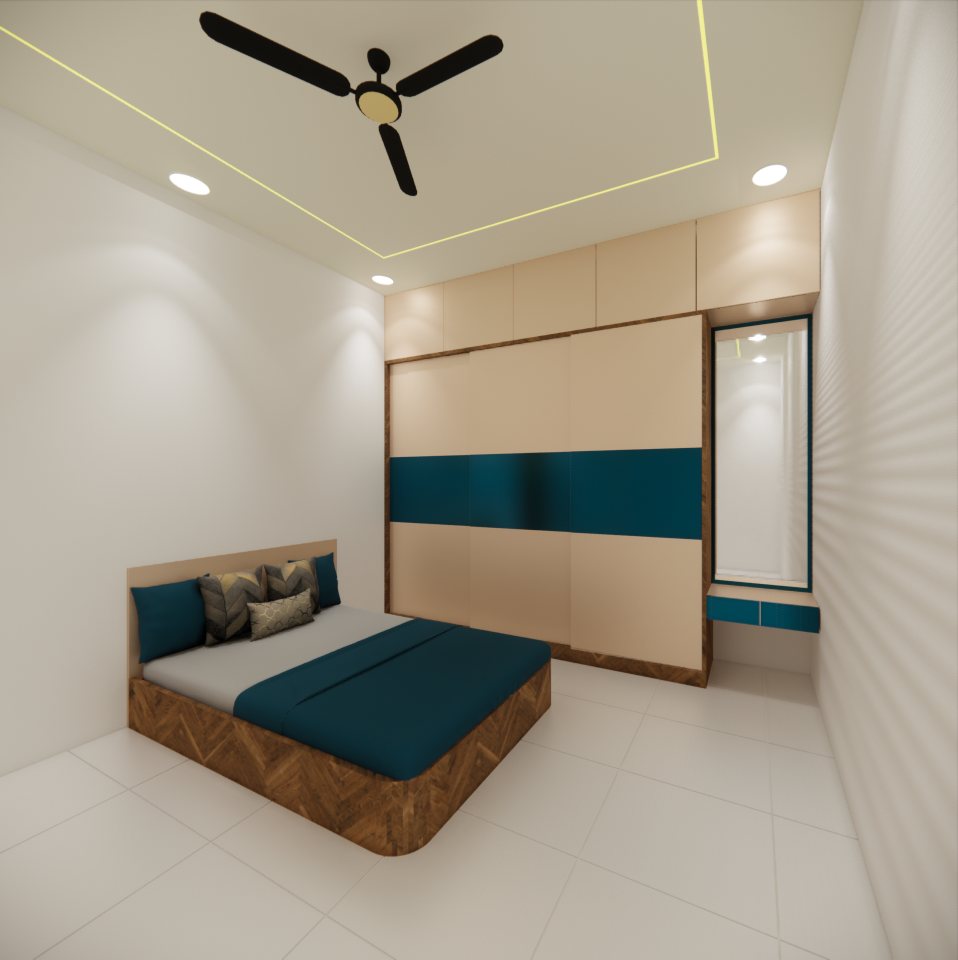 Bedroom
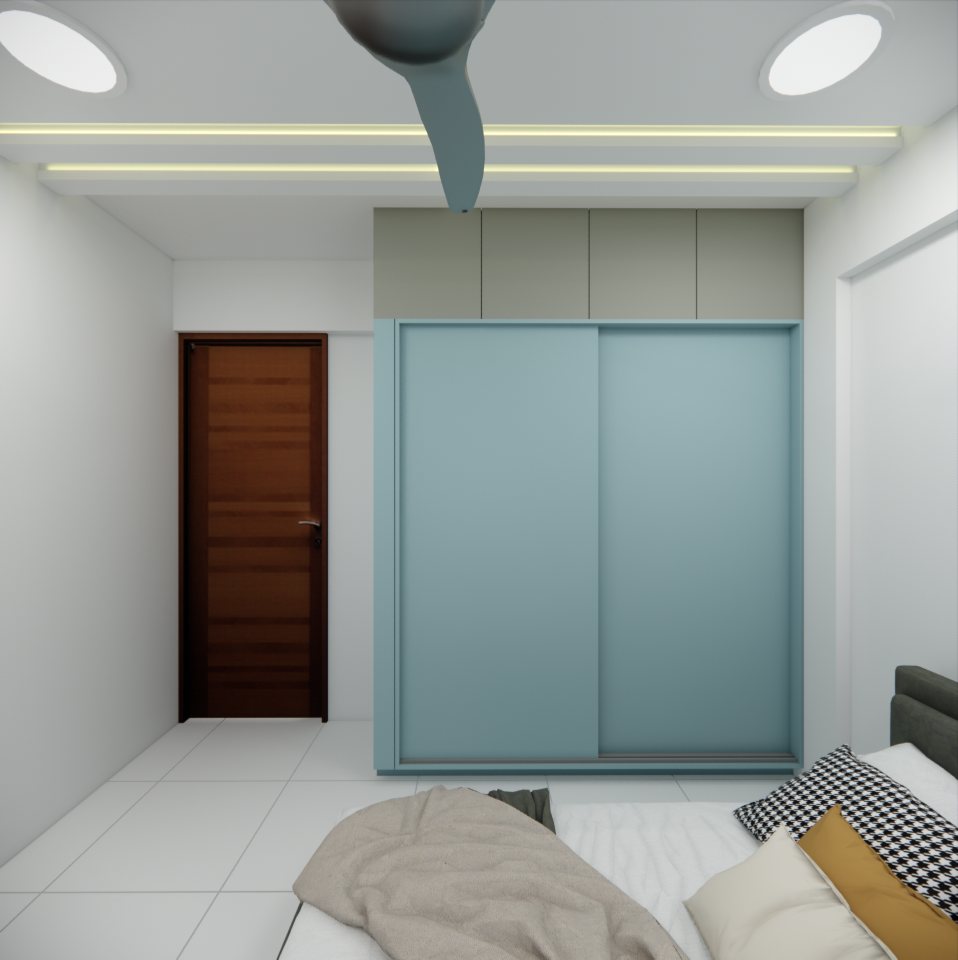 Bedroom
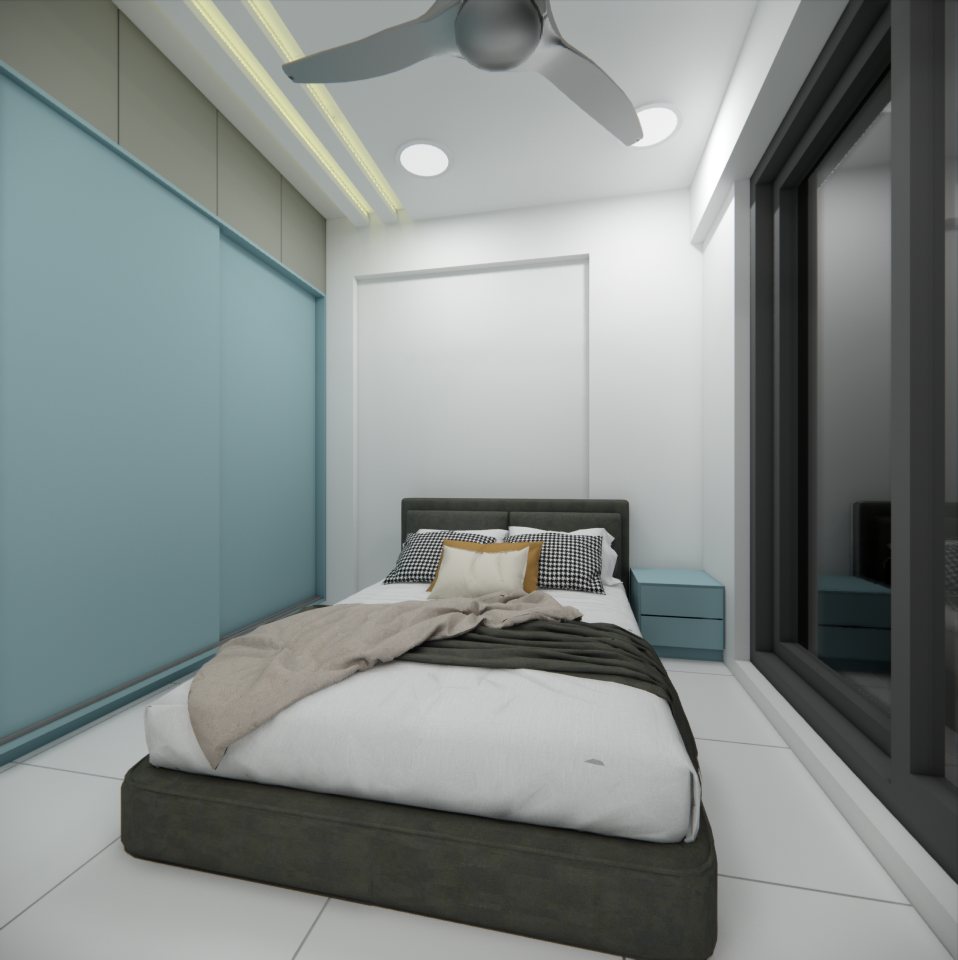 Bedroom
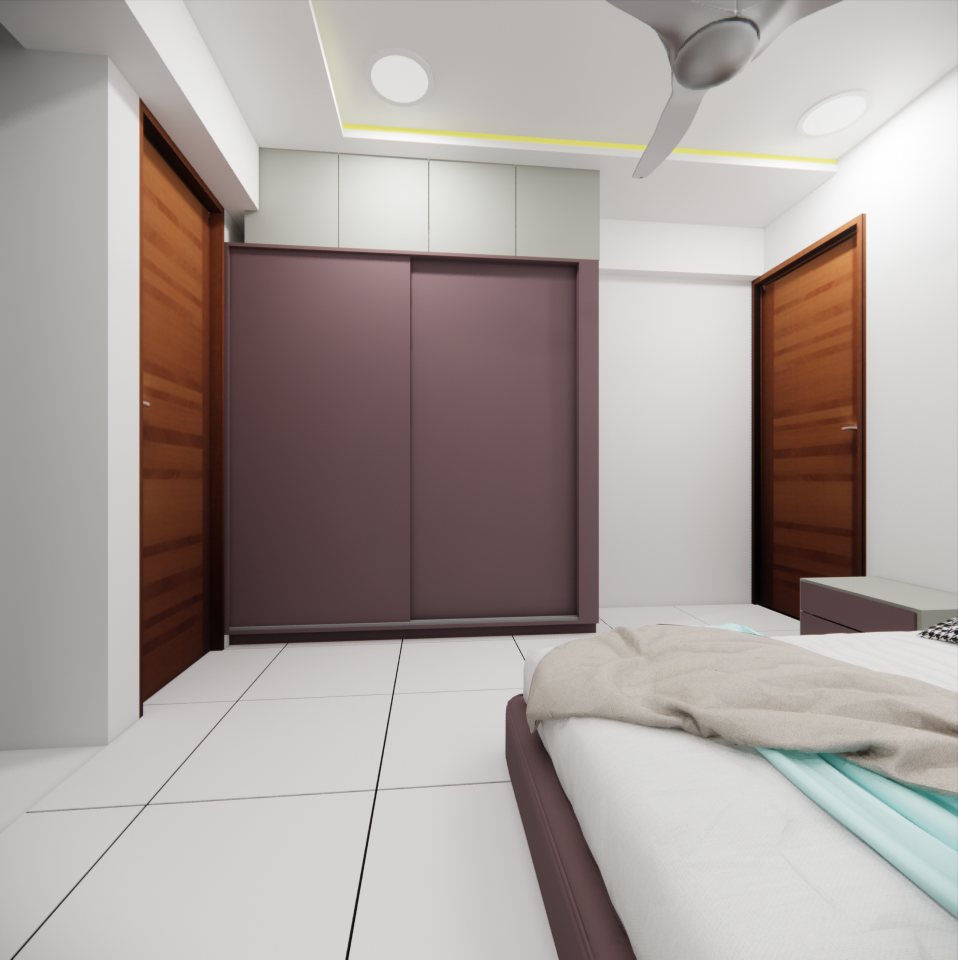 Bedroom
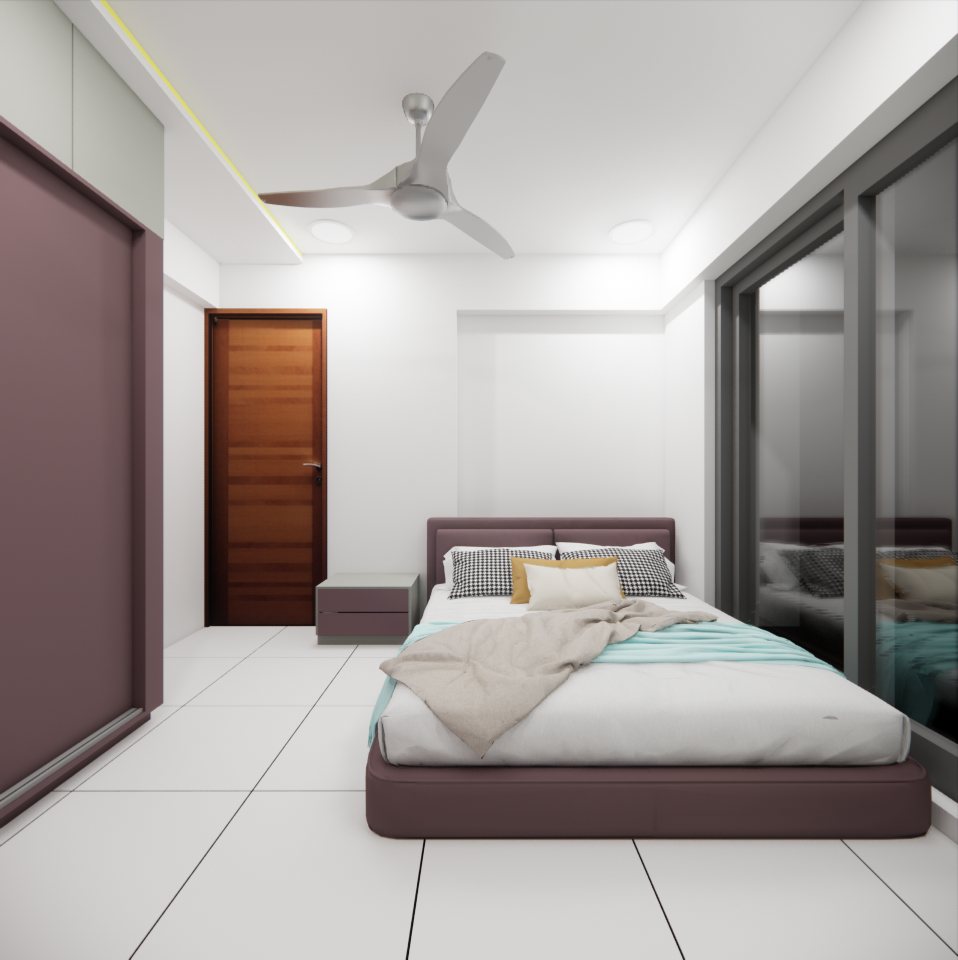 Bedroom
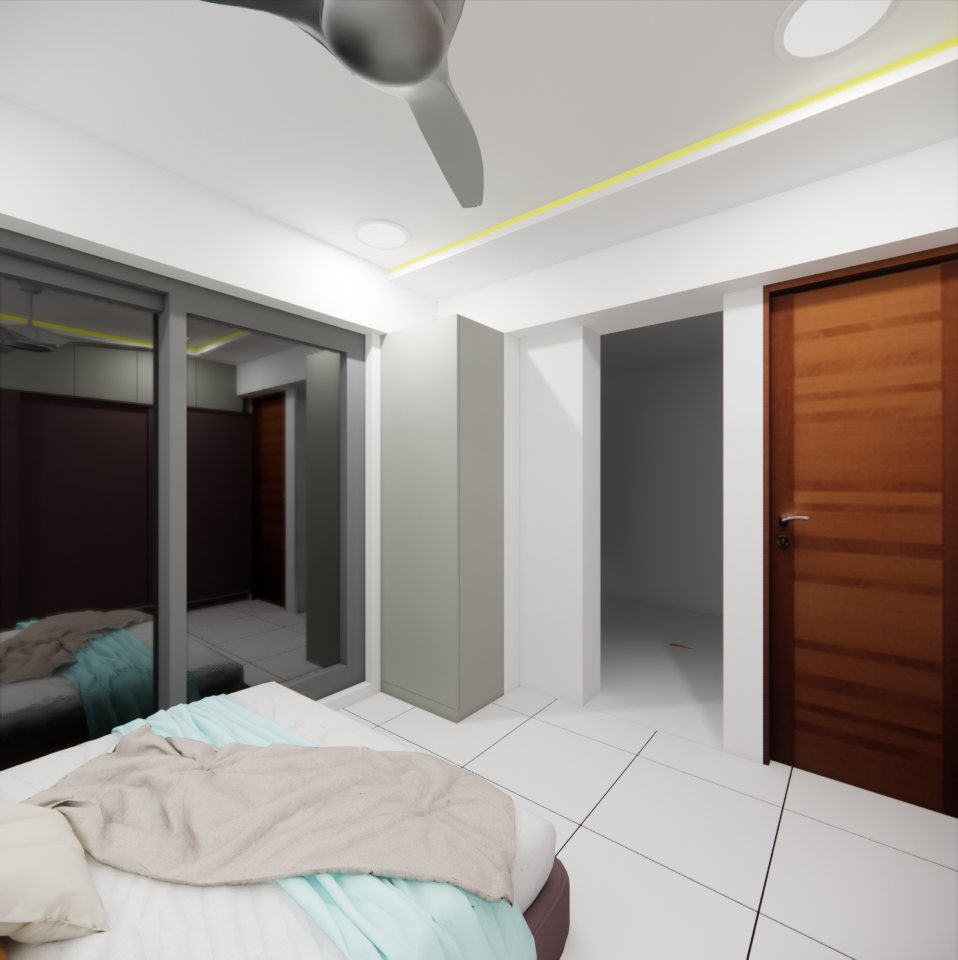 Bedroom
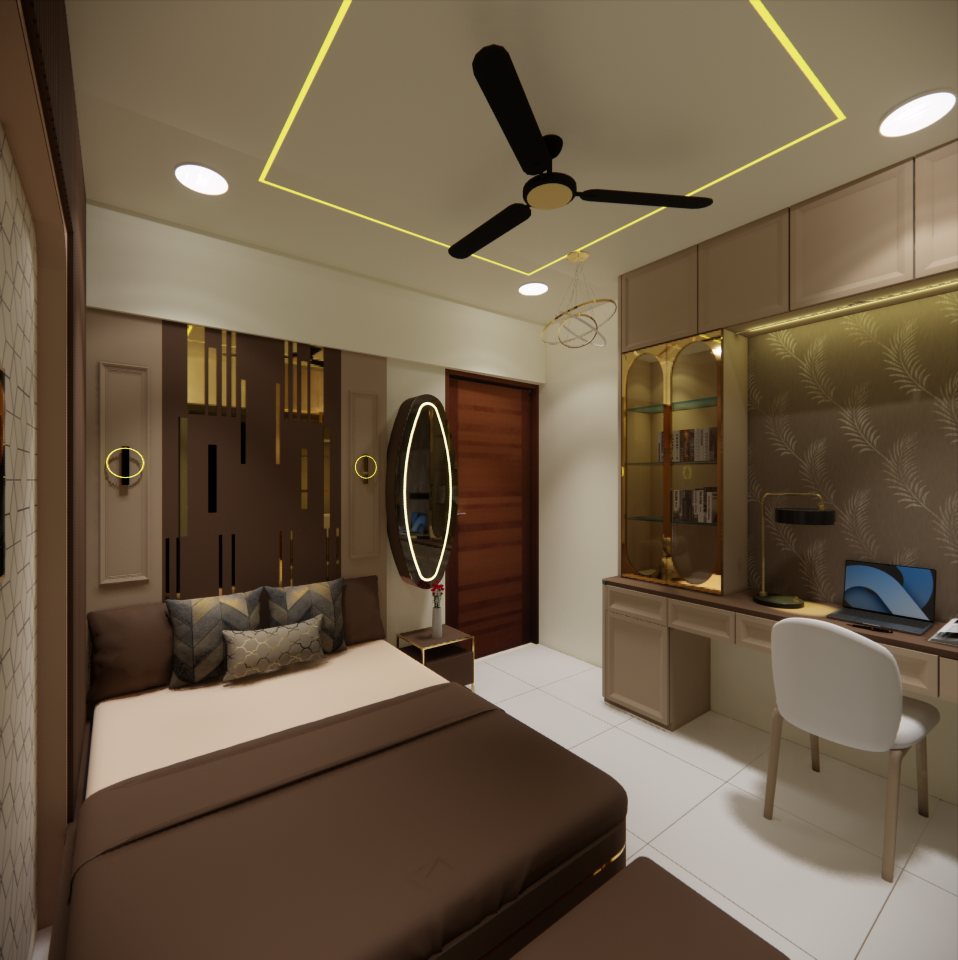 Kids bedroom
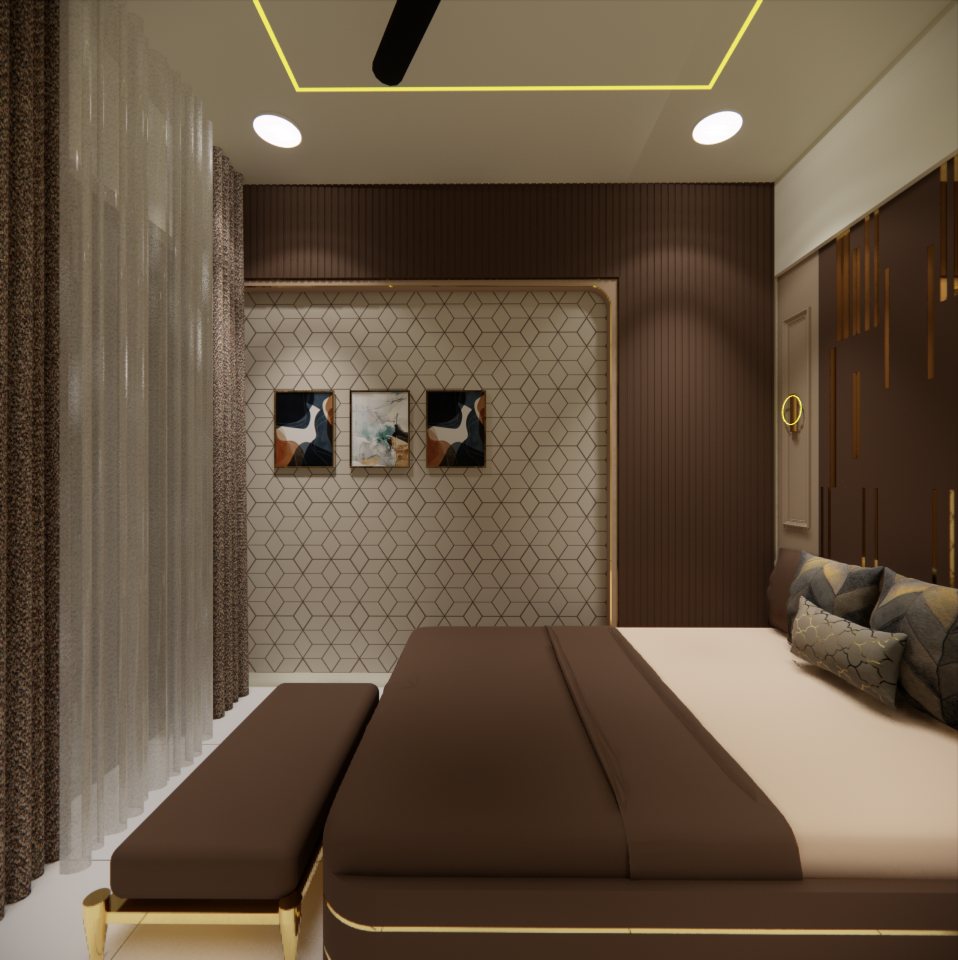 Kids bedroom
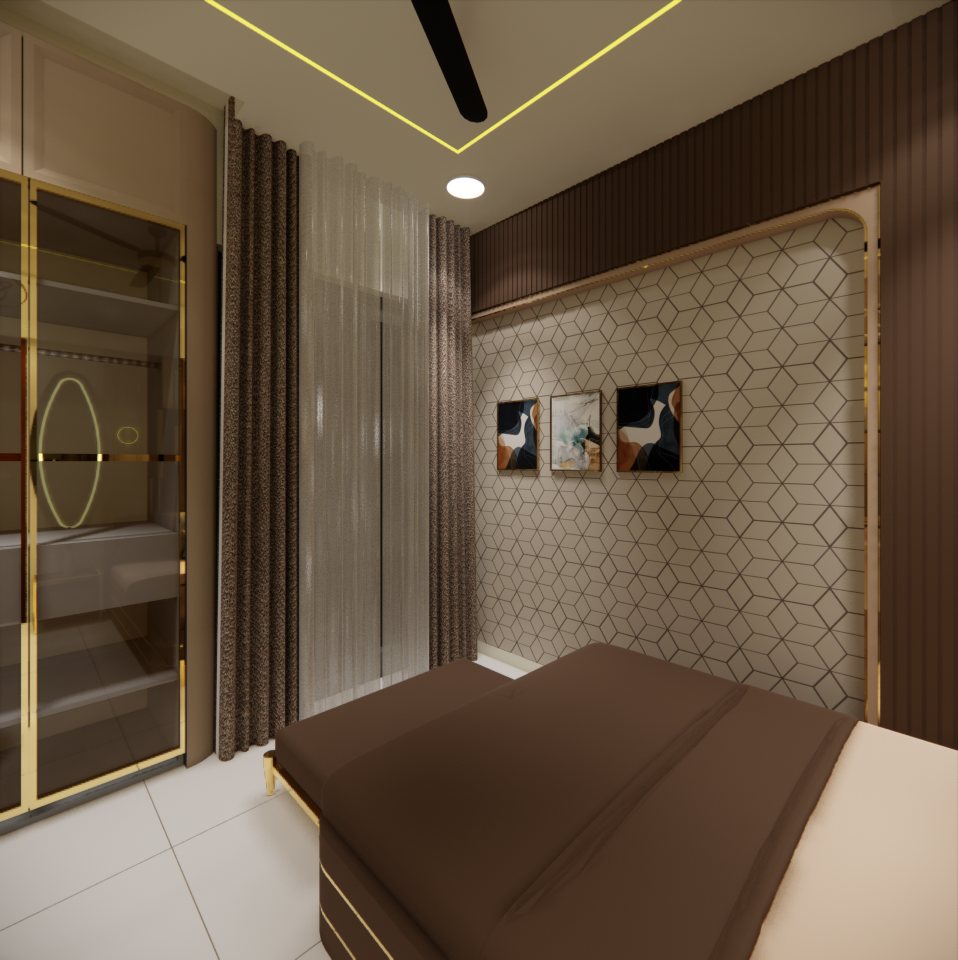 Kids bedroom
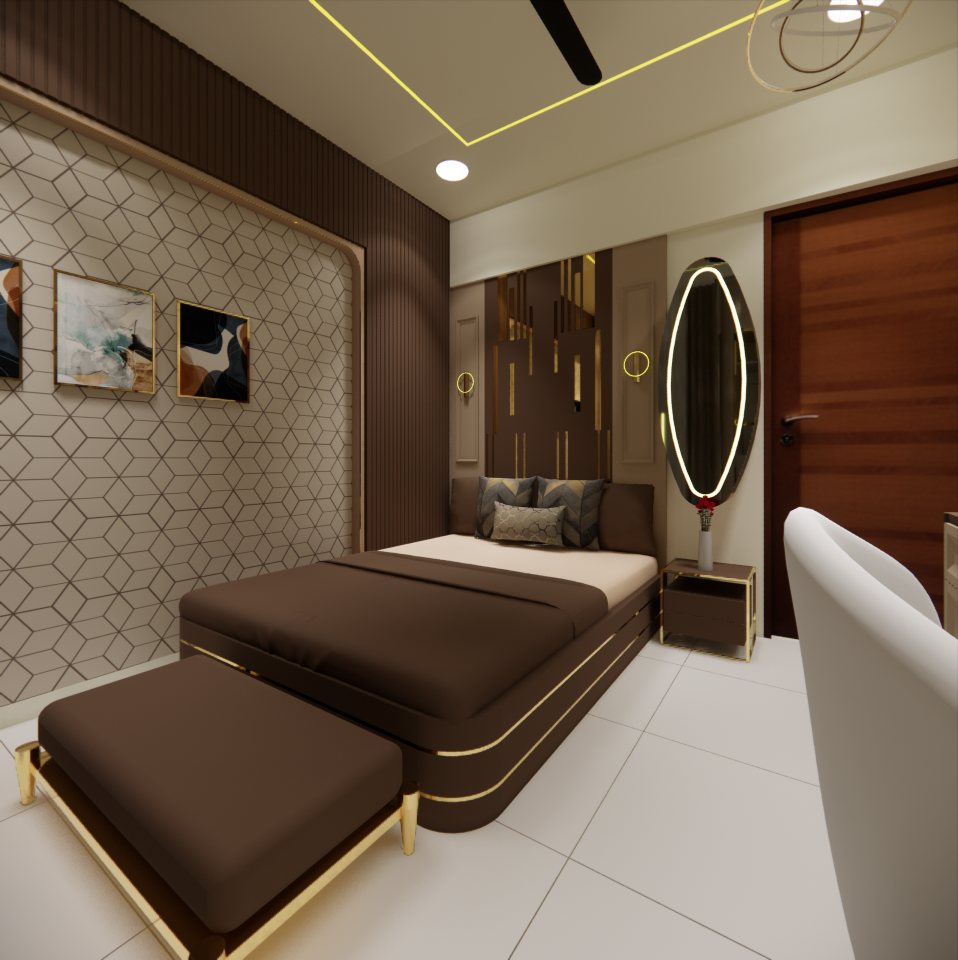 Kids bedroom
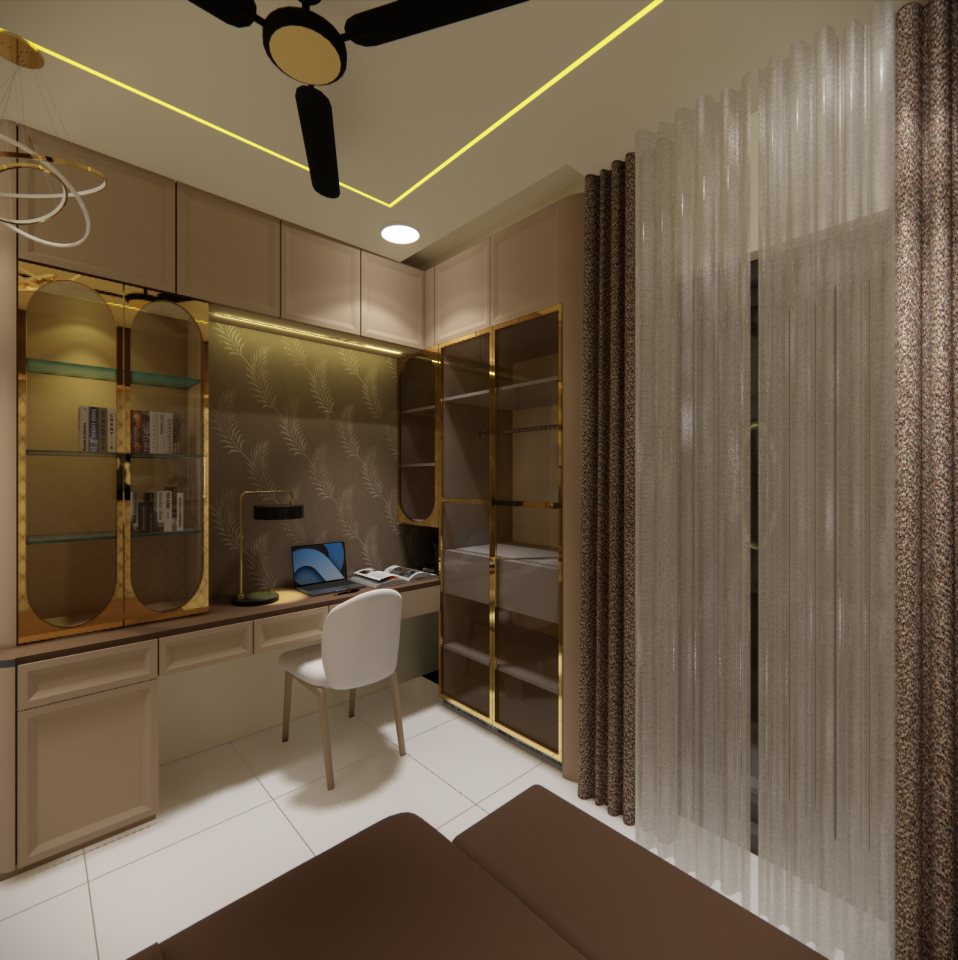 Kids bedroom
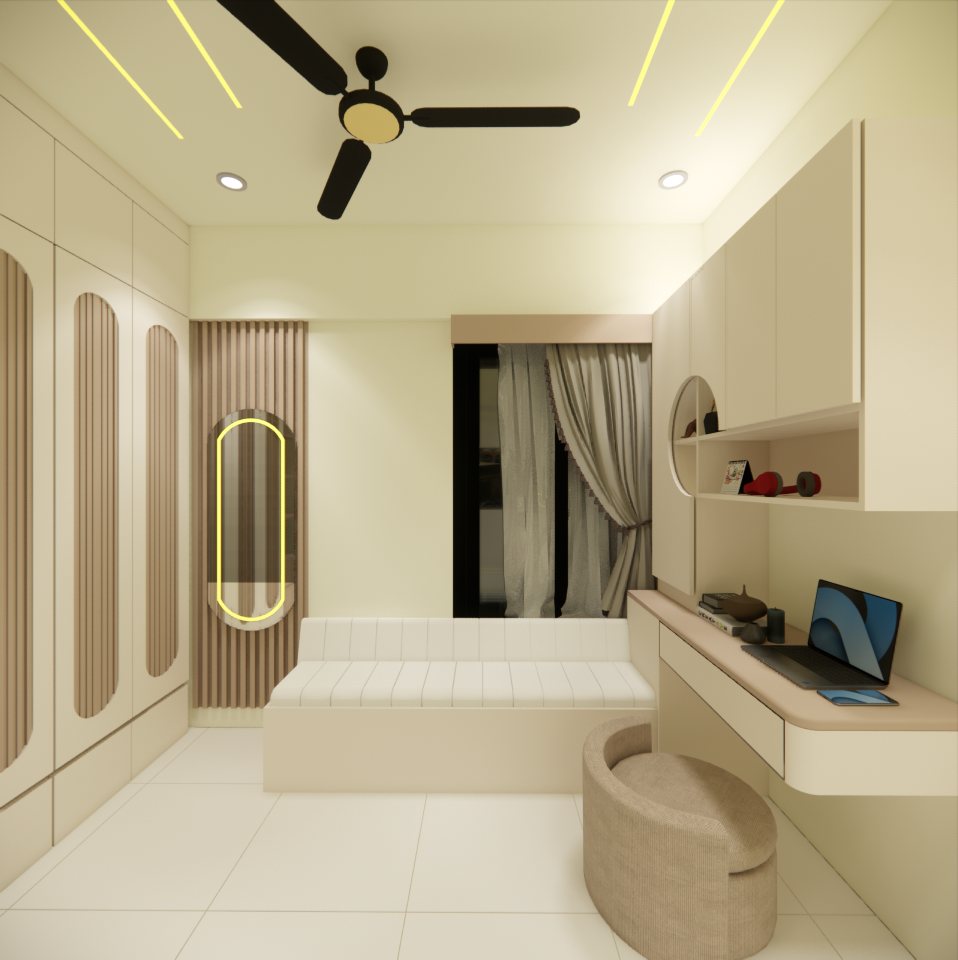 Guest bedroom
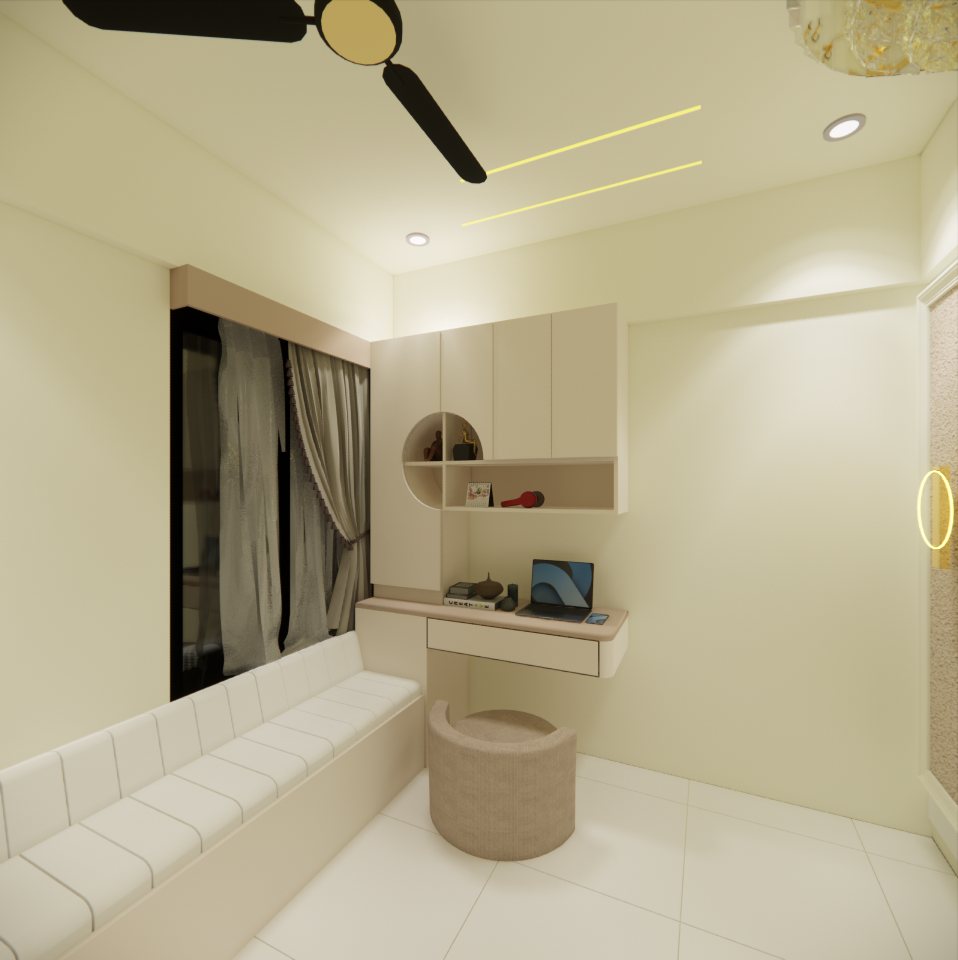 Guest bedroom
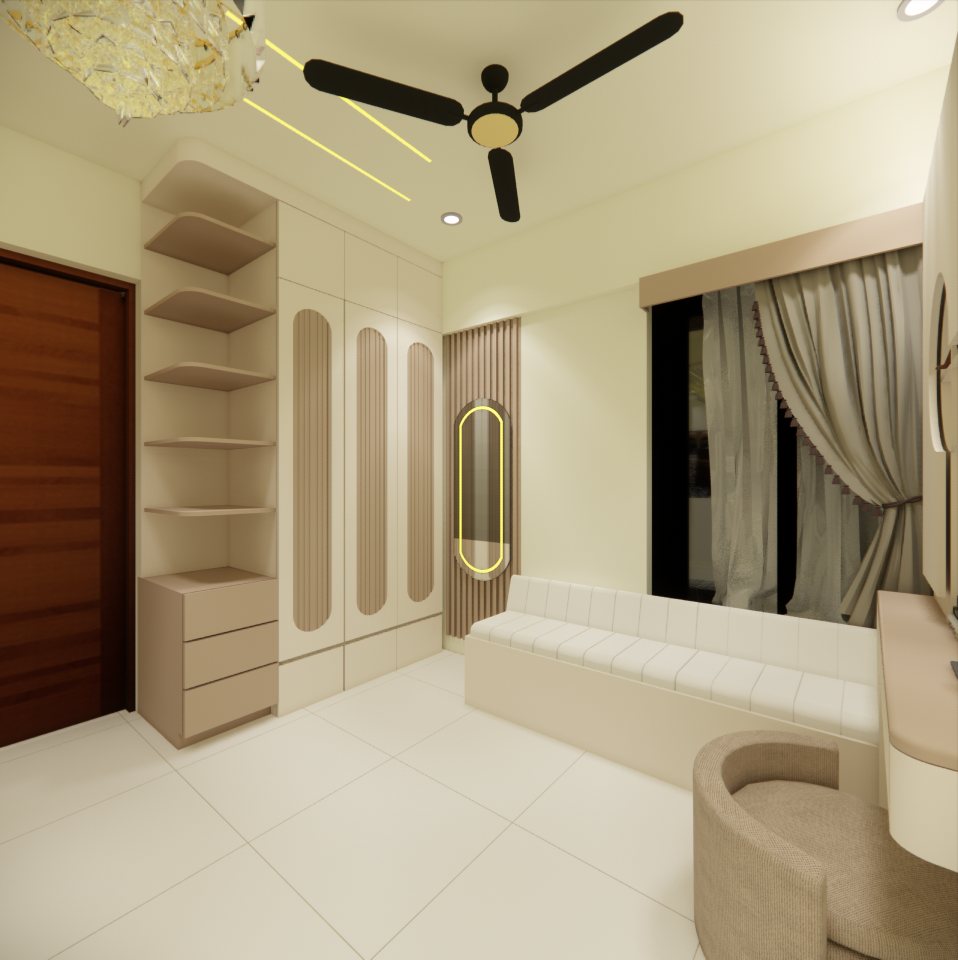 Guest bedroom
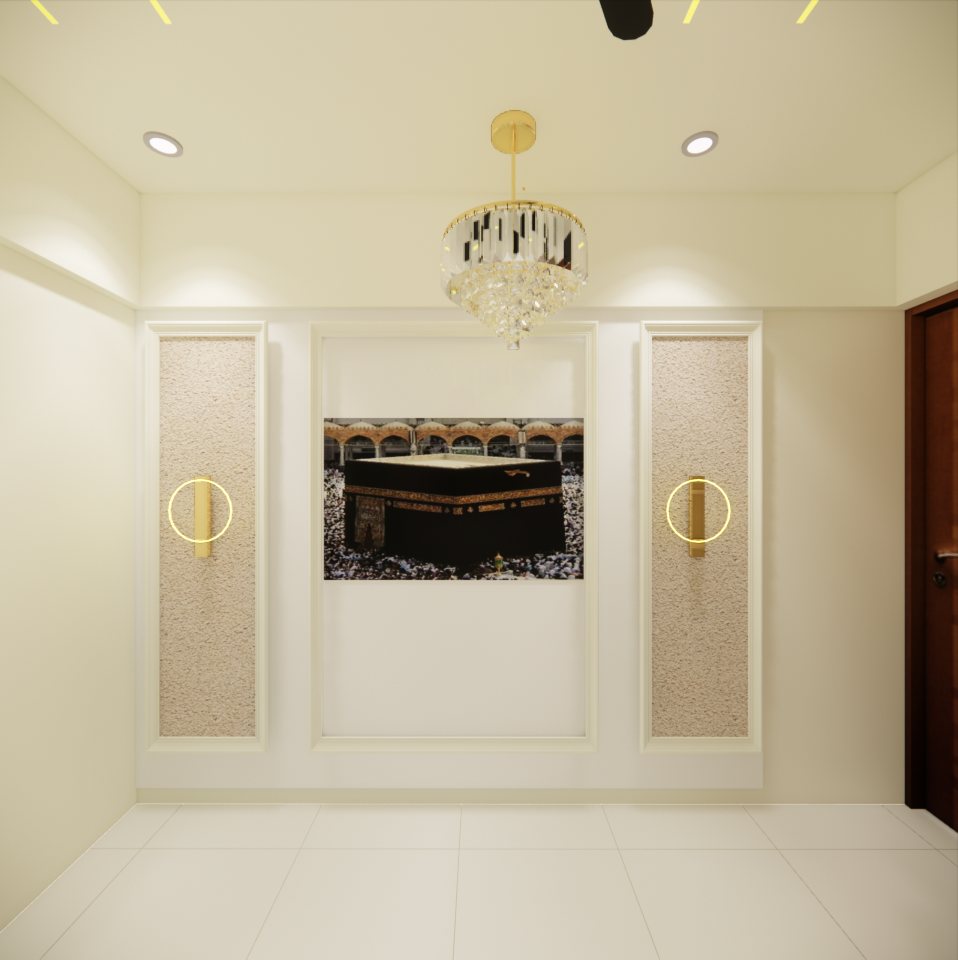 Guest bedroom
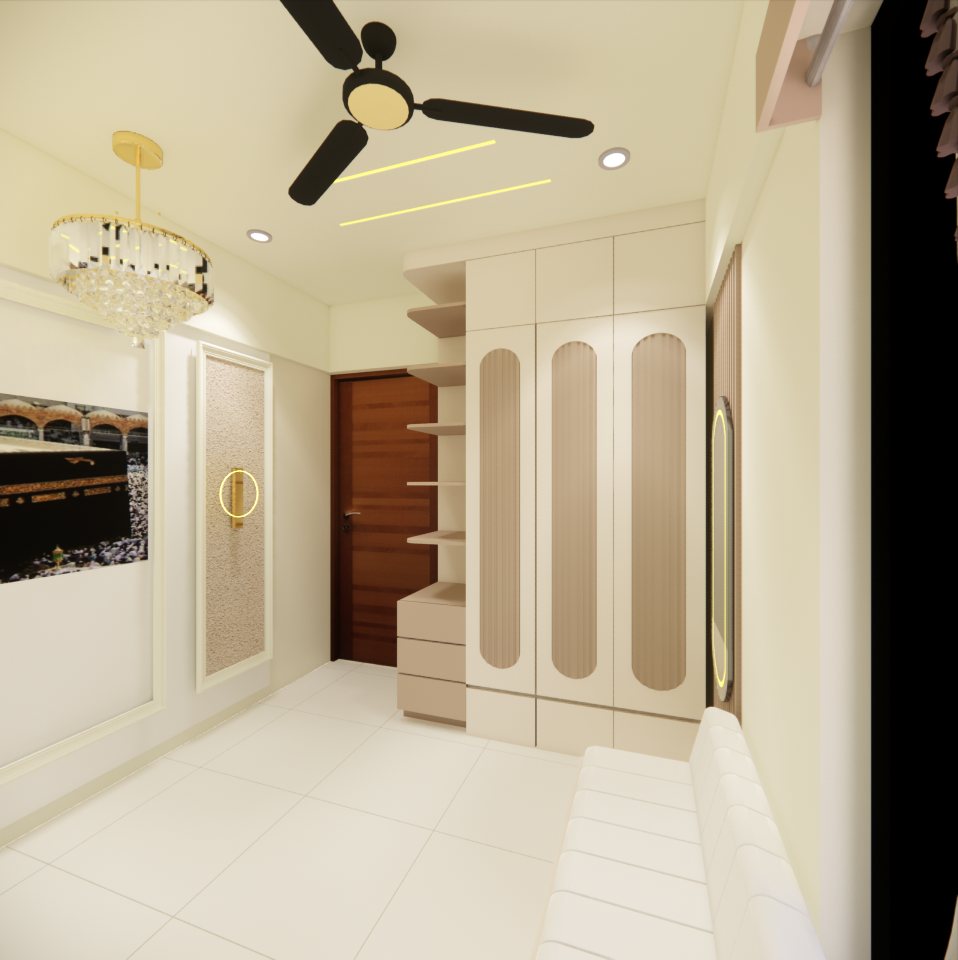 Guest bedroom
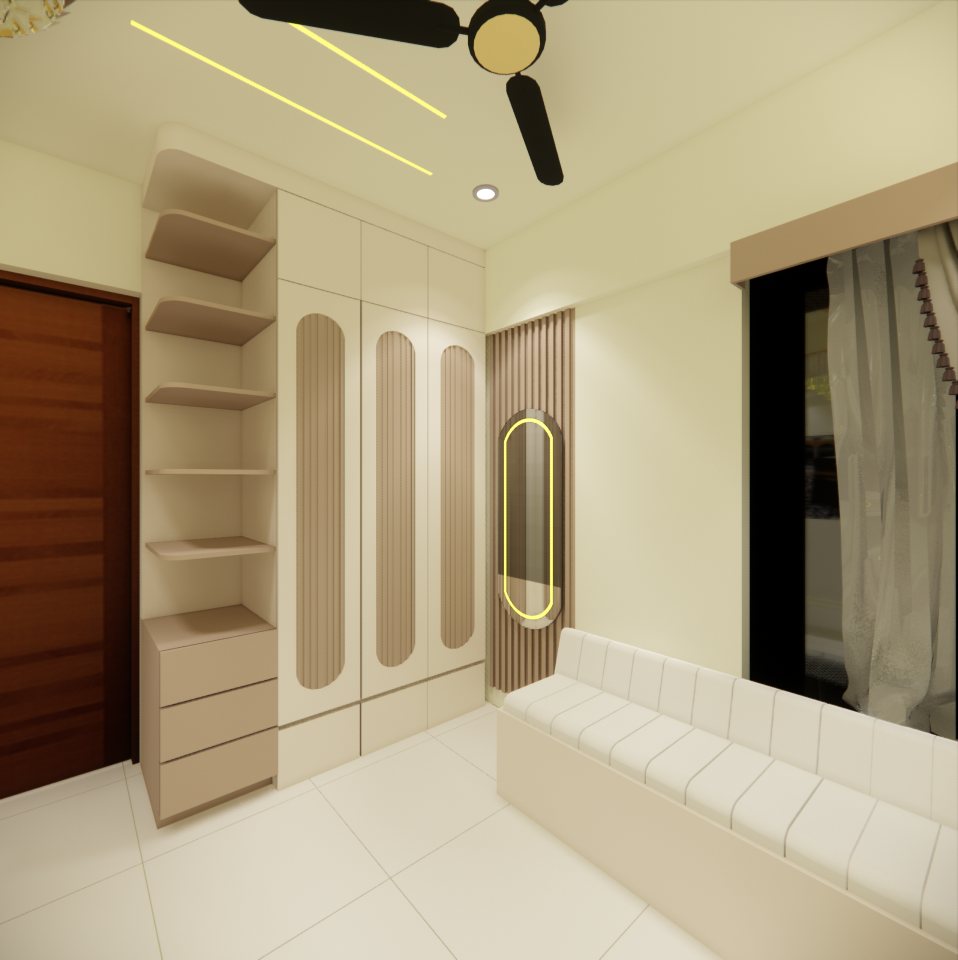 Guest bedroom
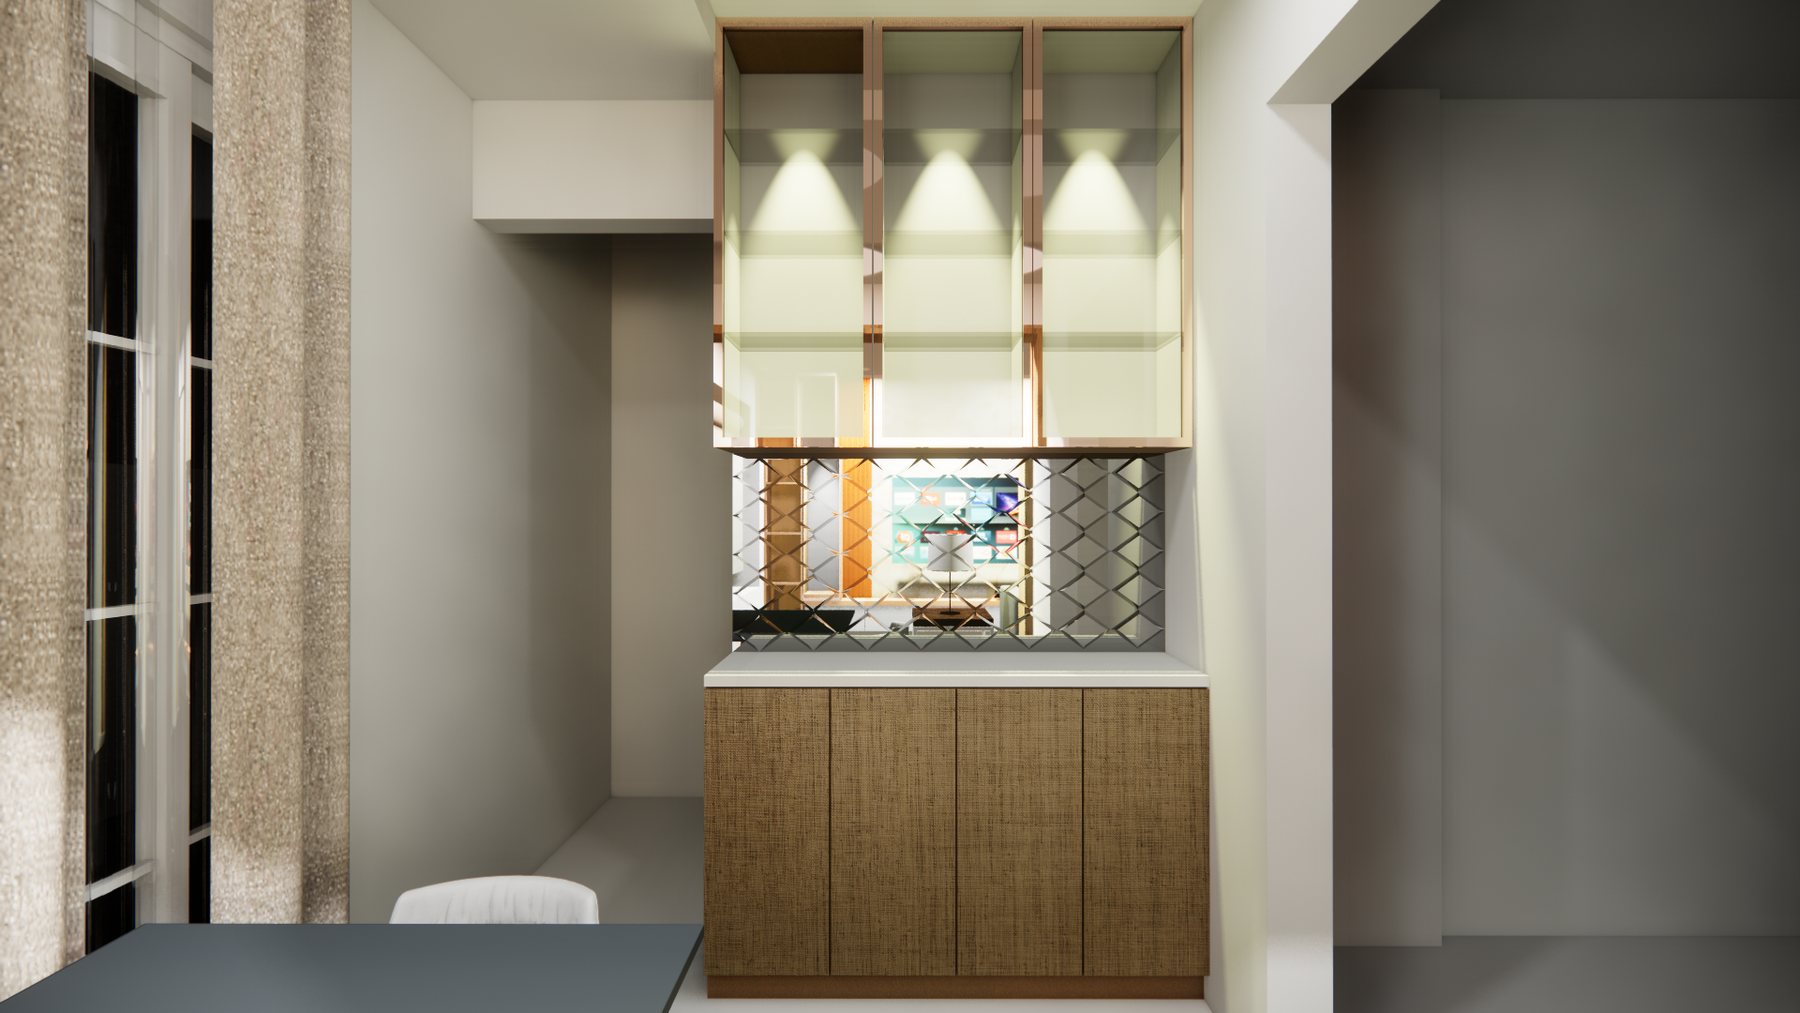 Crockery unit
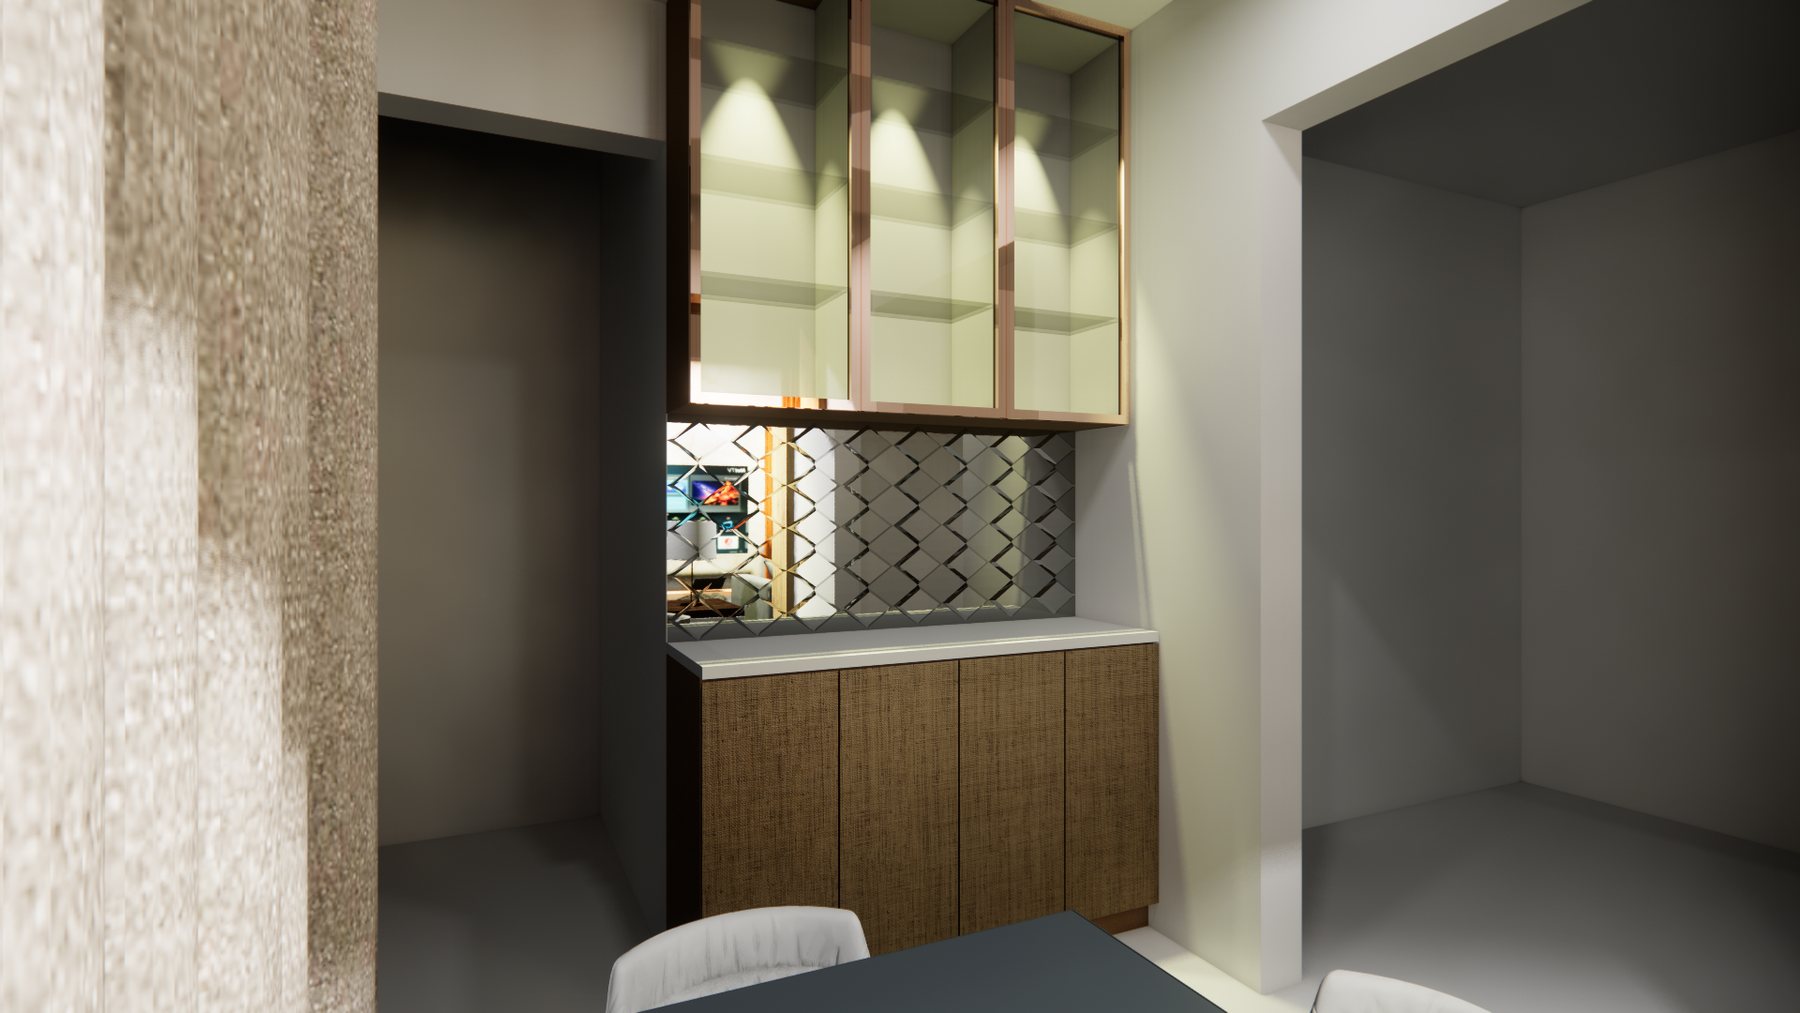 Crockery unit
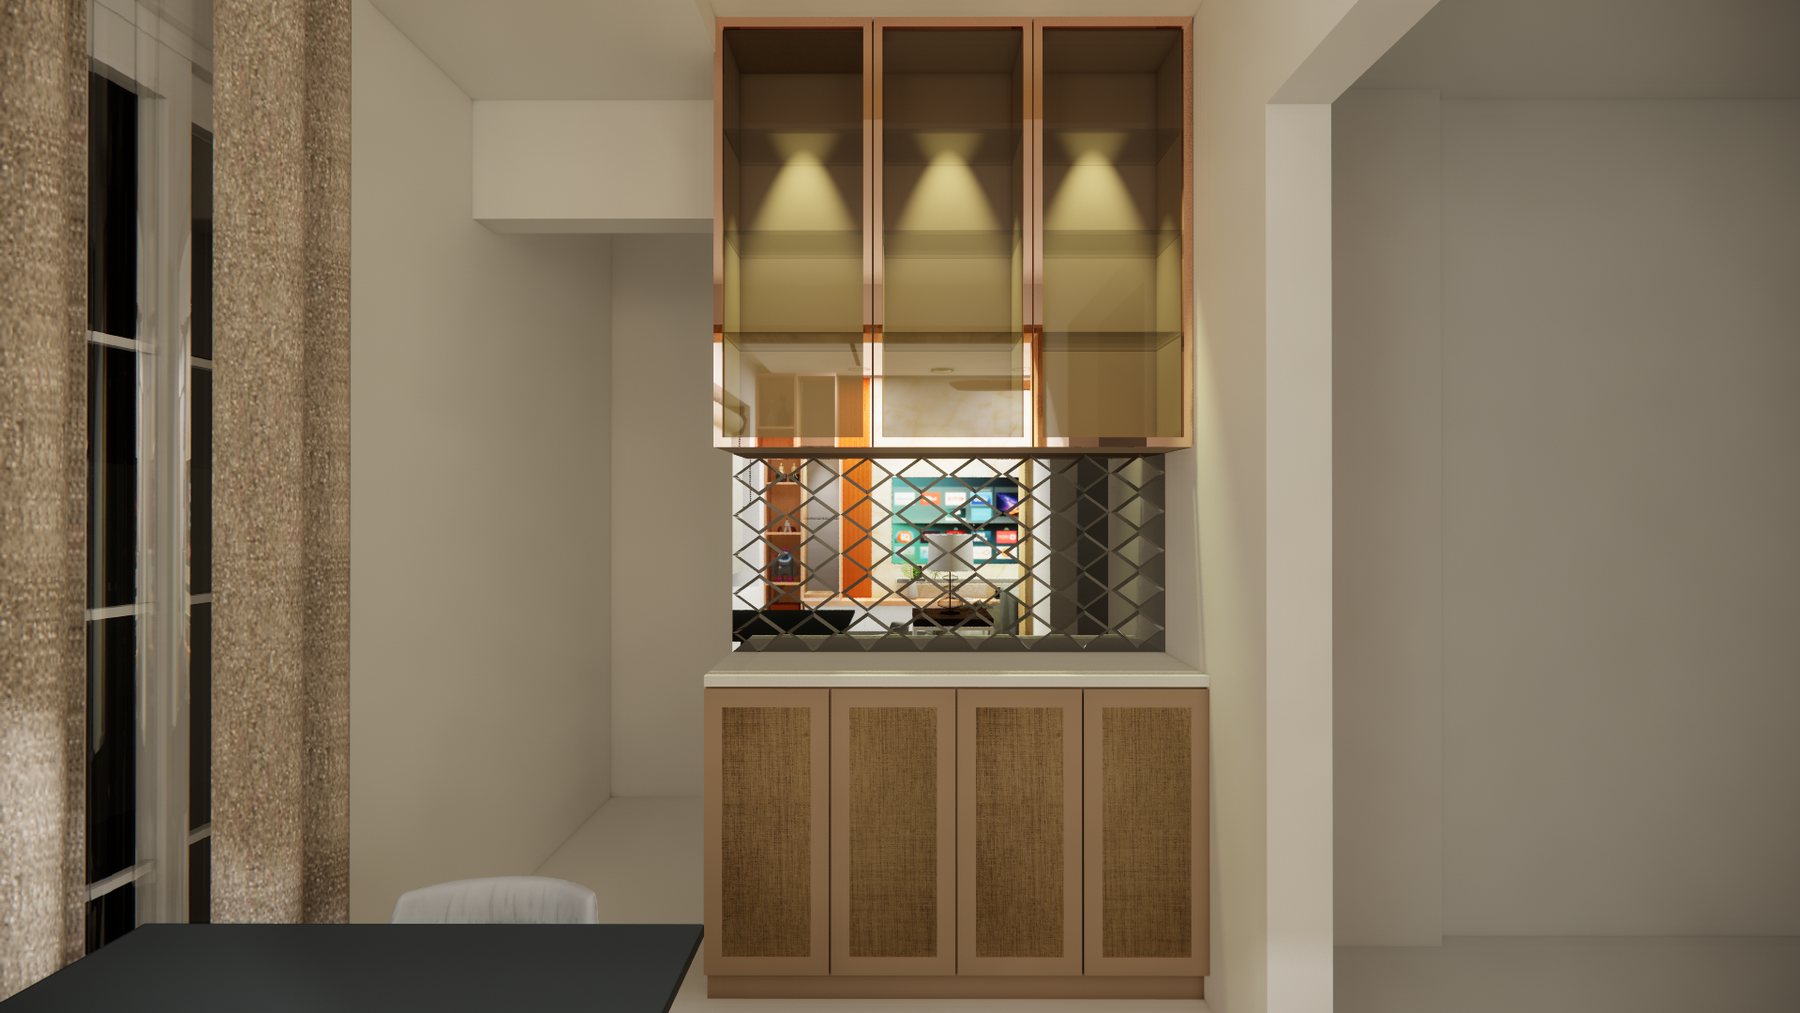 Crockery unit
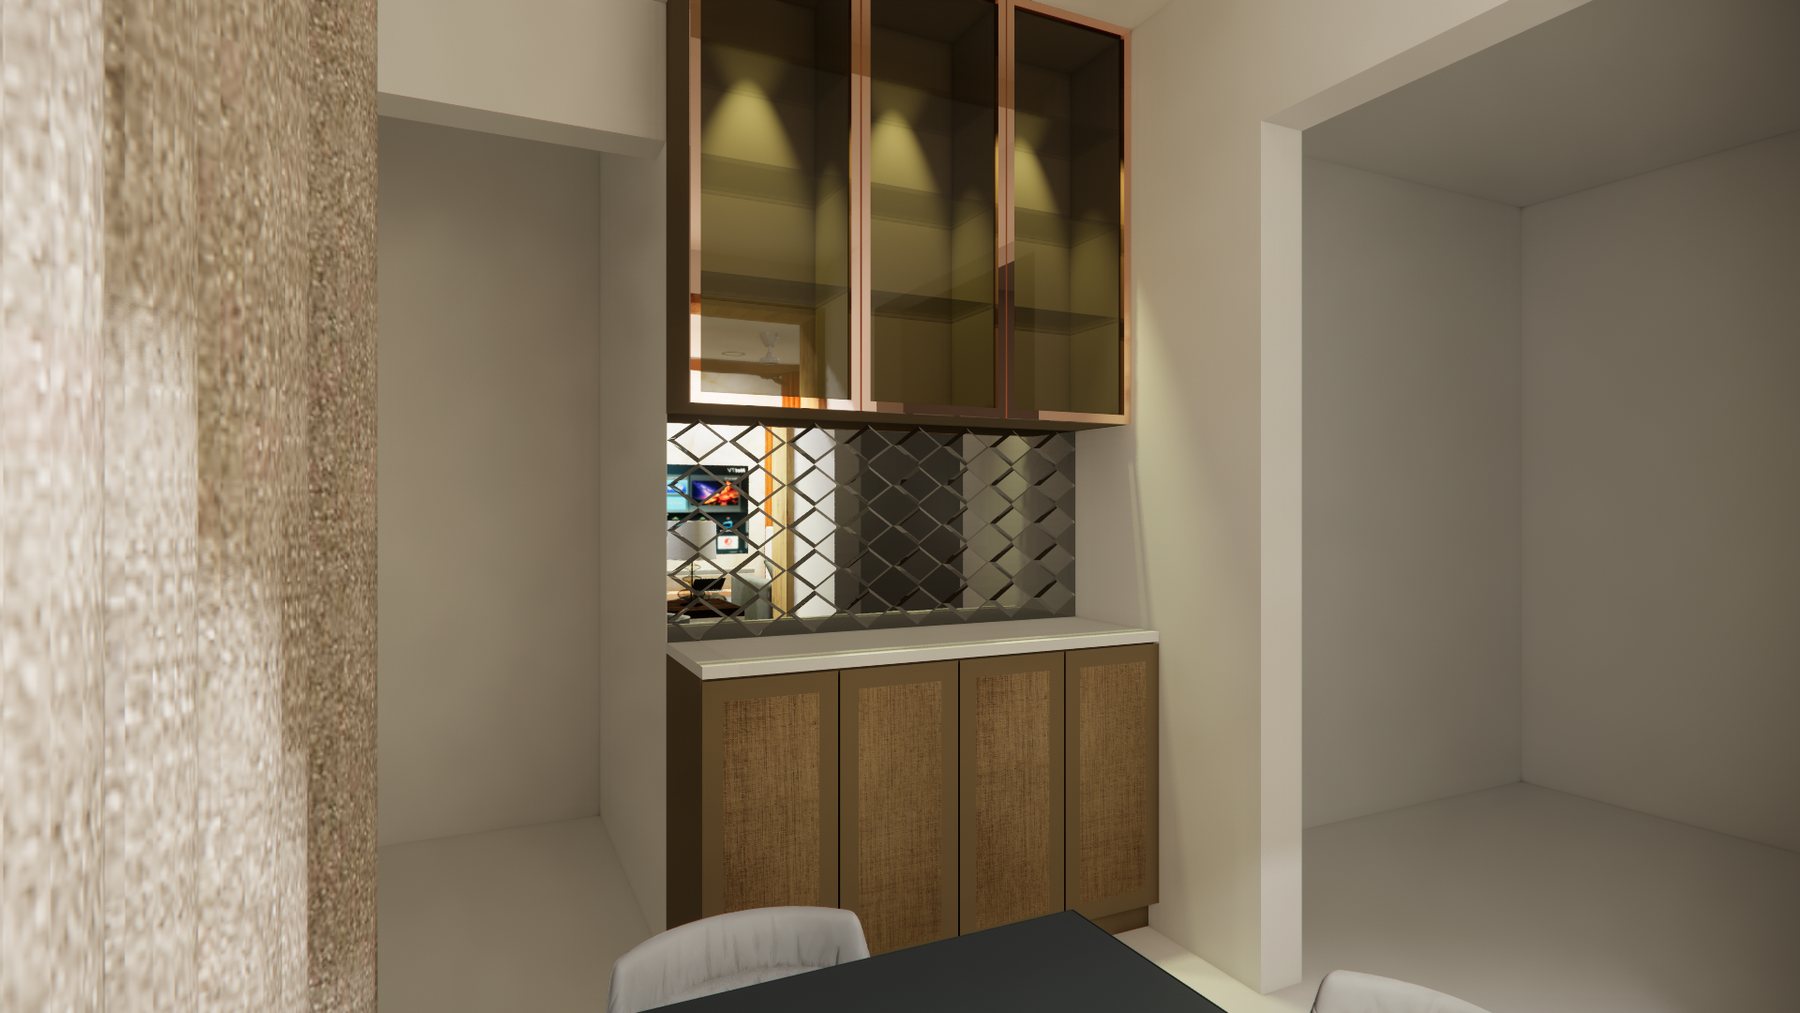 Crockery unit
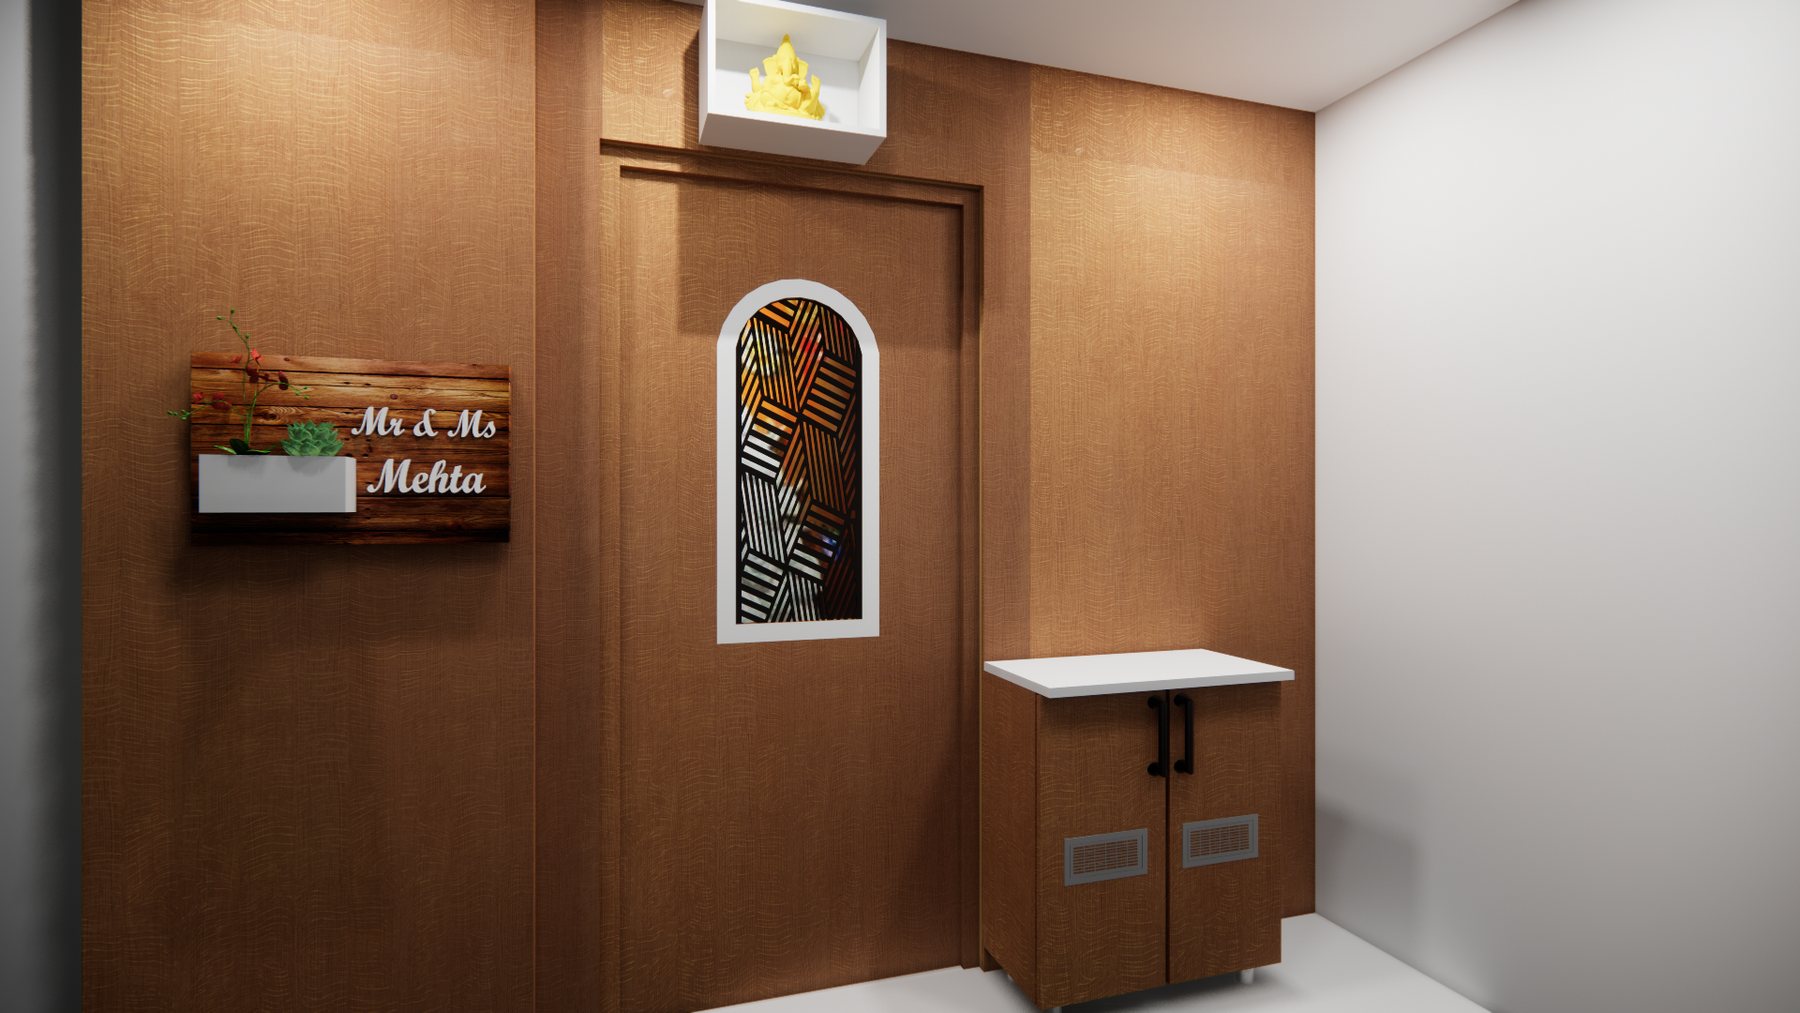 Entrance foyer
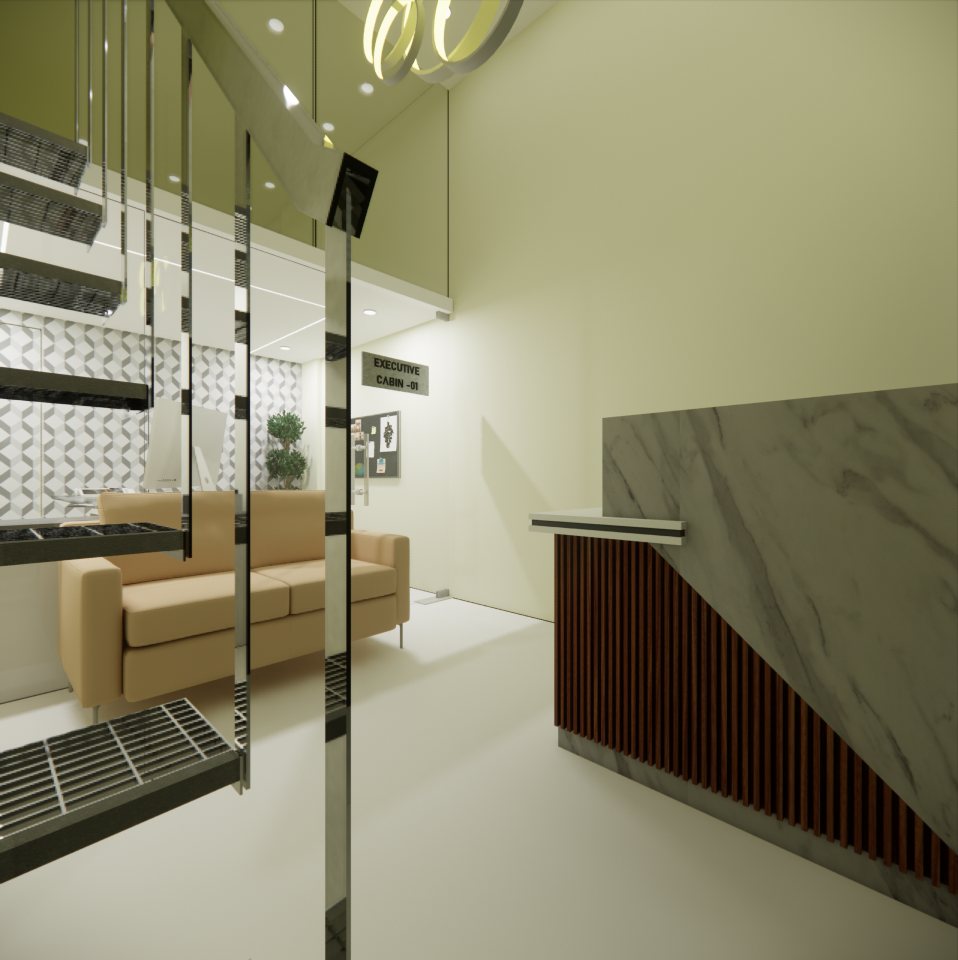 Staircase
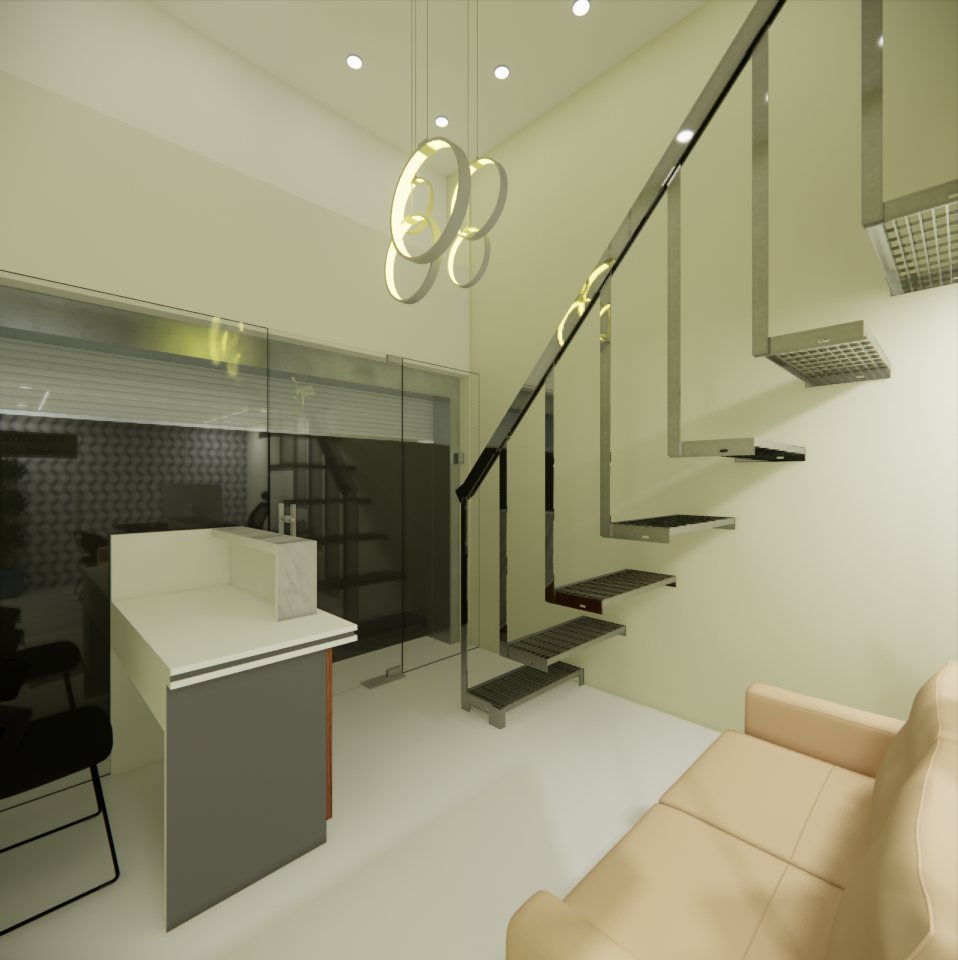 Staircase
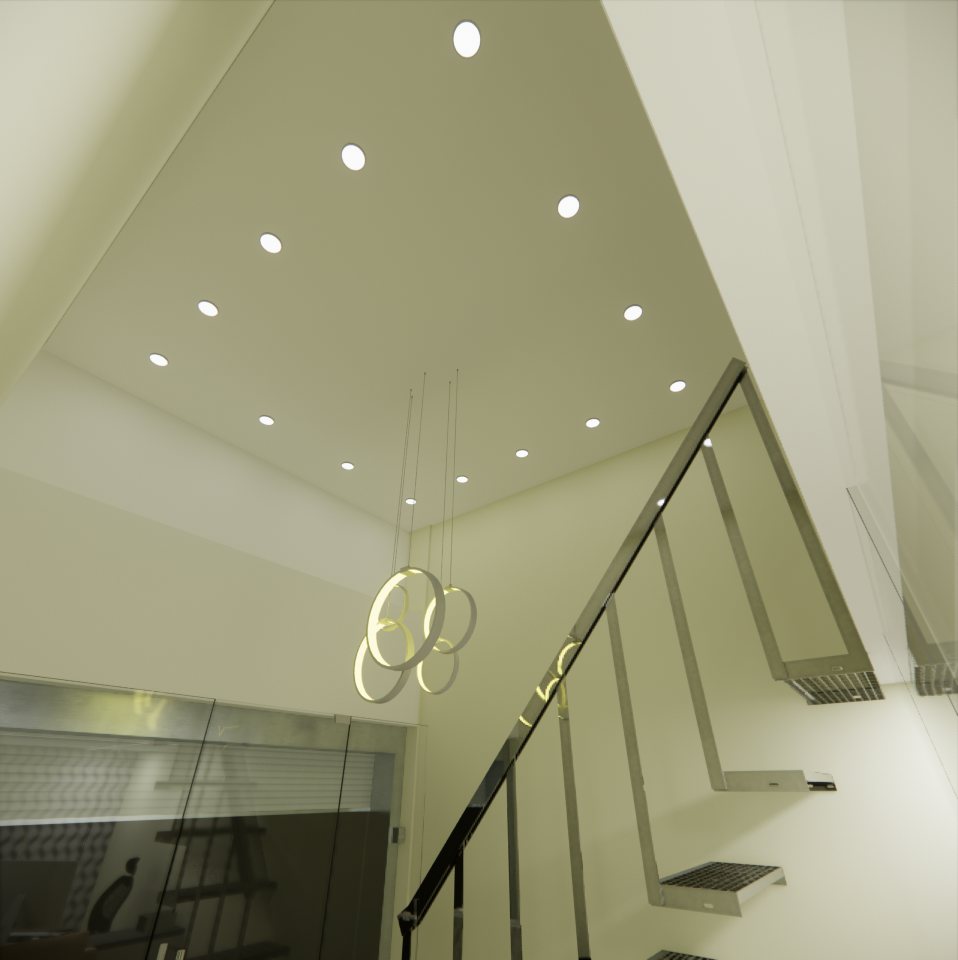 Staircase
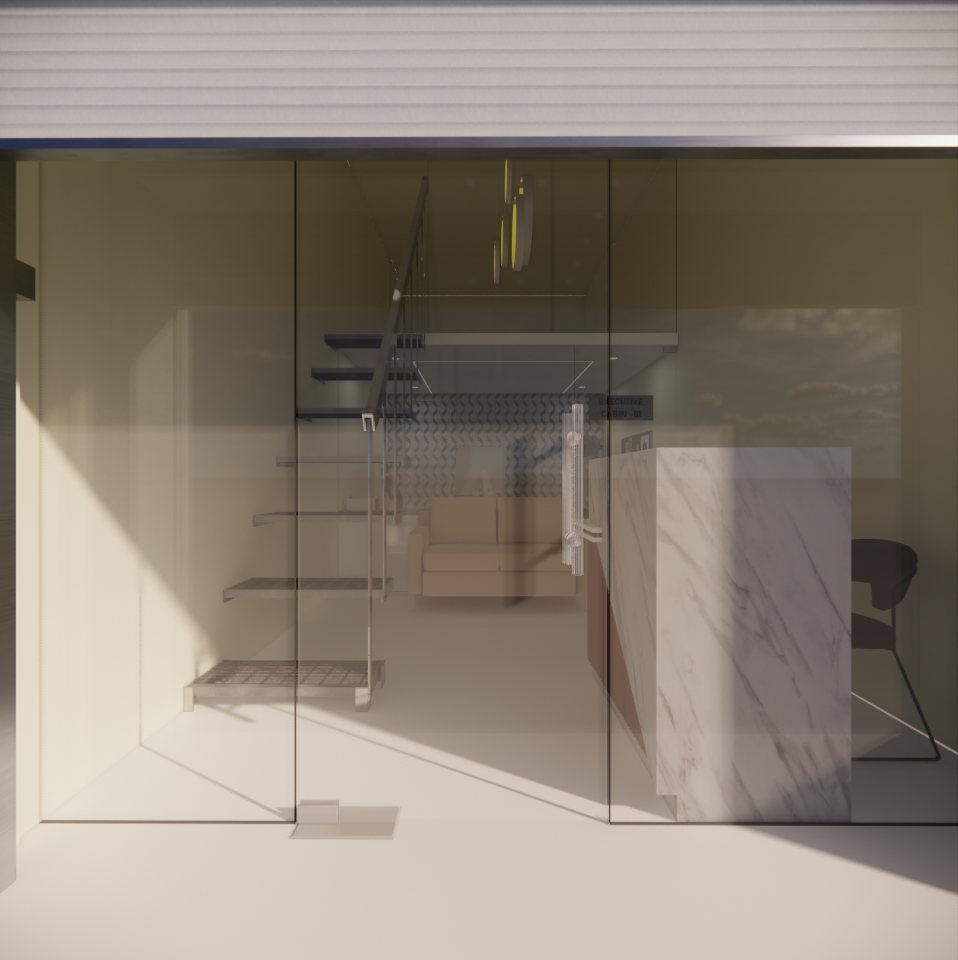 Home office
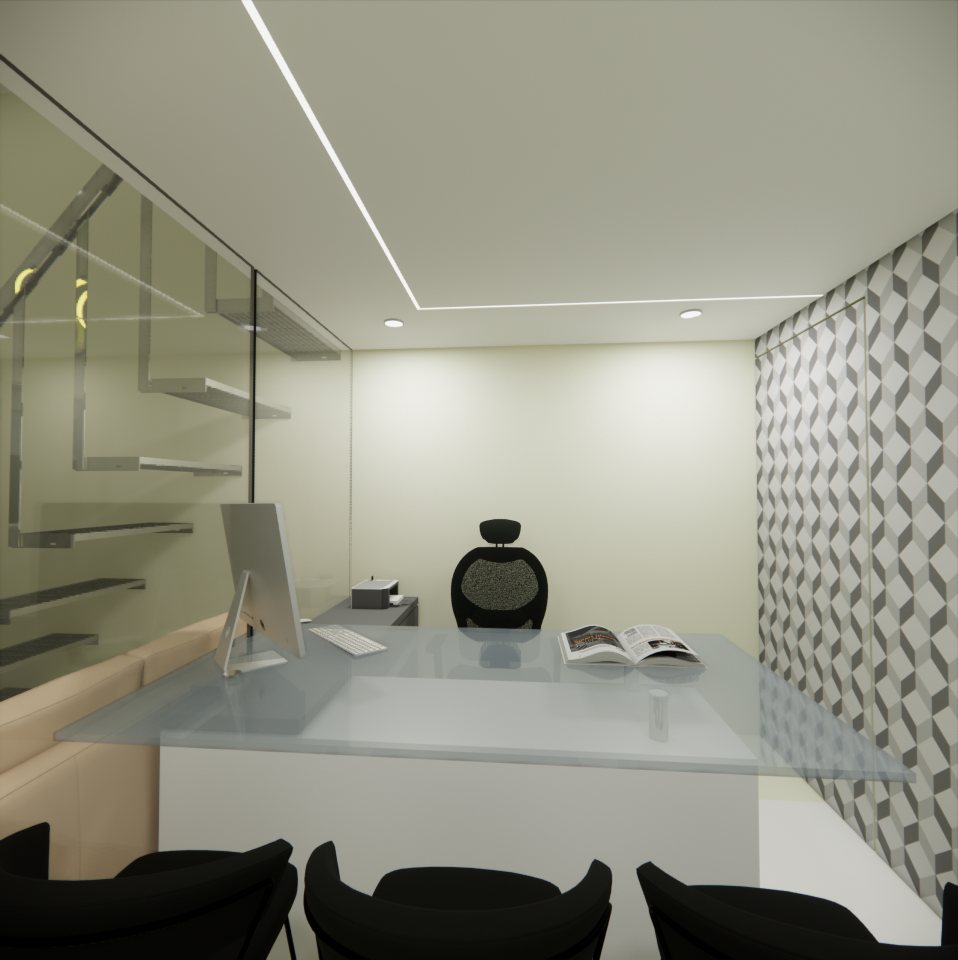 Home office
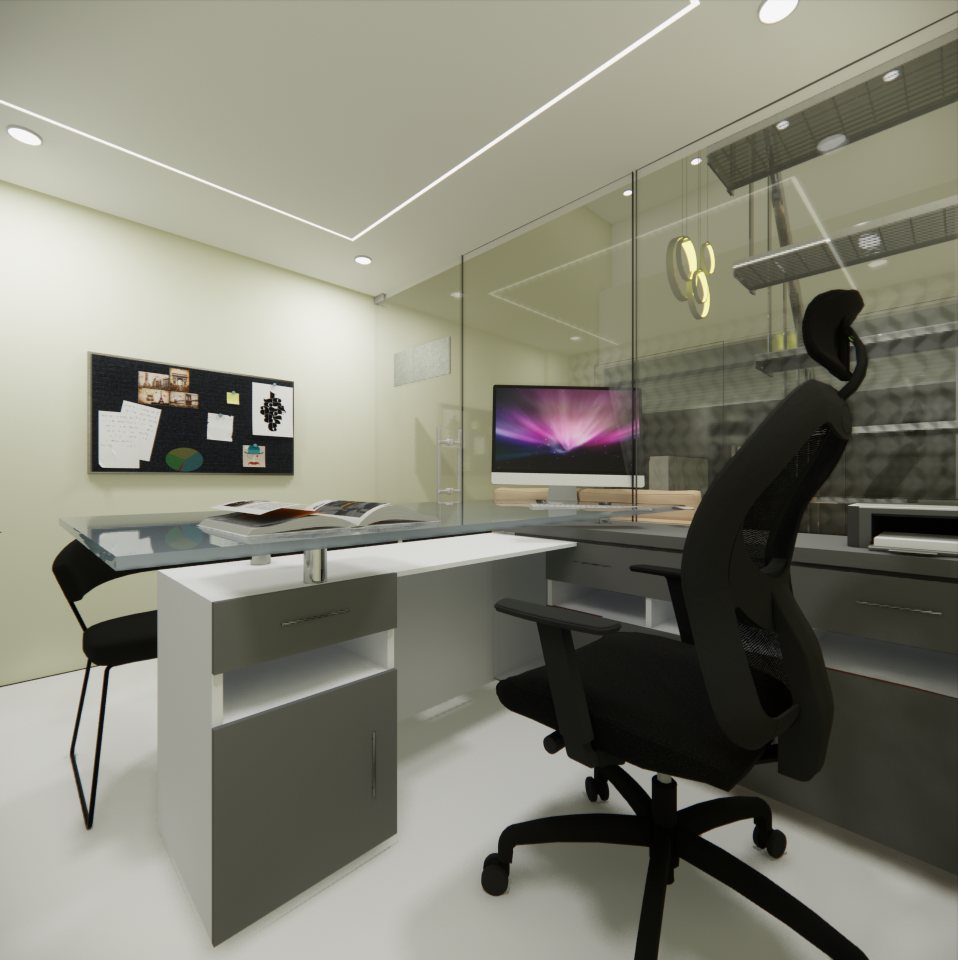 Home office
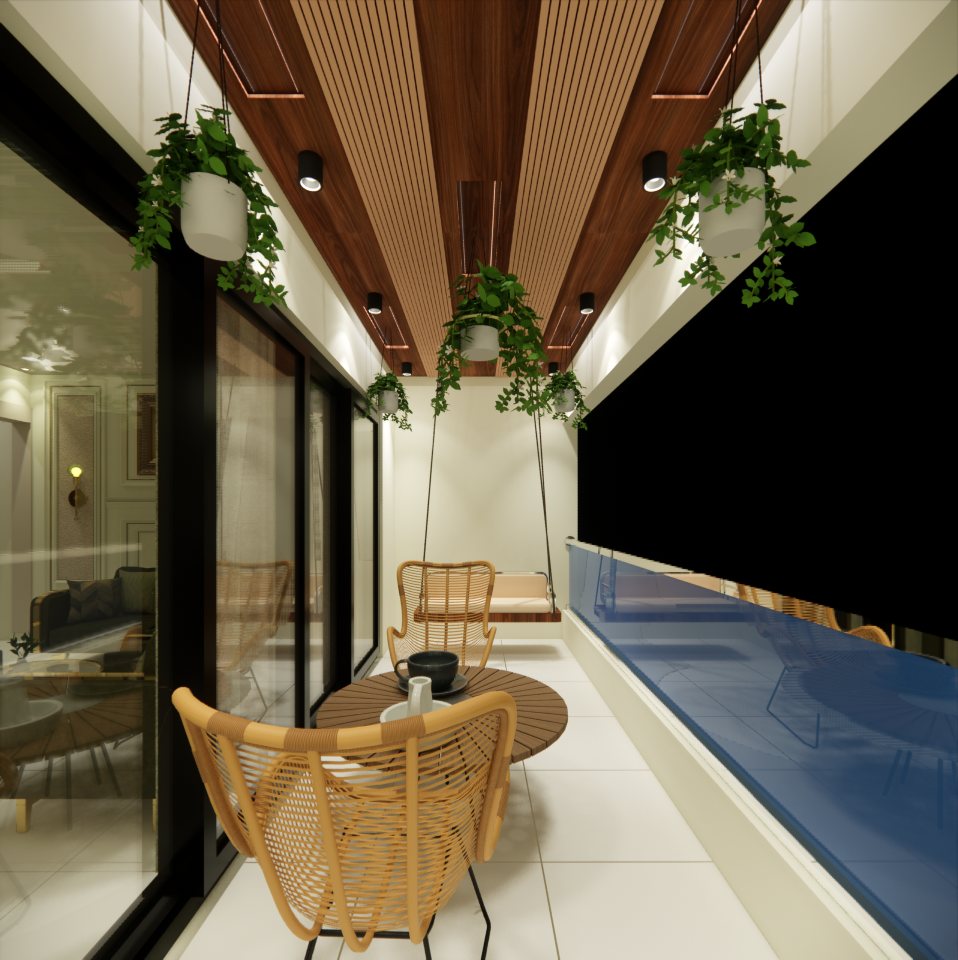 Balcony
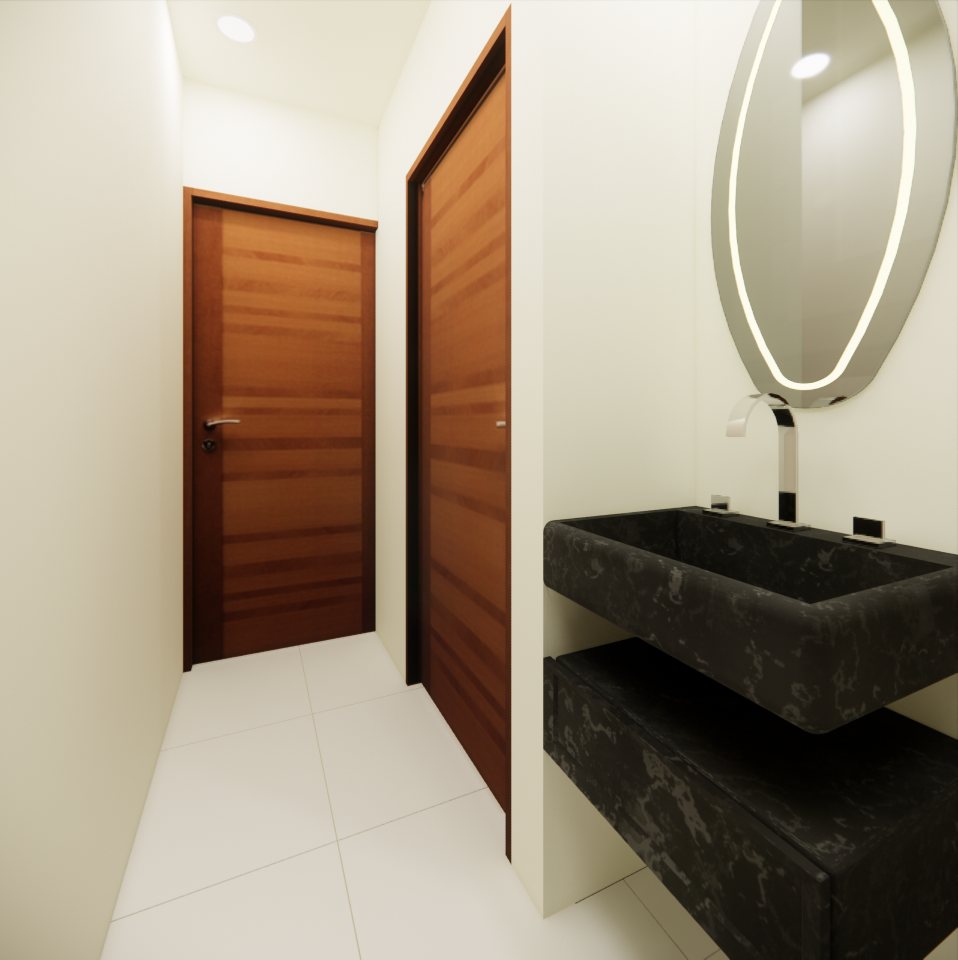 Washbasin vanity
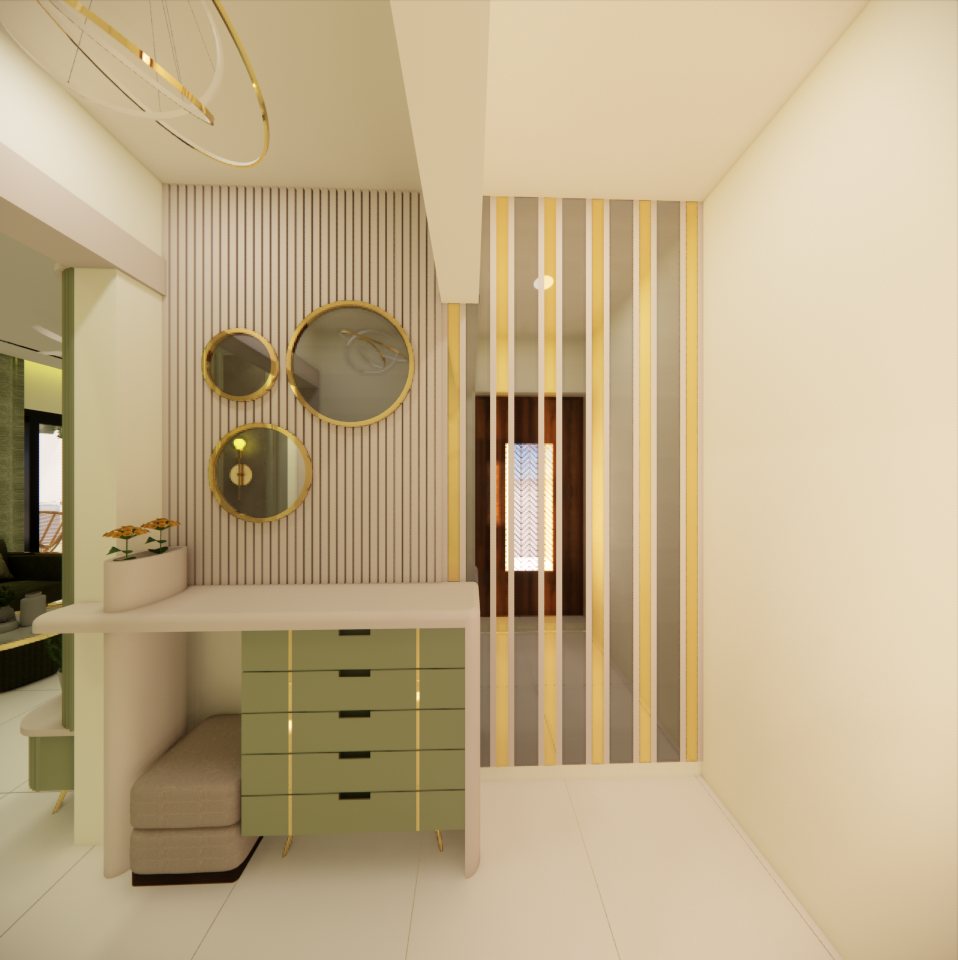 Dressing unit
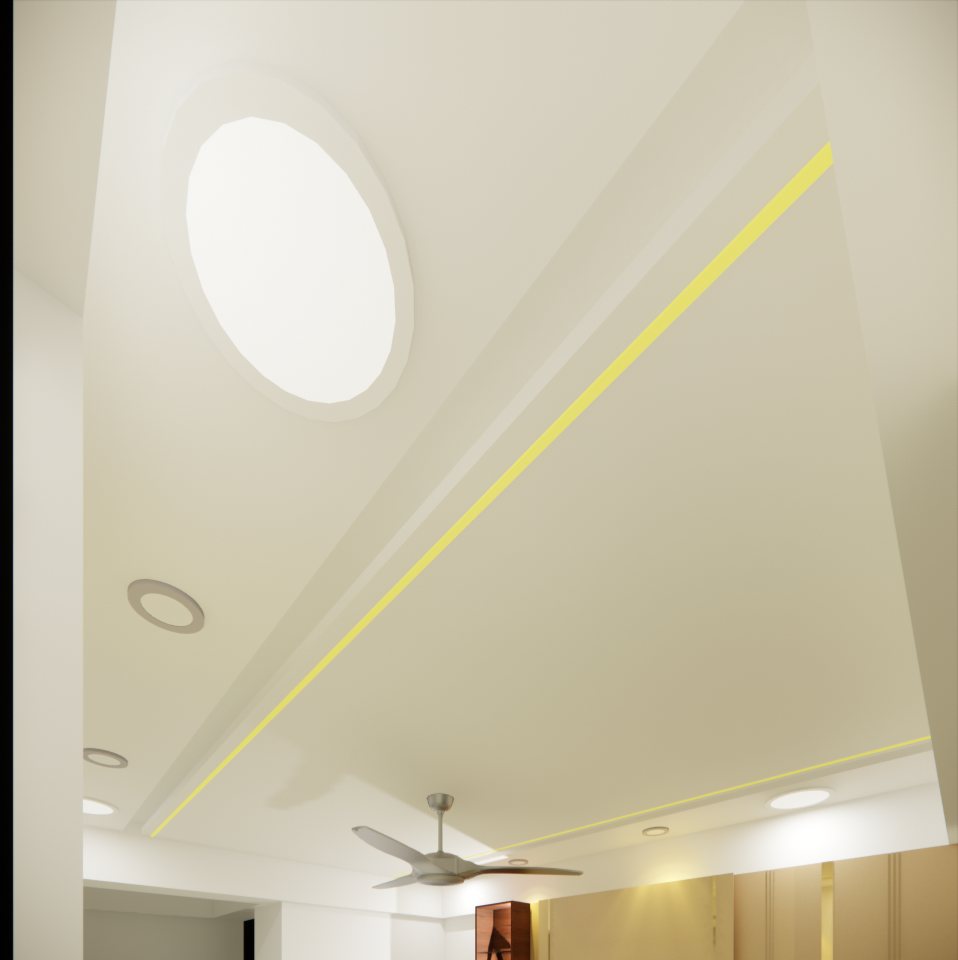 False ceiling
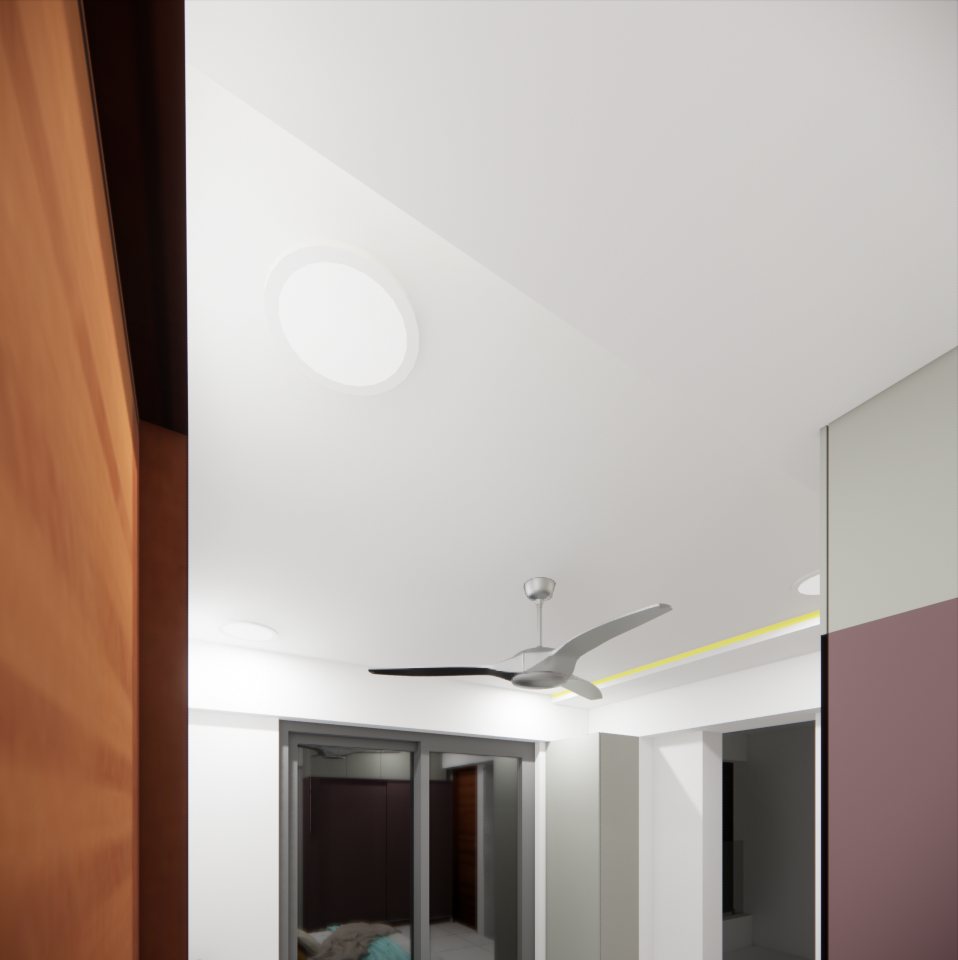 False ceiling
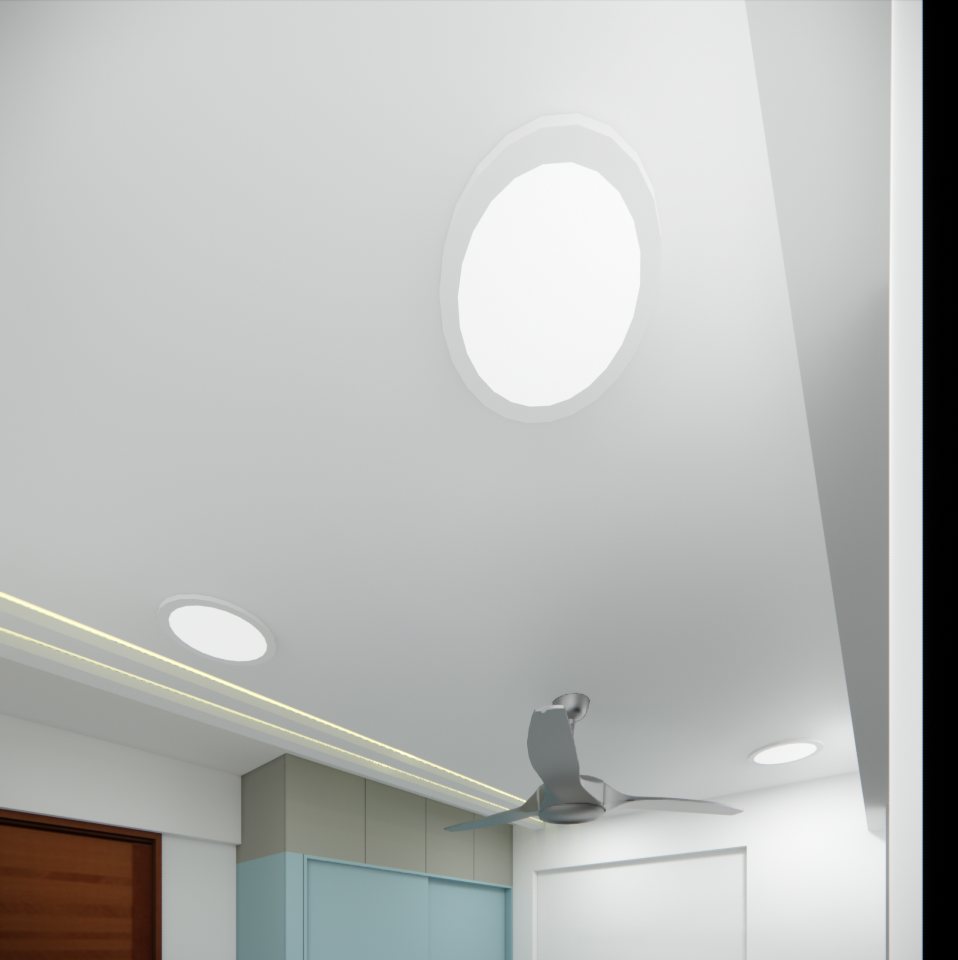 False ceiling
Planning something similar?
Book Office Consultation