

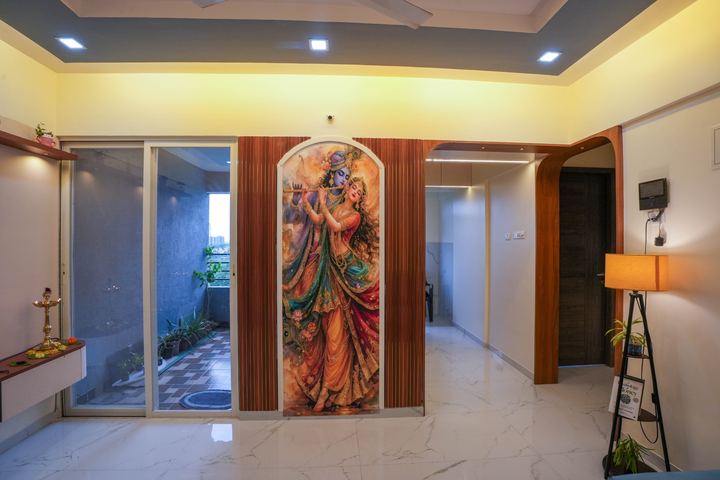
A 2BHK is the most common home in Pune and PCMC, and usually the hardest to design well. Every wall has to work: storage, a work-from-home corner, guests, a pooja space and a kitchen that two people can cook in. These are the ideas we use most often in 2BHK flats across Moshi, Charholi, Ravet, Punawale, Tathawade and Wakad.
1. Modern 2BHK interior design ideas
- Warm minimal. Plain, handle-less shutters in off-white, greige or sage, with one wood-finish accent. It looks calm, photographs well and does not date quickly.
- Profile lighting in the false ceiling. Thin LED profiles replace heavy cove ceilings. One clean line in the living room and bedroom makes a standard flat look designed.
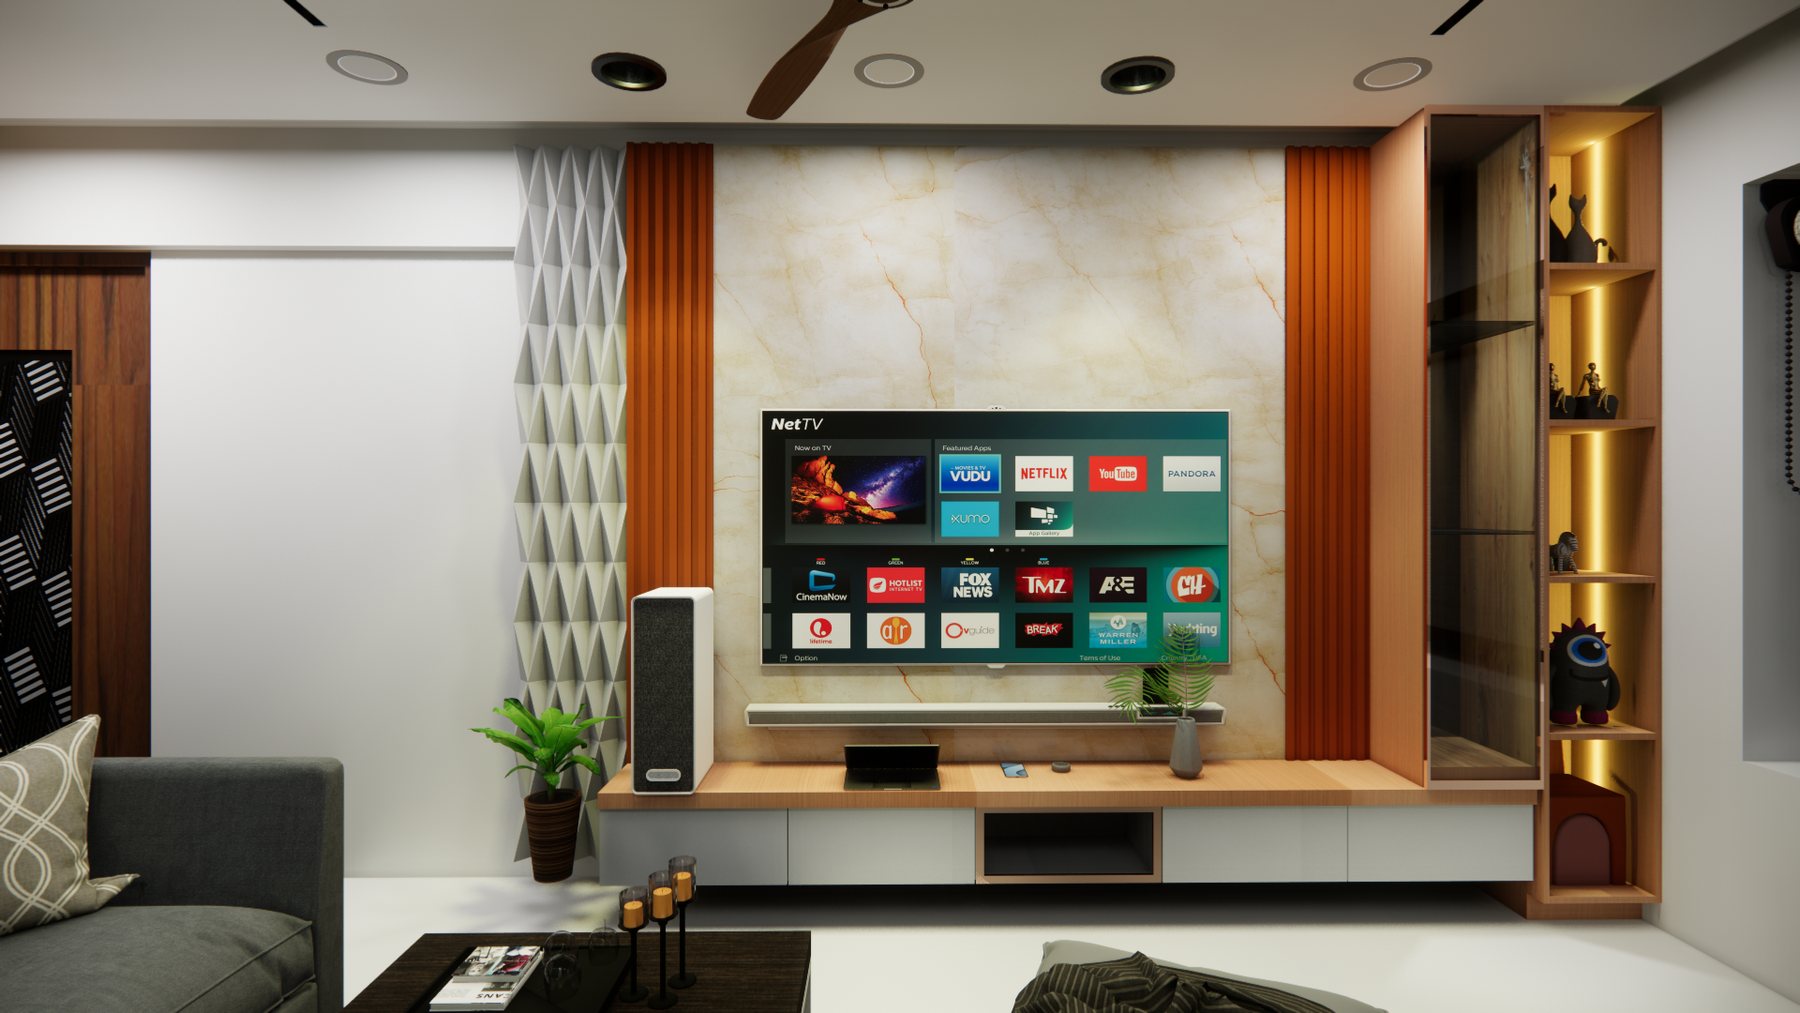
- A TV wall that is also storage. A low floating unit with closed drawers and a slim panel behind the TV, rather than a full wall of cabinets.
- Fluted or grooved panels on one wall only: behind the bed, the TV or the pooja unit.
- Two-tone kitchens. Darker base units and lighter wall units keep a small kitchen bright and hide daily wear.
2. Luxury 2BHK ideas on a sensible budget
Luxury is mostly about a few well-chosen details, not more furniture:
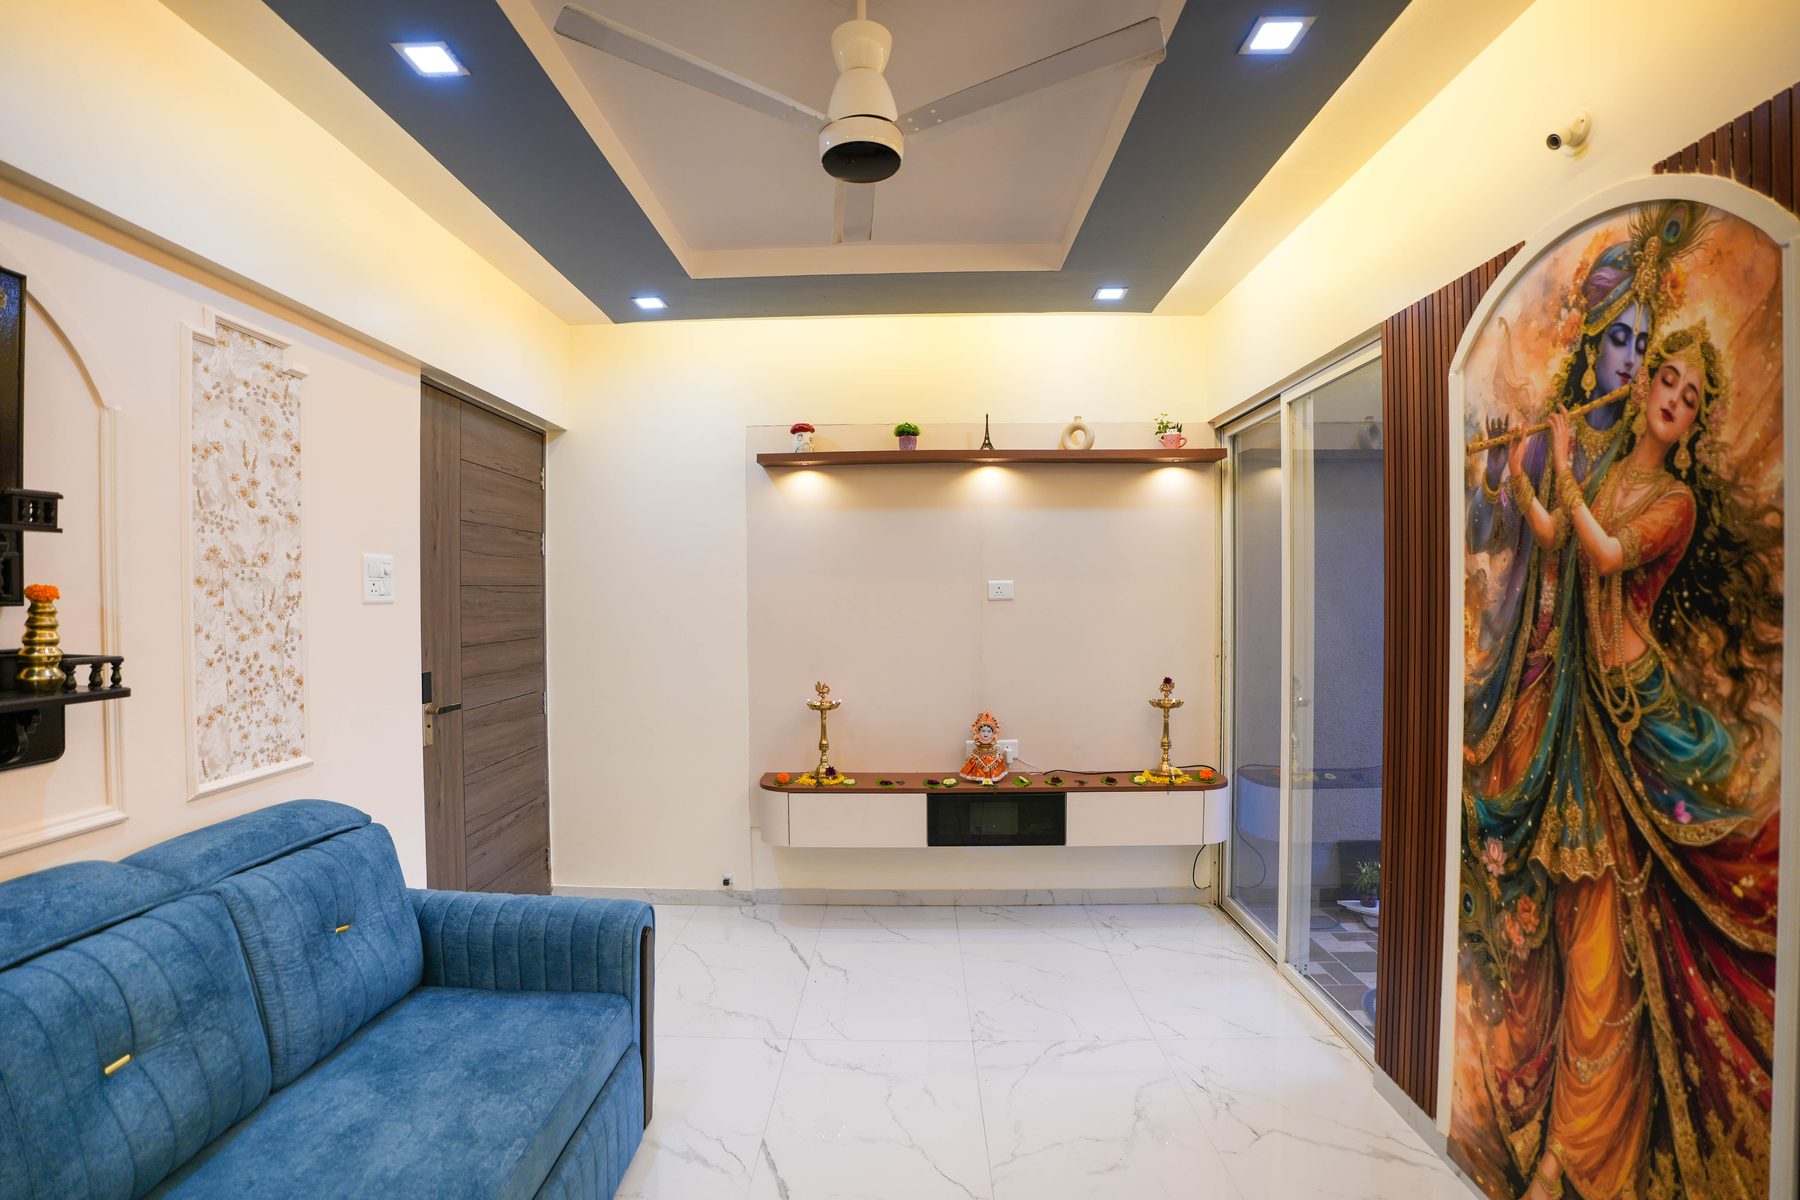
- One statement wall per room. A painted mural, a stone-look panel or an upholstered headboard does more than three decorative units.
- Better hardware where you touch it. Soft-close hinges and quality tandem drawers in the kitchen and wardrobes feel premium every day. This is the main difference between our packages.
- Layered lighting: ceiling profiles, a warm cove and one or two lit niches, all on separate switches.
- A designed pooja unit with a back-lit jaali or arch, instead of a shelf.
- Glass in moderation: a fluted-glass crockery shutter or a tinted wardrobe panel, not whole walls of it.
3. Space-saving ideas for compact Pune flats
- Platform or storage beds. A raised platform bed with drawers or lift-up storage holds bedding, suitcases and seasonal clothes. Our Wakad project below is built around a platform bed.
- Full-height wardrobes with lofts. Take storage to the ceiling instead of adding a second cupboard on the floor.
- Sliding shutters where the bed is close to the wardrobe, which is common in master bedrooms in new flats.
- A study desk inside the wardrobe line. A built-in desk with shelves turns the second bedroom into a guest room and a work-from-home office.
- A foyer shoe rack with a seat, so the entrance stays tidy.
- A tall kitchen pantry with pull-outs instead of extra wall units.
- Mirrors and light shutters to make small rooms feel wider.
- Wall-mounted units (TV unit, side tables) so the floor stays visible and easy to clean.
4. Room-by-room 2BHK checklist
| Room | Plan for | Ideas that work |
|---|---|---|
| Entrance | Shoes, keys, a mirror | Shoe rack with seat, safety door |
| Living & dining | TV, display, crockery, pooja | Floating TV unit, crockery unit with glass top, lit mandir |
| Kitchen | Drawers, pantry, appliances | L-shaped or parallel layout, tandem drawers, tall unit, loft |
| Master bedroom | Wardrobe, dressing, bed-back wall | Sliding wardrobe with loft, dressing unit, panelled headboard |
| Second bedroom | Guests, kids or work from home | Storage bed, study desk, bookshelf |
| Whole flat | Ceiling, lights, sockets | Profile lighting, planned electrical points, paint |
5. Common 2BHK design mistakes to avoid
- Designing from Pinterest photos of much bigger rooms.
- Too few drawers in the kitchen, and a high-gloss finish that shows every fingerprint.
- Planning the electrical points after the furniture is already made.
- Heavy false ceilings that make a standard 9.5–10 ft ceiling feel low.
- Skipping lofts, then buying extra cupboards a year later.
- Using cheaper boards in the kitchen and bathroom areas, despite Pune's monsoon humidity.
6. Best interior designer in Wakad: a complete home interior guide
Wakad has grown into one of Pune's busiest residential areas, with high-rise 2BHK and 3BHK flats close to Hinjewadi and the Mumbai–Bangalore highway. Many owners are working professionals who need a proper work-from-home corner, plenty of storage and a home that is easy to maintain, and many buy before they move to Pune, so remote updates matter.
When you look for the best interior designer in Wakad, look for the same things you would anywhere in Pune, plus a team that already works in your area:
- Completed work nearby, not just renders.
- Design and execution by one team, so the drawings and the site match.
- An itemised quotation with brands, sizes and finishes.
- Experience with society rules: work timings, lift use and material delivery in gated high-rises.
- Regular updates with photos and videos if you are not in Pune during the work.
InterluxSpace is based in Moshi, PCMC and takes on projects in Wakad, Punawale, Tathawade, Ravet and across PCMC and Pune. For a wider comparison, read our guide to the best interior designer in Pune & PCMC.
7. Our Wakad project: a bedroom and study that do double duty
This Wakad home shows how one bedroom can also work as a study without feeling crowded. We designed and built:
- A raised platform bed with a built-in step, which gives the room a clean, modern base. Platforms like this can also hold storage underneath.
- A full-height wardrobe in soft grey with a curved groove detail, and a tall side unit.
- A curved headboard panel in a wood finish with a floating side shelf.
- A study desk beside the wardrobe, so the room also works as an office.
- A profile-lit false ceiling that frames the room with one clean line.
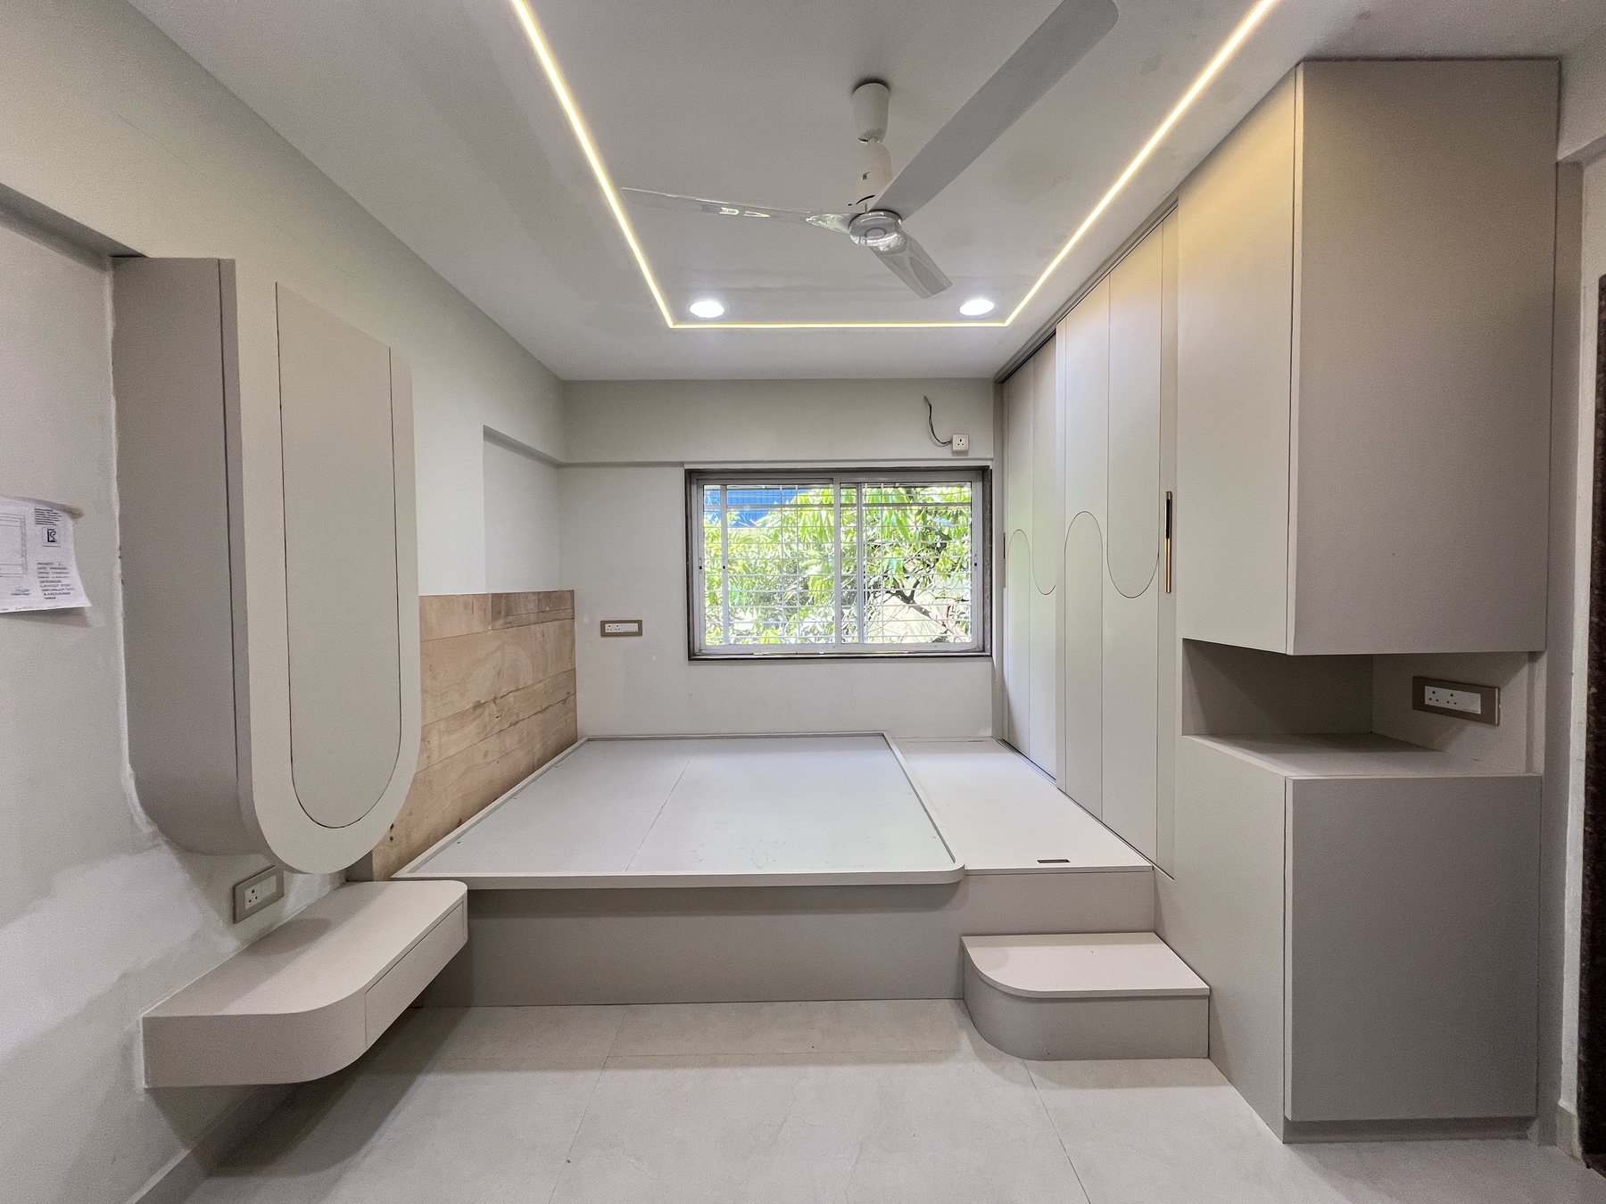
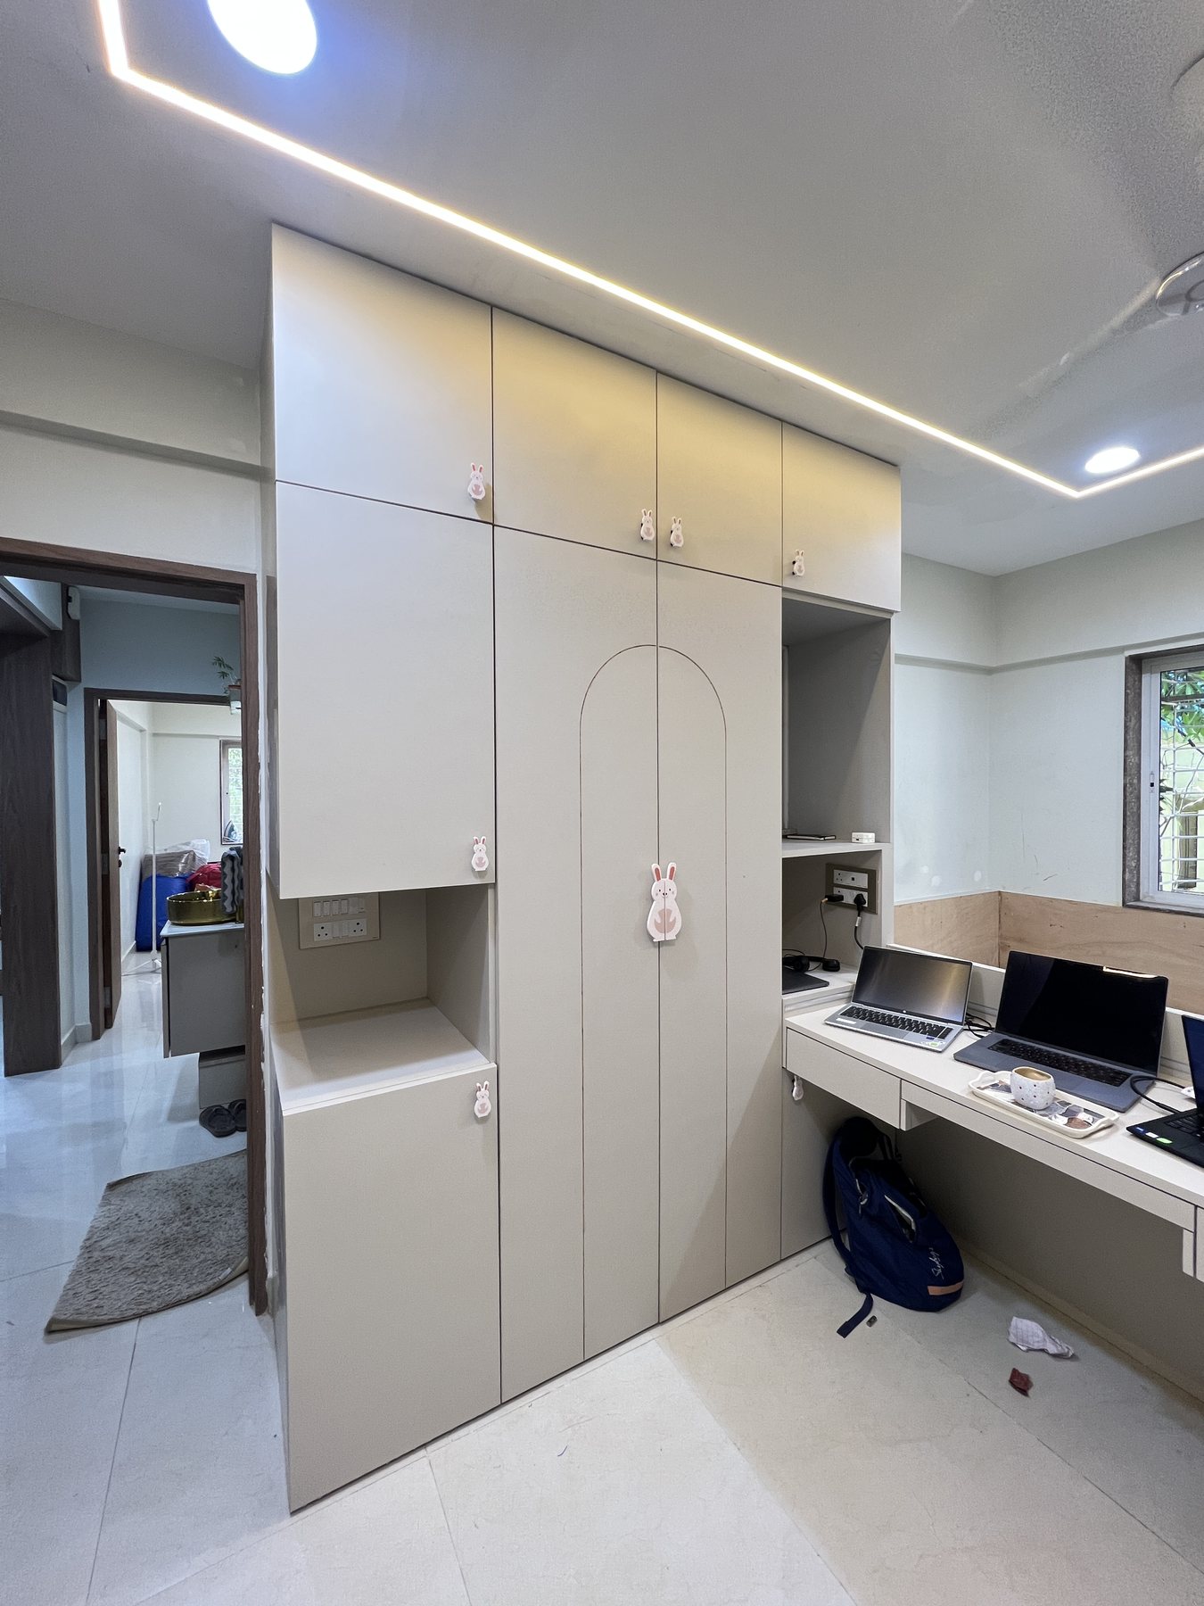
See all photos of the Wakad project →
8. Planning interiors for a Wakad flat: step by step
- Before possession: collect the floor plan and electrical layout from the builder, and check the society's interior work rules.
- Consultation: discuss how you live, your storage needs and your budget. Book a ₹99 office consultation.
- Site measurement and an itemised tentative quotation.
- Design: space planning, 3D views and material selection, with your approval at each step.
- Final quotation and drawings: the final amount is fixed and signed, then 2D working drawings are prepared.
- Execution: site work usually takes 30 to 45 days, depending on site condition.
- Handover: deep cleaning, snag list closed and warranty papers. See our full 13-step process.
9. What these ideas cost
InterluxSpace 2BHK end-to-end packages start from ₹8.5 lakh*. Furniture is priced per sq ft of face area at ₹1,250, ₹1,400, ₹1,600 or ₹2,200 by package, false ceilings at ₹120 per sq ft, plus a 5% designing charge; GST is extra. For full budgets, a 3BHK room-wise breakdown and kitchen prices, read our interior design cost guide for Pune and our 2BHK interior cost guide.
10. Frequently asked questions
What is the best interior design style for a 2BHK flat in Pune?
Modern minimal with warm wood accents and profile lighting suits most Pune 2BHK flats: it keeps compact rooms bright and calm, is easy to maintain and does not date quickly. Add one statement wall per room for a luxury feel.
How can I make a small 2BHK flat look bigger?
Use full-height wardrobes with lofts, storage or platform beds, sliding shutters, wall-mounted units, light colours, mirrors and a simple false ceiling with profile lighting. Keep the floor as clear as possible.
What are the best space-saving furniture ideas for a 2BHK?
Platform or hydraulic storage beds, full-height wardrobes with lofts, a built-in study desk in the second bedroom, a shoe rack with a seat at the entrance, and a tall pantry with pull-outs in the kitchen.
Who is the best interior designer in Wakad?
Choose a designer with completed work in or near Wakad, design and execution by one team, an itemised quotation with named brands, experience with society rules and regular progress updates. InterluxSpace, based in Moshi, PCMC, designs and builds homes in Wakad and across PCMC and Pune.
Does InterluxSpace work in Wakad?
Yes. We have completed a bedroom and study interior in Wakad and take on projects in Wakad, Punawale, Tathawade, Ravet and across PCMC and Pune.
How much does a 2BHK interior cost in Wakad?
Prices in Wakad are similar to the rest of Pune and PCMC. InterluxSpace 2BHK end-to-end packages start from ₹8.5 lakh, depending on the approved design, dimensions, materials and scope.
How long does a 2BHK interior take?
At InterluxSpace, site work usually takes 30 to 45 days, depending on site condition, after the design is approved and the final quotation is signed.
Design for how you live
The best 2BHK interiors are not the ones with the most furniture, but the ones where every unit has a job. Start with storage and light, add one or two statement details, and plan everything on paper before anything is built. Not sure who to hire? Read interior designer vs interior contractor.
See more homes in our portfolio, price your flat for ₹39, or book a ₹99 office consultation. Call +91 93711 76000 or WhatsApp +91 93710 85666.
*Indicative starting price; the final amount depends on the approved design, dimensions, materials and scope.